Skip main navigation
Sold for $839,000
  • $839,000

    3390 Homestead Drive, Frederick, CO 80504

    4beds
    3,143sqft
    Single Family Residence
    Built in 2013
    0.5 Acres Lot
    $859,300 Zestimate®
    $267/sqft
    $3,483 Estimated rent

    Home value

    $859,300

    $816,000 - $902,000

    $3,483/mo

    Zestimate® history
    Loading
    Loading...

    Owner options

    List your home for rent

    $3,483/mo

    Rent Zestimate®

    Find your next renter with Zillow Rental Manager. Plus, with online applications, you can quickly screen prospective tenants – for free.

    Learn more

    $3,483/mo

    Rent Zestimate®

    Refinance and save

    $5,251/mo

    Est. payment

    Refinancing to a lower rate could help reduce your monthly payments and save thousands over the life of the loan.

    See today's rates

    $5,251/mo

    Est. payment

    Explore your selling options

    Work with a Zillow partner agent

    Leverage their expertise and Zillow's premium Showcase listings to get your home seen by more buyers.

    Get started

    List with your own agent

    Get your home in front of millions of buyers by listing it on Zillow.

    Learn how to do it

    Sell it yourself

    Take full control of how buyers see your home on Zillow by listing For Sale by Owner (FSBO).

    List your home

    What's special

    Three-car tandem garageSleek fireplaceStorage roomMountain viewsCovered deckPrivate bathroomMud room
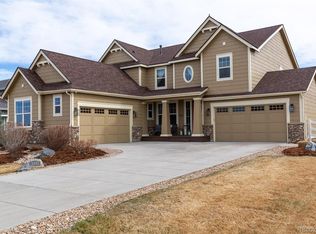
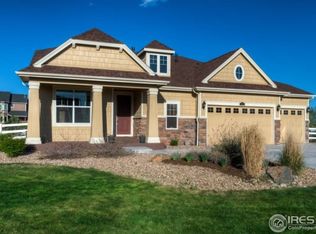
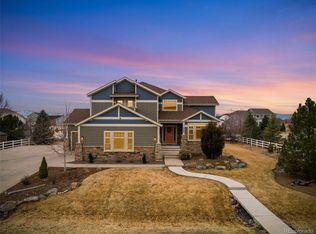
    Nestled along a quiet street and perched on a half-acre lot, this Rinn Valley Ranch stunner promises privacy, outdoor bliss, and comfort! Natural light and space abound throughout the well-maintained interior and are enhanced by gorgeous hardwood floors and mountain views. Designed with entertaining in mind, the expansive open concept floorplan is accented by a sleek fireplace with a floor-to-ceiling stone surround and wet bar complete with a granite countertop, a matching stone backsplash, and a beverage fridge. The spacious gourmet kitchen delights with beautiful granite countertops, an incredible amount of cabinet space, a large island with seating, a walk-in pantry, and stainless steel appliances including double ovens and a gas cooktop. A door off the light-drenched dining room transports you to the sprawling fenced backyard and the covered deck; which provides the perfect place to dine al fresco. Back inside, the main floor is completed by a powder room, a handsome office with French doors, and a mud room that connects to the three-car tandem garage that has a storage room. A striking open staircase leads to the second floor where all four bedrooms and the laundry room are conveniently located. The primary suite impresses with a generous bedroom with a tray ceiling, a large walk-in close, and a luxurious five-piece bathroom with dual vanities atop granite countertops. Two sunny bedrooms share a Jack and Jill bathroom while the fourth bedroom is a junior suite that enjoys a walk-in closet and private bathroom. Wonderful location in a peaceful neighborhood that is RV and boat friendly (one boat/trailer/RV can be permanently parked and visible from the street at all time!) and has quick access to I-25.

    Zillow last checked:

    Listing updated:

    Listed by:

    Andrew Rottner 720-745-2937 Andrew.Rottner@Redfin.com,

    Redfin Corporation

    Bought with:

    Randy Avila, 100043408

    R Squared Realty Experts

    Source: REcolorado as distributed by MLS GRID,MLS#: 5176696MLS Logo

    Facts & features

    Interior

    Bedrooms & bathrooms
    • Bedrooms: 4
    • Bathrooms: 4
    • Full bathrooms: 3
    • 1/2 bathrooms: 1
    • Main level bathrooms: 1
    Primary bedroom
    • Description: Carpet, Tray Ceiling, Ceiling Fan, Walk-In Closet, En-Suite 5-Piece Bathroom
    • Level: Upper
    • Area: 285 Square Feet
    • Dimensions: 19 x 15
    Bedroom
    • Description: Carpet, Ceiling Fan, Walk-In Closet, Private En-Suite Bathroom
    • Level: Upper
    • Area: 216 Square Feet
    • Dimensions: 18 x 12
    Bedroom
    • Description: Carpet, Ceiling Fan, En-Suite Access To The Jack And Jill Bathroom, Private Sink/Vanity
    • Level: Upper
    • Area: 195 Square Feet
    • Dimensions: 15 x 13
    Bedroom
    • Description: Carpet, Ceiling Fan, En-Suite Access To The Jack And Jill Bathroom, Private Sink/Vanity
    • Level: Upper
    • Area: 221 Square Feet
    • Dimensions: 13 x 17
    Primary bathroom
    • Description: 5-Piece Bathroom, Tile Floor, Granite Countertops, Dual Vanities, Oversized Soaking Tub, Tiled Walk-In Shower With A Glass Door, Private Wc
    • Level: Upper
    • Area: 210 Square Feet
    • Dimensions: 15 x 14
    Bathroom
    • Description: Tile Floor, Pedestal Sink
    • Level: Main
    • Area: 36 Square Feet
    • Dimensions: 6 x 6
    Bathroom
    • Description: En-Suite Bathroom, Tile Floor, Laminate Countertop, Tiled Tub/Shower
    • Level: Upper
    • Area: 40 Square Feet
    • Dimensions: 5 x 8
    Bathroom
    • Description: Jack And Jill, Tile Floor, Laminate Countertops, Dual Vanities, Separate Room With A Tiled Tub/Shower And Toilet
    • Level: Upper
    • Area: 40 Square Feet
    • Dimensions: 8 x 5
    Bonus room
    • Description: Wet Bar/ Butler's Pantry, Hardwood Floor, Granite Countertop, Tile Backsplash, Beverage Fridge, Walk-In Pantry
    • Level: Main
    • Area: 49 Square Feet
    • Dimensions: 7 x 7
    Dining room
    • Description: Hardwood Floor, Recessed Lighting, Door To The Deck, Open To The Kitchen & Living Room
    • Level: Main
    • Area: 182 Square Feet
    • Dimensions: 13 x 14
    Kitchen
    • Description: Hardwood Floor, Granite Countertops, Tile Backsplash, Island With Seating And Wine Storage, Stainless Steel Appliances, Double Ovens, Gas Cooktop, Recessed Lighting, Open To The Dining & Living Rooms
    • Level: Main
    • Area: 196 Square Feet
    • Dimensions: 14 x 14
    Laundry
    • Description: Tile Floor, Utility Sink, Built-In Cabinetry
    • Level: Upper
    • Area: 50 Square Feet
    • Dimensions: 10 x 5
    Living room
    • Description: Carpet, Ceiling Fan, Gas Fireplace With A Floor-To-Ceiling Stone Surround, Open To The Kitchen & Dining Room
    • Level: Main
    • Area: 380 Square Feet
    • Dimensions: 19 x 20
    Mud room
    • Description: Tile Floor, Garage Access, Built-In Cabinetry With A Laminate Countertop
    • Level: Main
    • Area: 80 Square Feet
    • Dimensions: 8 x 10
    Office
    • Description: French Door Entry, Carpet, Ceiling Fan
    • Level: Main
    • Area: 168 Square Feet
    • Dimensions: 14 x 12
    Heating
    • Forced Air, Natural Gas
    Cooling
    • Central Air
    Appliances
    • Included: Bar Fridge, Cooktop, Dishwasher, Double Oven, Gas Water Heater, Microwave, Refrigerator, Wine Cooler
    Features
    • Built-in Features, Ceiling Fan(s), Eat-in Kitchen, Entrance Foyer, Five Piece Bath, Granite Counters, High Ceilings, High Speed Internet, Jack & Jill Bathroom, Kitchen Island, Laminate Counters, Open Floorplan, Pantry, Primary Suite, Radon Mitigation System, Smoke Free, Walk-In Closet(s), Wet Bar, Wired for Data
    • Flooring: Carpet, Tile, Wood
    • Windows: Double Pane Windows, Window Coverings, Window Treatments
    • Basement: Crawl Space,Sump Pump
    • Number of fireplaces: 1
    • Fireplace features: Gas, Living Room
    • Common walls with other units/homes: No Common Walls
    Interior area
    • Total structure area: 3,143
    • Total interior livable area: 3,143 sqft
    • Finished area above ground: 3,143

    Property

    Parking
    • Total spaces: 3
    • Parking features: Concrete, Dry Walled, Floor Coating, Insulated Garage, Storage, Tandem
    • Attached garage spaces: 3
    Features
    • Levels: Two
    • Stories: 2
    • Patio & porch: Covered, Deck, Front Porch
    • Exterior features: Lighting, Private Yard, Rain Gutters
    • Fencing: Full
    • Has view: Yes
    • View description: Mountain(s)
    Lot
    • Size: 0.5 Acres
    • Features: Landscaped, Level, Sprinklers In Front, Sprinklers In Rear
    • Residential vegetation: Grassed, Xeriscaping
    Details
    • Parcel number: R2543403
    • Special conditions: Standard

    Construction

    Type & style
    • Home type: SingleFamily
    • Property subtype: Single Family Residence
    Materials
    • Brick, Cement Siding, Frame
    • Roof: Composition
    Condition
    • Updated/Remodeled
    • Year built: 2013
    Details
    • Builder name: Lennar

    Utilities & green energy

    • Sewer: Public Sewer
    • Water: Public
    • Utilities for property: Cable Available, Electricity Connected, Internet Access (Wired), Natural Gas Connected, Phone Connected
    Green energy
    • Energy efficient items: Appliances, HVAC, Insulation, Thermostat, Water Heater, Windows

    Community & HOA

    Community
    • Security: Carbon Monoxide Detector(s), Smoke Detector(s)
    • Subdivision: Rinn Valley Ranch
    HOA
    • Has HOA: Yes
    • Amenities included: Park, Playground
    • Services included: Maintenance Grounds
    • HOA fee: $350 annually
    • HOA name: Rinn Valley Ranch
    • HOA phone: 999-999-9999
    Location
    • Region: Frederick

    Financial & listing details

    • Price per square foot: $267/sqft
    • Tax assessed value: $854,490
    • Annual tax amount: $4,332
    • Date on market: 7/13/2023
    • Listing terms: Cash,Conventional,FHA,VA Loan
    • Exclusions: Seller's Personal Property
    • Ownership: Individual
    • Electric utility on property: Yes
    • Road surface type: Paved

    Price history

    DateEventPrice
    10/13/2023Sold$839,000+38.1%$267/sqft
    Source: REcolorado as distributed by MLS GRID #5176696 Report a problem
    5/30/2019Sold$607,500-1.2%$193/sqft
    Source: IRES as distributed by MLS GRID #878591 Report a problem
    5/17/2019Pending sale$615,000$196/sqft
    Source: Compass - Boulder #878591 Report a problem
    4/23/2019Listed for sale$615,000+24.9%$196/sqft
    Source: Compass - Boulder #878591 Report a problem
    5/2/2016Sold$492,500-8.6%$157/sqft
    Source: Public Record Report a problem
    11/17/2015Listed for sale$539,000+34.8%$171/sqft
    Source: Visual Tour #2940831 Report a problem
    12/2/2013Sold$399,900$127/sqft
    Source: Public Record Report a problem

    Public tax history

    YearProperty taxesTax assessment
    2026$5,980 +5.3%$53,340 -0.1%
    2025$5,680 +4.3%$53,410 -8.3%
    2024$5,447 +25.8%$58,230 -1%
    2023$4,332 -0.9%$58,790 +41.6%
    2022$4,373 +16.7%$41,510 -2.8%
    2021$3,748 $42,700 +15.7%
    2020$3,748 +4.9%$36,890
    2019$3,574 -6%$36,890 +2.5%
    2018$3,803 +6.4%$35,980
    2017$3,574 -2.2%$35,980 +19%
    2016$3,653 +20.7%$30,240
    2015$3,026 +2.4%$30,240 +764%
    2014$2,953 $3,500
    2013-- $3,500 -15.3%
    2012-- $4,130
    2011-- $4,130 -68.9%
    2010-- $13,300
    2009-- $13,300 +40.7%
    2008-- $9,450
    2007-- $9,450 +31400%
    2006-- $30
    2005-- $30
    2004-- $30
    Find assessor info on the county website

    Neighborhood: 80504

    Nearby schools

    GreatSchools rating
    Schools provided by the listing agent
    • Elementary: Legacy
    • Middle: Coal Ridge
    • High: Mead
    • District: St. Vrain Valley RE-1J

    Source: REcolorado as distributed by MLS GRID. This data may not be complete. We recommend contacting the local school district to confirm school assignments for this home.

    Get a cash offer in 3 minutes
    Find out how much your home could sell for in as little as 3 minutes with a no-obligation cash offer.
    Estimated market value
    $859,300
    Get a cash offer in 3 minutes
    Find out how much your home could sell for in as little as 3 minutes with a no-obligation cash offer.
    Estimated market value
    $859,300