Skip main navigation
Sold for $997,000
  • $997,000

    3433 Cottonwood Cir, Longmont, CO 80504

    6beds
    4,214sqft
    Single Family Residence
    Built in 2006
    0.5 Acres Lot
    $997,000 Zestimate®
    $237/sqft
    $3,959 Estimated rent

    Home value

    $997,000

    $947,000 - $1.05M

    $3,959/mo

    Zestimate® history
    Loading
    Loading...

    Owner options

    List your home for rent

    $3,959/mo

    Rent Zestimate®

    Find your next renter with Zillow Rental Manager. Plus, with online applications, you can quickly screen prospective tenants – for free.

    Learn more

    $3,959/mo

    Rent Zestimate®

    Refinance and save

    $6,271/mo

    Est. payment

    Refinancing to a lower rate could help reduce your monthly payments and save thousands over the life of the loan.

    See today's rates

    $6,271/mo

    Est. payment

    Explore your selling options

    Work with a Zillow partner agent

    Leverage their expertise and Zillow's premium Showcase listings to get your home seen by more buyers.

    Get started

    List with your own agent

    Get your home in front of millions of buyers by listing it on Zillow.

    Learn how to do it

    Sell it yourself

    Take full control of how buyers see your home on Zillow by listing For Sale by Owner (FSBO).

    List your home

    What's special

    Sprawling homesitesGas fireplaceMature treesBasketball courtRv parkingBreathtaking viewsStorage shed
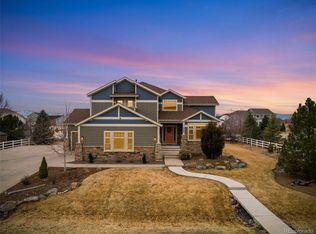
    The Fountain House at Rinn Valley Ranch. Set within the coveted enclave of Rinn Valley Ranch where sprawling homesites and a pastoral atmosphere create a rare sense of privacy and space, The Fountain House is a refined retreat designed for elevated everyday living. Situated on an extraordinary half-acre lot, the residence welcomes guests through a charming front courtyard adorned with a tranquil fountain, setting the tone for the serenity found throughout the property. Inside, stunning mountain vistas frame the rear windows, while refinished hardwood floors and abundant natural light create warmth and sophistication. A bay-window dining room captures the morning sun, while French doors open to a flexible office or playroom ideal for modern living. The heart of the home unfolds in the expansive kitchen and family room, thoughtfully designed for gathering and entertaining. A gas fireplace anchors the space, complemented by a generous prep island with breakfast bar seating, induction range, and pantry. The main-level guest suite with an ensuite bath and a walk-in closet offers exceptional comfort for visitors or multigenerational living. Upstairs, the luxurious primary suite is a private sanctuary, featuring an oversized walk-in closet and a spa-inspired five-piece bath with a soaking tub, both perfectly positioned to take in the breathtaking views. Two additional upper bedrooms include one with an adjoining loft/playroom. The finished lower level enhances the lifestyle experience with a recreation room, a wet bar with a beverage refrigerator, an additional bedroom, and a dedicated office. Outdoors, the grounds become a private resort complete with a basketball court, RV parking, fire pit, playground, storage shed, and mature trees, all curated for unforgettable entertaining and effortless Colorado living.

    Zillow last checked:

    Listing updated:

    Listed by:

    The Bernardi Group info@thebernardigroup.com,

    Coldwell Banker Realty-Boulder

    Bought with:

    Steve Novak, 100074873

    LoKation Real Estate

    Source: IRES as distributed by MLS GRID,MLS#: 1063254MLS Logo

    Facts & features

    Interior

    Bedrooms & bathrooms
    • Bedrooms: 6
    • Bathrooms: 5
    • Full bathrooms: 3
    • 3/4 bathrooms: 1
    • 1/2 bathrooms: 1
    • Main level bathrooms: 2
    Primary bedroom
    • Description: Carpet
    • Features: Luxury Features Primary Bath, 5 Piece Primary Bath
    • Level: Upper
    • Area: 294 Square Feet
    • Dimensions: 14 x 21
    Bedroom 2
    • Description: Carpet
    • Level: Upper
    • Area: 168 Square Feet
    • Dimensions: 12 x 14
    Bedroom 3
    • Description: Carpet
    • Level: Upper
    • Area: 140 Square Feet
    • Dimensions: 10 x 14
    Bedroom 4
    • Description: Carpet
    • Level: Main
    • Area: 140 Square Feet
    • Dimensions: 10 x 14
    Bedroom 5
    • Description: Wood
    • Level: Basement
    • Area: 154 Square Feet
    • Dimensions: 11 x 14
    Bedroom 6
    • Description: Carpet
    • Level: Basement
    • Area: 204 Square Feet
    • Dimensions: 12 x 17
    Dining room
    • Description: Wood
    • Level: Main
    • Area: 156 Square Feet
    • Dimensions: 12 x 13
    Family room
    • Description: Wood
    • Level: Main
    • Area: 288 Square Feet
    • Dimensions: 16 x 18
    Kitchen
    • Description: Wood
    • Level: Main
    • Area: 180 Square Feet
    • Dimensions: 12 x 15
    Laundry
    • Description: Tile
    • Level: Main
    • Area: 72 Square Feet
    • Dimensions: 8 x 9
    Recreation room
    • Description: Wood
    • Level: Basement
    • Area: 585 Square Feet
    • Dimensions: 15 x 39
    Study
    • Description: Wood
    • Level: Main
    • Area: 121 Square Feet
    • Dimensions: 11 x 11
    Heating
    • Forced Air
    Cooling
    • Central Air
    Appliances
    • Included: Electric Range, Dishwasher, Refrigerator, Bar Fridge, Microwave
    • Laundry: Sink, Washer/Dryer Hookup
    Features
    • Eat-in Kitchen, Separate Dining Room, Cathedral Ceiling(s), Open Floorplan, Pantry, Walk-In Closet(s), Wet Bar, Kitchen Island, High Ceilings
    • Flooring: Wood
    • Doors: French Doors
    • Windows: Window Coverings, Bay or Bow Window
    • Basement: Full,Partially Finished,Built-In Radon,Sump Pump
    • Has fireplace: Yes
    • Fireplace features: Gas, Family Room
    Interior area
    • Total structure area: 2,710
    • Total interior livable area: 4,214 sqft
    • Finished area above ground: 2,710

    Property

    Parking
    • Total spaces: 3
    • Parking features: Attached
    • Attached garage spaces: 3
    • Details: Attached
    Accessibility
    • Accessibility features: Main Floor Bath, Accessible Bedroom
    Features
    • Levels: Two
    • Stories: 2
    • Fencing: Fenced
    • Has view: Yes
    • View description: Mountain(s), Hills
    Lot
    • Size: 0.5 Acres
    • Features: Cul-De-Sac, Level, Paved, Sidewalks
    Details
    • Parcel number: R2544603
    • Zoning: RES
    • Special conditions: Private Owner

    Construction

    Type & style
    • Home type: SingleFamily
    • Architectural style: Contemporary
    • Property subtype: Single Family Residence
    Materials
    • Frame
    • Roof: Composition
    Condition
    • New construction: No
    • Year built: 2006

    Utilities & green energy

    • Sewer: Public Sewer
    • Water: City
    • Utilities for property: Natural Gas Available, Electricity Available

    Community & HOA

    Community
    • Subdivision: Rinn Valley Ranch
    HOA
    • Has HOA: Yes
    • Services included: Management
    • HOA fee: $350 annually
    • HOA name: Rinn Valley Ranch HOA
    Location
    • Region: Frederick

    Financial & listing details

    • Price per square foot: $237/sqft
    • Tax assessed value: $952,444
    • Annual tax amount: $6,665
    • Date on market: 7/2/2026
    • Listing terms: Cash,Conventional
    • Exclusions: Washer and Dryer
    • Electric utility on property: Yes
    • Road surface type: Asphalt

    Price history

    DateEventPrice
    8/5/2026Sold$997,000$237/sqft
    Source: IRES as distributed by MLS GRID #1063254 Report a problem
    7/21/2026Pending sale$997,000$237/sqft
    Source: REcolorado as distributed by MLS GRID #3301876 Report a problem
    7/20/2026Price change$997,000-2.7%$237/sqft
    Source: REcolorado as distributed by MLS GRID #3301876 Report a problem
    6/24/2026Price change$1,025,000-2.1%$243/sqft
    Source: REcolorado as distributed by MLS GRID #3301876 Report a problem
    6/2/2026Listed for sale$1,047,500+5.3%$249/sqft
    Source: IRES as distributed by MLS GRID #1060689 Report a problem
    8/5/2024Sold$994,900-0.4%$236/sqft
    Source: Public Record Report a problem
    7/1/2024Pending sale$999,000$237/sqft
    Source: REcolorado as distributed by MLS GRID #IR1007844 Report a problem
    5/30/2024Price change$999,000-1.1%$237/sqft
    Source: IRES as distributed by MLS GRID #1007844 Report a problem
    5/15/2024Price change$1,010,000-1%$240/sqft
    Source: REcolorado as distributed by MLS GRID #IR1007844 Report a problem
    4/24/2024Listed for sale$1,020,000+5.4%$242/sqft
    Source: IRES as distributed by MLS GRID #1007844 Report a problem
    5/12/2023Listing removed--
    Source: IRES as distributed by MLS GRID #982922 Report a problem
    4/12/2023Price change$968,000-0.6%$230/sqft
    Source: IRES as distributed by MLS GRID #982922 Report a problem
    3/9/2023Listed for sale$974,000+132.3%$231/sqft
    Source: IRES as distributed by MLS GRID #982922 Report a problem
    5/22/2006Sold$419,358$100/sqft
    Source: Public Record Report a problem

    Public tax history

    YearProperty taxesTax assessment
    2026$6,665 +5%$60,010 +0.8%
    2025$6,346 +4.3%$59,530 -7.9%
    2024$6,086 +27.9%$64,630 -1%
    2023$4,757 -1%$65,250 +43.1%
    2022$4,803 +14.3%$45,590 -2.8%
    2021$4,202 $46,900 +13.4%
    2020$4,202 +16.5%$41,360 +7.8%
    2019$3,606 -16.3%$38,370 +5.7%
    2018$4,306 +19.4%$36,300
    2017$3,606 -2.2%$36,300 +13.8%
    2016$3,686 +15.4%$31,910
    2015$3,193 +5.3%$31,910 +5.2%
    2014$3,031 $30,330
    2013-- $30,330 +1.4%
    2012-- $29,900
    2011-- $29,900 -10%
    2010-- $33,210
    2009-- $33,210 -5.1%
    2008-- $34,990
    2007-- $34,990 +116533.3%
    2006-- $30
    2005-- $30
    2004-- $30
    Find assessor info on the county website

    Neighborhood: 80504

    Nearby schools

    GreatSchools rating
    Schools provided by the listing agent
    • Elementary: Centennial
    • Middle: Coal Ridge
    • High: Mead

    Source: IRES as distributed by MLS GRID. This data may not be complete. We recommend contacting the local school district to confirm school assignments for this home.

    Get a cash offer in 3 minutes
    Find out how much your home could sell for in as little as 3 minutes with a no-obligation cash offer.
    Estimated market value
    $997,000
    Get a cash offer in 3 minutes
    Find out how much your home could sell for in as little as 3 minutes with a no-obligation cash offer.
    Estimated market value
    $997,000