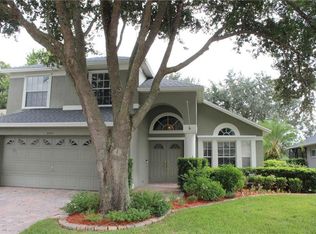
Gorgeous property that sits on a corner lot with a circular driveway for easy access. Walk through the front door and you have a home office/den to your left with large windows facing the front yard and a formal dining room on the other side opening into kitchen. The Kitchen looks out into the Great Room and has a walk-in pantry and breakfast bar. There is a breakfast nook tucked in corner overlooking the gorgeous pool/spa/fountain. Home has tall 11' ceilings and beautiful crown molding. Home is now a Smart home with smart thermostat, front lighting, garage door opener, Ring outdoor camera and floodlights. Roof was replaced 2017 & A/C 2022. Electric Car Charger was added in the garage and Generator interlock added to the upgraded outside breaker box. There is also a 7.1 surround sound system throughout the house with multi zones. The primary bedroom has private access to the pool deck. Primary bath has his/her sinks, a garden bath, walk in shower, and toilet closet. Walk out onto the pool deck and enjoy a piece of paradise. The screened in patio includes an outdoor grill It has an extra New awning providing even more shade during hot summer months. A gorgeous pool includes a heated Spa/hot tub. Beyond the screened pool is a lush backyard with tropical plants and large mature landscaping blocking out the view of the neighbors. This home also has a large 2 car garage with workstation and over 20 cabinets for storage. The Carillon community has many recreational activities including walking paths, tennis courts, playgrounds and soccer fields. Conveniently located near UCF, Siemans, Research Park, Seminole State College, Carillon Elementary, Jackson Heights Middle School, Haggerty High School, major highways, shopping & restaurants. All appliances included including Washer & Dryer.
Sold for $565,000
$565,000
3390 STERLING LAKE CIRCLE, OVIEDO, FL 32765
3beds
2,161sqft
Single Family Residence
Built in 1997
10,726 Square Feet Lot
$582,800 Zestimate®
$261/sqft
$3,091 Estimated rent
Home value
$582,800
$554,000 - $612,000
$3,091/mo
Zestimate® history
Owner options
List your home for rent
$3,091/mo
Rent Zestimate®
Find your next renter with Zillow Rental Manager. Plus, with online applications, you can quickly screen prospective tenants – for free.
$3,091/mo
Rent Zestimate®
Refinance and save
$3,813/mo
Est. payment
Refinancing to a lower rate could help reduce your monthly payments and save thousands over the life of the loan.
$3,813/mo
Est. payment
Explore your selling options
Work with a Zillow partner agent
Leverage their expertise and Zillow's premium Showcase listings to get your home seen by more buyers.
Get startedList with your own agent
Get your home in front of millions of buyers by listing it on Zillow.
Learn how to do itSell it yourself
Take full control of how buyers see your home on Zillow by listing For Sale by Owner (FSBO).
List your homeWhat's special
Zillow last checked:
Listing updated:
Listed by:
Paul Buscemi 407-716-2874,
FLORIDA HOME TEAM REALTY LLC 407-774-8100
Bought with:
Angie Kollcaku, 3404766
KELLER WILLIAMS WINTER PARK
Source: Stellar MLS,MLS#: O6222671 Originating MLS: Orlando Regional
Originating MLS: Orlando Regional
Facts & features
Interior
Bedrooms & bathrooms
- Bedrooms: 3
- Bathrooms: 2
- Full bathrooms: 2
Rooms
- Room types: Attic, Dining Room
Primary bedroom
- Features: Walk-In Closet(s)
- Level: First
- Dimensions: 16x17
Bedroom 2
- Features: Built-in Closet
- Level: First
- Dimensions: 14x10
Bedroom 3
- Features: Built-in Closet
- Level: First
- Dimensions: 10x13
Primary bathroom
- Features: Bath w Spa/Hydro Massage Tub, Dual Sinks, Tub with Separate Shower Stall
- Level: First
Dinette
- Level: First
- Dimensions: 9x10
Dining room
- Level: First
- Dimensions: 11x13
Great room
- Level: First
- Dimensions: 16x17
Kitchen
- Level: First
- Dimensions: 12x13
Office
- Level: First
- Dimensions: 13x13
Heating
- Central
Cooling
- Central Air
Appliances
- Included: Dishwasher, Disposal, Dryer, Electric Water Heater, Microwave, Range, Refrigerator, Washer
- Laundry: Electric Dryer Hookup, Inside, Laundry Room, Washer Hookup
Features
- Ceiling Fan(s), Crown Molding, Eating Space In Kitchen, Kitchen/Family Room Combo, Open Floorplan, Primary Bedroom Main Floor, Smart Home, Solid Wood Cabinets, Thermostat, Vaulted Ceiling(s), Walk-In Closet(s)
- Flooring: Carpet, Ceramic Tile
- Doors: Outdoor Grill, Sliding Doors
- Windows: Blinds, Drapes, Rods, Shades, Tinted Windows, Window Treatments
- Has fireplace: No
- Common walls with other units/homes: Corner Unit
Interior area
- Total structure area: 3,080
- Total interior livable area: 2,161 sqft
Property
Parking
- Total spaces: 2
- Parking features: Circular Driveway, Driveway, Electric Vehicle Charging Station(s), Garage Door Opener, Oversized
- Attached garage spaces: 2
- Has uncovered spaces: Yes
Accessibility
- Accessibility features: Accessible Approach with Ramp
Features
- Levels: One
- Stories: 1
- Patio & porch: Covered, Patio, Screened
- Exterior features: Awning(s), Irrigation System, Lighting, Outdoor Grill, Rain Gutters, Sidewalk
- Has private pool: Yes
- Pool features: Child Safety Fence, Gunite, Heated, In Ground, Lighting, Screen Enclosure
- Has spa: Yes
- Spa features: Heated
- Fencing: Board
- Waterfront features: Lake
Lot
- Size: 10,726 Square Feet
- Features: Corner Lot, Landscaped, Sidewalk
- Residential vegetation: Mature Landscaping, Trees/Landscaped
Details
- Additional structures: Outdoor Kitchen
- Parcel number: 35213151000000220
- Zoning: PUD
- Special conditions: None
Construction
Type & style
- Home type: SingleFamily
- Architectural style: Contemporary
- Property subtype: Single Family Residence
Materials
- Block, Stucco
- Foundation: Slab
- Roof: Shingle
Condition
- New construction: No
- Year built: 1997
Utilities & green energy
- Sewer: Public Sewer
- Water: Public
- Utilities for property: BB/HS Internet Available, Cable Available, Electricity Connected, Fiber Optics, Public, Sewer Connected, Underground Utilities
Green energy
- Indoor air quality: Air Filters MERV 10+, HVAC UV/Elec. Filtration, No Smoking-Interior Buildg
Community & HOA
Community
- Features: Lake, Deed Restrictions, Playground
- Security: Closed Circuit Camera(s), Security Lights, Smoke Detector(s), Fire/Smoke Detection Integration
- Pet fee: $0 monthly
- Subdivision: REDBRIDGE AT CARILLON
HOA
- Has HOA: Yes
- Amenities included: Playground, Tennis Court(s)
- HOA fee: $50 monthly
- HOA name: Jennifer Cashen
- HOA phone: 352-350-5958
Location
- Region: Oviedo
Financial & listing details
- Price per square foot: $261/sqft
- Tax assessed value: $484,856
- Annual tax amount: $3,671
- Date on market: 7/18/2024
- Cumulative days on market: 39 days
- Listing terms: Cash,Conventional,FHA,VA Loan
- Ownership: Fee Simple
- Total actual rent: 0
- Electric utility on property: Yes
- Road surface type: Paved, Asphalt
Price history
| Date | Event | Price |
|---|---|---|
| 9/16/2024 | Sold | $565,000$261/sqft |
Source:  Stellar MLS #O6222671 Report a problem Stellar MLS #O6222671 Report a problem | ||
| 8/26/2024 | Pending sale | $565,000$261/sqft |
Source: Stellar MLS #O6222671 Report a problem | ||
| 8/19/2024 | Price change | $565,000-1.7%$261/sqft |
Source: Stellar MLS #O6222671 Report a problem | ||
| 7/28/2024 | Price change | $575,000-1.7%$266/sqft |
Source: Stellar MLS #O6222671 Report a problem | ||
| 7/18/2024 | Listed for sale | $585,000+84%$271/sqft |
Source: Stellar MLS #O6222671 Report a problem | ||
| 8/22/2016 | Sold | $318,000-1.2%$147/sqft |
Source: Stellar MLS #O5454228 Report a problem | ||
| 7/21/2016 | Listed for sale | $321,900+3.9%$149/sqft |
Source: LEERDAM PROPERTIES INC. #O5454228 Report a problem | ||
| 3/7/2005 | Sold | $309,900+74.5%$143/sqft |
Source: Public Record Report a problem | ||
| 7/7/1997 | Sold | $177,600+569.7%$82/sqft |
Source: Public Record Report a problem | ||
| 5/17/1996 | Sold | $26,520$12/sqft |
Source: Public Record Report a problem | ||
Public tax history
| Year | Property taxes | Tax assessment |
|---|---|---|
| 2025 | $6,562 +74.1% | $484,856 +49.1% |
| 2024 | $3,768 +2.6% | $325,285 +3% |
| 2023 | $3,672 +2.6% | $315,811 +3% |
| 2022 | $3,577 -10.2% | $306,613 +3% |
| 2021 | $3,982 +0.8% | $297,683 +1.4% |
| 2020 | $3,952 +0.8% | $293,573 +2.3% |
| 2019 | $3,921 | $286,973 +1.9% |
| 2018 | $3,921 +1.1% | $281,622 +6.5% |
| 2017 | $3,880 -8.8% | $264,522 +9.2% |
| 2016 | $4,255 +7.3% | $242,173 +5.5% |
| 2015 | $3,964 | $229,589 +0.3% |
| 2014 | $3,964 +22.8% | $228,827 +13.4% |
| 2013 | $3,228 +12.8% | $201,713 +8.3% |
| 2012 | $2,862 -3.2% | $186,201 -2.1% |
| 2011 | $2,957 +13.2% | $190,292 -6.7% |
| 2010 | $2,612 -1.2% | $203,930 -1.4% |
| 2009 | $2,644 -27.2% | $206,838 -25.8% |
| 2008 | $3,631 -10.3% | $278,598 -6.9% |
| 2007 | $4,049 -5.9% | $299,152 +2.5% |
| 2006 | $4,300 +94.3% | $291,856 +82.4% |
| 2005 | $2,213 +0.4% | $160,043 +3% |
| 2004 | $2,204 +0.8% | $155,382 +1.9% |
| 2003 | $2,186 +1.2% | $152,485 +2.4% |
| 2002 | $2,159 +4.1% | $148,911 +4.6% |
| 2000 | $2,074 | $142,297 |
Find assessor info on the county website
Neighborhood: 32765
Nearby homes
- $461,5004 bd2 ba1.9k sqft3382 Sterling Lake Cir, Oviedo, FL 32765Off Market
- $417,0003 bd2 ba1.5k sqft3406 Sterling Lake Cir, Oviedo, FL 32765Sold
- $542,8004 bd2 ba2.2k sqft3378 Sterling Lake Cir, Oviedo, FL 32765Off Market
- $553,9004 bd3 ba2.6k sqft3401 Sterling Lake Cir, Oviedo, FL 32765Off Market
- $530,0004 bd2 ba1.9k sqft3397 Sterling Lake Cir, Oviedo, FL 32765Sold
- $554,1004 bd2 ba2.2k sqft3385 Sterling Lake Cir, Oviedo, FL 32765Off Market
- $563,5004 bd2 ba2.2k sqft1576 Knotting Hill Ct, Oviedo, FL 32765Off Market
- $552,5004 bd3 ba2.3k sqft3393 Sterling Lake Cir, Oviedo, FL 32765Off Market
Nearby schools
GreatSchools rating
- 8/10Carillon Elementary SchoolGrades: PK-5Distance: 0.4 mi
- 9/10Jackson Heights Middle SchoolGrades: 6-8Distance: 3.2 mi
- 8/10Hagerty High SchoolGrades: 9-12Distance: 0.5 mi
Get a cash offer in 3 minutes
Find out how much your home could sell for in as little as 3 minutes with a no-obligation cash offer.
Estimated market value
$582,800
Get a cash offer in 3 minutes
Find out how much your home could sell for in as little as 3 minutes with a no-obligation cash offer.
Estimated market value
$582,800
- Florida
- Seminole County
- Oviedo
- 32765
- 3390 STERLING LAKE CIRCLE
Nearby cities
Nearby zip codes
Other Oviedo Topics
