Tucked beneath a canopy of mature trees and set along the water, this inviting 4 bedroom retreat offers the peaceful, “at home” feeling you have been searching for. From the moment you arrive, you will appreciate the tranquil setting, where winding paver walkways lead to beautifully designed outdoor living spaces overlooking the lake. Enjoy dining beneath the shade of the trees at the picnic table, evenings gathered around the firepit seating area, and quiet mornings in the hanging chair or on the screened back porch taking in the water views. String lights overhead and the natural surroundings create the perfect setting for grilling, entertaining, or simply unwinding. Inside, the home is warm, welcoming, and filled with natural light. Two separate living spaces provide flexibility for everyday living, entertaining, a playroom, or even a home office. The main living room features soaring ceilings, a cozy fireplace with custom wood mantel and built-in shelving, and peaceful views of the backyard and water beyond. French doors lead directly to the screened porch, seamlessly blending indoor and outdoor living. The updated eat-in kitchen is truly the heart of the home, featuring gorgeous countertops, white cabinetry, stainless steel appliances, abundant storage, and a center island perfect for gathering with family and friends. The kitchen opens easily to the living areas, making the layout both functional and inviting. The nicely sized primary suite offers a relaxing retreat with a walk-in shower and separate soaking tub, while the guest bathroom has been tastefully updated. An inside laundry room with washer and dryer adds even more convenience. Will approximately 2000sf of living space, you have everything you need under one roof! Ideally located within walking distance of Carillon Elementary School and Paul J. Hagerty High School, and just minutes from University of Central Florida, Siemens, Central Florida Research Park, and Twin Rivers Golf Club, this property combines a quiet, tucked-away feel with an incredibly convenient location. *Roof 2023
Sold for $530,000
Street View
$530,000
3397 STERLING LAKE CIRCLE, OVIEDO, FL 32765
4beds
1,934sqft
Single Family Residence
Built in 1994
9,418 Square Feet Lot
$529,800 Zestimate®
$274/sqft
$2,708 Estimated rent
Home value
$529,800
$487,000 - $577,000
$2,708/mo
Zestimate® history
Owner options
List your home for rent
$2,708/mo
Rent Zestimate®
Find your next renter with Zillow Rental Manager. Plus, with online applications, you can quickly screen prospective tenants – for free.
$2,708/mo
Rent Zestimate®
Refinance and save
$3,596/mo
Est. payment
Refinancing to a lower rate could help reduce your monthly payments and save thousands over the life of the loan.
$3,596/mo
Est. payment
Explore your selling options
Work with a Zillow partner agent
Leverage their expertise and Zillow's premium Showcase listings to get your home seen by more buyers.
Get startedList with your own agent
Get your home in front of millions of buyers by listing it on Zillow.
Learn how to do itSell it yourself
Take full control of how buyers see your home on Zillow by listing For Sale by Owner (FSBO).
List your homeWhat's special
Two separate living spacesNatural surroundingsCanopy of mature treesString lights overheadSet along the waterWinding paver walkwaysFirepit seating area
Zillow last checked:
Listing updated:
Listed by:
Kelly Sue Stonebreaker 321-228-3974,
RE/MAX TOWN & COUNTRY REALTY 407-695-2066,
Victoria Myers 407-401-3249,
RE/MAX TOWN & COUNTRY REALTY
Bought with:
Jennifer Gibbons, 3152295
THE WILKINS WAY LLC
Karen Wilkins, 3236778
THE WILKINS WAY LLC
Source: Stellar MLS,MLS#: O6399730 Originating MLS: Orlando Regional
Originating MLS: Orlando Regional
Facts & features
Interior
Bedrooms & bathrooms
- Bedrooms: 4
- Bathrooms: 2
- Full bathrooms: 2
Primary bedroom
- Features: Walk-In Closet(s)
- Level: First
- Area: 240 Square Feet
- Dimensions: 16x15
Bedroom 2
- Features: Walk-In Closet(s)
- Level: First
- Area: 110 Square Feet
- Dimensions: 11x10
Bedroom 3
- Features: Built-in Closet
- Level: First
- Area: 110 Square Feet
- Dimensions: 11x10
Bedroom 4
- Features: Built-in Closet
- Level: First
- Area: 110 Square Feet
- Dimensions: 11x10
Florida room
- Level: First
- Area: 306 Square Feet
- Dimensions: 18x17
Kitchen
- Level: First
- Area: 165 Square Feet
- Dimensions: 15x11
Living room
- Level: First
- Area: 208 Square Feet
- Dimensions: 16x13
Heating
- Central
Cooling
- Central Air
Appliances
- Included: Dishwasher, Disposal, Range, Refrigerator
- Laundry: Other
Features
- Ceiling Fan(s), Split Bedroom, Walk-In Closet(s)
- Flooring: Tile, Hardwood
- Has fireplace: Yes
- Fireplace features: Living Room
Interior area
- Total structure area: 2,553
- Total interior livable area: 1,934 sqft
Property
Parking
- Total spaces: 2
- Parking features: Garage - Attached
- Attached garage spaces: 2
Features
- Levels: One
- Stories: 1
- Exterior features: Private Mailbox, Sidewalk
- Has view: Yes
- View description: Pond
- Has water view: Yes
- Water view: Pond
- Waterfront features: Pond, Pond Access
Lot
- Size: 9,418 Square Feet
Details
- Parcel number: 35213151000000470
- Zoning: PUD
- Special conditions: None
Construction
Type & style
- Home type: SingleFamily
- Property subtype: Single Family Residence
Materials
- Block, Stucco
- Foundation: Slab
- Roof: Shingle
Condition
- New construction: No
- Year built: 1994
Utilities & green energy
- Sewer: Public Sewer
- Water: Public
- Utilities for property: Electricity Connected
Community & HOA
Community
- Features: Park, Playground, Sidewalks, Tennis Court(s)
- Pet fee: $0 monthly
- Subdivision: REDBRIDGE AT CARILLON
HOA
- Has HOA: Yes
- HOA fee: $53 monthly
- HOA name: Lindsey Taylor/Leland Management
- HOA phone: 407-447-9955
Location
- Region: Oviedo
Financial & listing details
- Price per square foot: $274/sqft
- Tax assessed value: $405,088
- Annual tax amount: $4,381
- Date on market: 4/17/2026
- Cumulative days on market: 23 days
- Listing terms: Cash,Conventional,FHA,VA Loan
- Ownership: Fee Simple
- Total actual rent: 0
- Electric utility on property: Yes
- Road surface type: Paved
Price history
| Date | Event | Price |
|---|---|---|
| 6/9/2026 | Sold | $530,000-1.9%$274/sqft |
Source:  Stellar MLS #O6399730 Report a problem Stellar MLS #O6399730 Report a problem | ||
| 5/11/2026 | Pending sale | $540,000$279/sqft |
Source: Stellar MLS #O6399730 Report a problem | ||
| 4/17/2026 | Listed for sale | $540,000+28.6%$279/sqft |
Source: Stellar MLS #O6399730 Report a problem | ||
| 7/17/2024 | Listing removed | $419,900$217/sqft |
Source: Stellar MLS #V4918567 Report a problem | ||
| 7/23/2021 | Sold | $419,900$217/sqft |
Source: Public Record Report a problem | ||
| 6/16/2021 | Pending sale | $419,900$217/sqft |
Source: Stellar MLS #V4918567 Report a problem | ||
| 6/12/2021 | Listed for sale | $419,900$217/sqft |
Source: Stellar MLS #V4918567 Report a problem | ||
| 6/4/2021 | Pending sale | $419,900$217/sqft |
Source: Stellar MLS #V4918567 Report a problem | ||
| 6/1/2021 | Listed for sale | $419,900$217/sqft |
Source: Stellar MLS #V4918567 Report a problem | ||
| 4/19/2021 | Pending sale | $419,900$217/sqft |
Source: Stellar MLS #V4918567 Report a problem | ||
| 4/14/2021 | Listed for sale | $419,900+93.5%$217/sqft |
Source: Stellar MLS #V4918567 Report a problem | ||
| 4/24/2015 | Sold | $217,000-7.7%$112/sqft |
Source: Public Record Report a problem | ||
| 3/26/2015 | Pending sale | $235,000$122/sqft |
Source: MORRIS WILLIAMS REALTY #O5187045 Report a problem | ||
| 3/26/2015 | Listed for sale | $235,000$122/sqft |
Source: MORRIS WILLIAMS REALTY #O5187045 Report a problem | ||
| 1/14/2015 | Listing removed | $235,000$122/sqft |
Source: Morris Williams Realty #O5187045 Report a problem | ||
| 12/13/2014 | Price change | $235,000-9.6%$122/sqft |
Source: Morris Williams Realty #O5187045 Report a problem | ||
| 11/14/2014 | Listed for sale | $260,000+30%$134/sqft |
Source: Morris Williams Realty #O5187045 Report a problem | ||
| 6/10/2014 | Listing removed | $200,000$103/sqft |
Source: Morris Williams Realty #O5187045 Report a problem | ||
| 5/22/2014 | Pending sale | $200,000$103/sqft |
Source: Morris Williams Realty #O5187045 Report a problem | ||
| 4/15/2014 | Listed for sale | $200,000$103/sqft |
Source: Morris Williams Realty #O5187045 Report a problem | ||
| 10/26/2013 | Listing removed | $200,000$103/sqft |
Source: Morris Williams Realty #O5187045 Report a problem | ||
| 10/17/2013 | Price change | $200,000-14.9%$103/sqft |
Source: Morris Williams Realty #O5187045 Report a problem | ||
| 10/5/2013 | Listed for sale | $235,000+20.8%$122/sqft |
Source: Morris Williams Realty #O5187045 Report a problem | ||
| 12/2/2002 | Sold | $194,500+44.1%$101/sqft |
Source: Public Record Report a problem | ||
| 7/19/1999 | Sold | $135,000+10.1%$70/sqft |
Source: Public Record Report a problem | ||
| 6/21/1994 | Sold | $122,600$63/sqft |
Source: Public Record Report a problem | ||
Public tax history
| Year | Property taxes | Tax assessment |
|---|---|---|
| 2025 | $4,858 +18.3% | $366,190 +2.9% |
| 2024 | $4,106 -3.1% | $355,870 -2.1% |
| 2023 | $4,239 +2.6% | $363,433 +3% |
| 2022 | $4,130 +29.8% | $352,848 +46.7% |
| 2021 | $3,183 +0.8% | $240,603 +1.4% |
| 2020 | $3,157 +0.8% | $237,281 +2.3% |
| 2019 | $3,131 | $231,946 +1.9% |
| 2018 | $3,131 +1% | $227,621 +2.1% |
| 2017 | $3,099 +0.8% | $222,939 +1.4% |
| 2016 | $3,076 -1.4% | $219,882 +35.4% |
| 2015 | $3,120 | $162,413 +0.8% |
| 2014 | $3,120 +60.1% | $161,124 +1.5% |
| 2013 | $1,949 +7.1% | $158,743 +1.7% |
| 2012 | $1,819 -3.6% | $156,089 -1.8% |
| 2011 | $1,887 -10.3% | $158,992 -7.3% |
| 2010 | $2,103 -1% | $171,517 -1.2% |
| 2009 | $2,125 -6% | $173,626 -7.4% |
| 2008 | $2,260 -2.6% | $187,550 +3% |
| 2007 | $2,320 -5.7% | $182,087 +2.5% |
| 2006 | $2,460 +1.8% | $177,646 +3% |
| 2005 | $2,417 +13.5% | $172,472 +14.2% |
| 2004 | $2,129 +0.8% | $150,964 +1.9% |
| 2003 | $2,111 -1.1% | $148,149 +0.5% |
| 2002 | $2,134 +31.1% | $147,478 +25.9% |
| 2000 | $1,628 | $117,095 |
Find assessor info on the county website
Neighborhood: 32765
Nearby homes
- $553,9004 bd3 ba2.6k sqft3401 Sterling Lake Cir, Oviedo, FL 32765Off Market
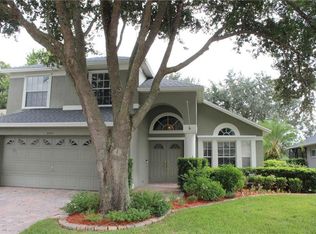
- $552,5004 bd3 ba2.3k sqft3393 Sterling Lake Cir, Oviedo, FL 32765Off Market
- $513,4004 bd2 ba2.2k sqft3405 Sterling Lake Cir, Oviedo, FL 32765Off Market
- $565,0003 bd2 ba2.1k sqft3390 Sterling Lake Cir, Oviedo, FL 32765Sold

- $572,0004 bd2 ba2.3k sqft1565 Gemini Ct, Oviedo, FL 32765Off Market
- $417,0003 bd2 ba1.5k sqft3406 Sterling Lake Cir, Oviedo, FL 32765Sold
- $553,7004 bd3 ba2.4k sqft3409 Sterling Lake Cir, Oviedo, FL 32765Off Market
- $461,5004 bd2 ba1.9k sqft3382 Sterling Lake Cir, Oviedo, FL 32765Off Market
Nearby schools
GreatSchools rating
- 8/10Carillon Elementary SchoolGrades: PK-5Distance: 0.3 mi
- 9/10Jackson Heights Middle SchoolGrades: 6-8Distance: 3.2 mi
- 8/10Hagerty High SchoolGrades: 9-12Distance: 0.5 mi
Get a cash offer in 3 minutes
Find out how much your home could sell for in as little as 3 minutes with a no-obligation cash offer.
Estimated market value
$529,800
Get a cash offer in 3 minutes
Find out how much your home could sell for in as little as 3 minutes with a no-obligation cash offer.
Estimated market value
$529,800
- Florida
- Seminole County
- Oviedo
- 32765
- 3397 STERLING LAKE CIRCLE
Nearby cities
Nearby zip codes
Other Oviedo Topics
