A house to live in! For work, play, creative time, family gatherings, gardening, relaxing or entertaining, this totally unique property has space that promotes a relaxed and fun lifestyle within its sky-lit and glassed walled environment. Privately set high up on six+ south-facing acres in north Evergreen, the home's contemporary design showcases Mt. Blue Sky and a towering rock promontory backdrop that hosts a pair of nesting golden eagles. The 5,700 s.f. interior includes a 925 s.f. sky-lit central atrium complete with a plethora of plants, water feature, sitting area, potting shed and gas forced air heating unit. The rest of the home has five zones of in-floor radiant heat. The wrap-around west-facing deck is graced by direct Mt. Blue Sky views and is accessed from the slate entry that features an 8' hand carved double door that depicts the heavens, and from the large comfortable living room with built-in shelving and a cheery gas fireplace that is see through to the spacious dining room. With two-story west-facing glass, the primary suite has its own patio, gas fireplace and his/her cedar lined closets. Curved slate walk-in shower offers views to the stone cliffs that border the property to the north. Step from the primary bath to one of several entrances to the entrancing atrium. The home is built around this multi-tiered space that is a joy to behold. Stairs lead up to the north lawn that provides a respite from summer heat and an ideal private picnic venue. Two Jack 'n Jill style bedrooms have cedar closets and a broad east-facing deck for beholding the mornings' sunrises. The family room/studio/play room includes a closet originally designed as a dark room with cabinets and sinks making this bright spacious room the ideal haven for any creative endeavor. Central kitchen offers exceptional storage including roll-out drawers plus a two entrance panty that doubles as a serving buffet. Tiled walk-out level includes game room, office and a full bath.
Sold for $1,599,000
$1,599,000
33901 Stagecoach Boulevard, Evergreen, CO 80439
3beds
5,709sqft
Single Family Residence
Built in 1998
6.82 Acres Lot
$1,579,300 Zestimate®
$280/sqft
$6,877 Estimated rent
Home value
$1,579,300
$1.48M - $1.67M
$6,877/mo
Zestimate® history
Owner options
List your home for rent
$6,877/mo
Rent Zestimate®
Find your next renter with Zillow Rental Manager. Plus, with online applications, you can quickly screen prospective tenants – for free.
$6,877/mo
Rent Zestimate®
Refinance and save
$7,440/mo
Est. payment
Refinancing to a lower rate could help reduce your monthly payments and save thousands over the life of the loan.
$7,440/mo
Est. payment
Explore your selling options
Work with a Zillow partner agent
Leverage their expertise and Zillow's premium Showcase listings to get your home seen by more buyers.
Get startedList with your own agent
Get your home in front of millions of buyers by listing it on Zillow.
Learn how to do itSell it yourself
Take full control of how buyers see your home on Zillow by listing For Sale by Owner (FSBO).
List your homeWhat's special
Zillow last checked:
Listing updated:
Listed by:
Jennifer Davenport 303-919-4891 jdavenport@livsothebysrealty.com,
LIV Sotheby's International Realty,
Emily Henderson 303-717-3418,
LIV Sotheby's International Realty
Bought with:
Tracy Molleur, 100069774
Compass - Denver
Source: REcolorado as distributed by MLS GRID,MLS#: 8534306
Facts & features
Interior
Bedrooms & bathrooms
- Bedrooms: 3
- Bathrooms: 4
- Full bathrooms: 2
- 3/4 bathrooms: 1
- 1/2 bathrooms: 1
- Main level bathrooms: 2
- Main level bedrooms: 2
Bedroom
- Description: Vaulted Primary Suite Is Privately Situated With Its Own Patio, A Gas Fireplace Finished With Slate Hearth & His/Her Walk-In Cedar Closets With Built-Ins
- Features: Primary Suite
- Level: Upper
Bedroom
- Description: Jack 'n Jill Set Up Off The Atrium With Broad Deck Toward Sunrise Views
- Level: Main
Bedroom
- Description: Exceptional Guest Space With Lovely Natural Light & An East-Facing Deck
- Level: Main
Bathroom
- Description: Near Dining Room With Pedestal Sink & Storage Cabinet
- Level: Main
Bathroom
- Description: Curved Slate/Glass Block Shower Has Glass Toward Rocky Cliff Views & Loads Of Natural Light; Double Vanity; Access To Central Atrium
- Features: Primary Suite
- Level: Upper
Bathroom
- Description: White Palette Provides A Clean & Contemporary Look
- Level: Main
Bathroom
- Description: White Bath Matches The Home's Contemporary Palette Providing Convenience & Making The Walk-Out Flexible As A Guest Area
- Level: Basement
Dining room
- Description: Large Formal Dining Room Offers Deck Access, Snowcap Views, Gas Fireplace & Built-In Wood Buffet. Corner Lit Glass Art Niche Is Enhances The Feel.
- Level: Main
Family room
- Description: Currently Used As A Design Studio, Sunny Vaulted Room Has Mt. Blue Sky Views & Adjoining Dark Room With Double Utility Sink & Cabinets
- Level: Main
Game room
- Description: Walk-Out Level Has High Ceilings, Tile Flooring & Floor-To-Ceiling Cabinets. Cedar "mud Room" Area
- Level: Basement
Kitchen
- Description: Centrally Located & Designed For The Serious Chef With Numerous Cabinets, Pull-Out Drawers & Walk-In Butler's Pantry. Reverse Osmosis At Sink. Jenn-Air Double Ovens, 4 Burner Electric Cooktop With Downdraft & Interchangeable Modules, Bosch Dishwasher, New Samsung Refrigerator, New Microwave. Breakfast Nook Looks To Snowcaps & Accesses Covered Deck
- Level: Main
Living room
- Description: Beautiful Room Has West Orientation, Vaulted Ceiling, Exposed Beams & Tremendous Views Of Mt. Blue Sky Plus Access To Wrap-Around Deck, Built-Ins For Art Display & A See-Through Gas Fireplace With Slate Hearth
- Level: Main
Office
- Description: Possible 4th Bedroom With Walk-In Closet, Tile Floor, Deck & Mountain Views
- Level: Basement
Sun room
- Description: All New Windows & Skylights Show Off The Atrium Brimming With Healthy Plants & Abundant Sunshine; Redwood Steps Up To Grassy North Yard & Garden; Rebar & Concrete Footings/Stucco Walls / Zinc Water Feature / Stone Floors With Pavers
- Level: Main
Utility room
- Description: 5 Zone Boiler With Side Arm; Uv Light Treats Well Water
- Level: Basement
Heating
- Forced Air, Hot Water, Propane, Radiant Floor
Cooling
- None
Appliances
- Included: Convection Oven, Cooktop, Dishwasher, Disposal, Double Oven, Down Draft, Dryer, Microwave, Refrigerator, Self Cleaning Oven, Washer, Water Purifier
Features
- Audio/Video Controls, Built-in Features, Central Vacuum, Eat-in Kitchen, Entrance Foyer, High Ceilings, High Speed Internet, Jack & Jill Bathroom, Kitchen Island, Laminate Counters, Open Floorplan, Pantry, Primary Suite, Radon Mitigation System, Smoke Free, Sound System, Vaulted Ceiling(s), Walk-In Closet(s)
- Flooring: Carpet, Laminate, Stone, Tile
- Windows: Double Pane Windows, Skylight(s), Window Treatments
- Basement: Finished,Full,Walk-Out Access
- Number of fireplaces: 2
- Fireplace features: Dining Room, Gas, Gas Log, Living Room, Master Bedroom
Interior area
- Total structure area: 5,709
- Total interior livable area: 5,709 sqft
- Finished area above ground: 4,492
- Finished area below ground: 1,217
Property
Parking
- Total spaces: 3
- Parking features: Asphalt, Dry Walled, Insulated Garage, Lighted, Oversized, Storage, Tandem
- Attached garage spaces: 3
Features
- Levels: Multi/Split
- Entry location: Stairs
- Patio & porch: Covered, Deck, Wrap Around
- Exterior features: Barbecue, Garden, Private Yard, Rain Gutters, Water Feature
- Fencing: None
- Has view: Yes
- View description: Mountain(s), Valley
Lot
- Size: 6.82 Acres
- Features: Foothills
- Residential vegetation: Mixed, Natural State, Partially Wooded, Wooded
Details
- Parcel number: 073595
- Zoning: SR-2
- Special conditions: Standard
Construction
Type & style
- Home type: SingleFamily
- Architectural style: Contemporary
- Property subtype: Single Family Residence
Materials
- Frame, Stucco
- Foundation: Slab
- Roof: Composition
Condition
- Year built: 1998
Utilities & green energy
- Electric: 220 Volts
- Water: Well
- Utilities for property: Electricity Connected, Phone Available, Propane
Community & HOA
Community
- Security: Carbon Monoxide Detector(s), Smoke Detector(s)
- Subdivision: Greystone Estates
HOA
- Has HOA: Yes
- HOA name: Greystone Estates
- HOA phone: 000-000-0000
Location
- Region: Evergreen
Financial & listing details
- Price per square foot: $280/sqft
- Tax assessed value: $1,741,457
- Annual tax amount: $9,753
- Date on market: 12/19/2025
- Listing terms: Cash,Conventional,Jumbo
- Exclusions: Exclusions: Breakfast Nook Curtains; All Atrium Furniture And 9 Brown Pots In Atrium; Living Room Book Shelves; All Shelving And Cabinet With The Glass Fronts In The Studio.
- Ownership: Corporation/Trust
- Electric utility on property: Yes
- Road surface type: Paved
Price history
| Date | Event | Price |
|---|---|---|
| 2/27/2026 | Sold | $1,599,000$280/sqft |
Source:  REcolorado as distributed by MLS GRID #8534306 Report a problem REcolorado as distributed by MLS GRID #8534306 Report a problem | ||
| 12/30/2025 | Pending sale | $1,599,000$280/sqft |
Source: REcolorado as distributed by MLS GRID #8534306 Report a problem | ||
| 12/19/2025 | Listed for sale | $1,599,000+82.2%$280/sqft |
Source: REcolorado as distributed by MLS GRID #8534306 Report a problem | ||
| 1/6/2015 | Sold | $877,695-7.1%$154/sqft |
Source:  IRES as distributed by MLS GRID #738872 Report a problem IRES as distributed by MLS GRID #738872 Report a problem | ||
| 10/7/2014 | Price change | $945,000-3.1%$166/sqft |
Source: RE/MAX PROFESSIONALS #7215915 Report a problem | ||
| 9/26/2014 | Listed for sale | $975,000$171/sqft |
Source: RE/MAX PROFESSIONALS #7215915 Report a problem | ||
| 8/18/2014 | Listing removed | $975,000$171/sqft |
Source: Re/Max Professionals #7215915 Report a problem | ||
| 4/19/2014 | Price change | $975,000-2.3%$171/sqft |
Source: Fuller Sotheby's International Realty #1072751 Report a problem | ||
| 6/4/2013 | Price change | $998,000-0.2%$175/sqft |
Source: Fuller Sotheby's International Realty #1072751 Report a problem | ||
| 7/3/2012 | Price change | $1,000,000-13%$175/sqft |
Source: Fuller Sotheby's International Realty #1072751 Report a problem | ||
| 3/14/2012 | Listed for sale | $1,150,000+4.5%$201/sqft |
Source: Fuller Sotheby's International Realty #1072751 Report a problem | ||
| 10/24/2011 | Listing removed | $1,100,000$193/sqft |
Source: Keller Williams Realty DTC #1031467 Report a problem | ||
| 9/1/2011 | Listed for sale | $1,100,000-4.3%$193/sqft |
Source: Keller Williams Realty DTC #1031467 Report a problem | ||
| 7/10/2011 | Listing removed | $1,150,000$201/sqft |
Source: Coldwell Banker Residential Brokerage - Coldwell Banker Previews Devonshire #966597 Report a problem | ||
| 2/7/2011 | Listed for sale | $1,150,000$201/sqft |
Source: NRT Denver #966597 Report a problem | ||
| 12/31/2010 | Listing removed | $1,150,000$201/sqft |
Source: RE/MAX Alliance #923351 Report a problem | ||
| 9/11/2010 | Price change | $1,150,000-8%$201/sqft |
Source: RE/MAX Alliance #923351 Report a problem | ||
| 7/3/2010 | Listed for sale | $1,250,000$219/sqft |
Source: RE/MAX Alliance #923351 Report a problem | ||
Public tax history
| Year | Property taxes | Tax assessment |
|---|---|---|
| 2025 | $9,753 -0.3% | $108,841 +2.1% |
| 2024 | $9,778 +24.8% | $106,619 |
| 2023 | $7,836 -1% | $106,619 +28.5% |
| 2022 | $7,917 +5.8% | $82,942 -2.8% |
| 2021 | $7,483 | $85,329 +6.6% |
| 2020 | $7,483 +1.4% | $80,032 |
| 2019 | $7,378 +2.2% | $80,032 +5.6% |
| 2018 | $7,223 | $75,773 |
| 2017 | $7,223 +43% | $75,773 +18.8% |
| 2016 | $5,049 | $63,790 |
| 2015 | $5,049 -10% | $63,790 -4.2% |
| 2014 | $5,609 -22.4% | $66,565 |
| 2013 | $7,229 -7.8% | $66,565 -21.1% |
| 2012 | $7,839 -18.3% | $84,398 |
| 2011 | $9,595 +0.1% | $84,398 -19% |
| 2010 | $9,585 +39% | $104,190 |
| 2009 | $6,898 +0.2% | $104,190 +39.3% |
| 2008 | $6,881 +11.9% | $74,820 -17.4% |
| 2007 | $6,150 -0.5% | $90,590 +16% |
| 2006 | $6,183 +5.9% | $78,080 +21.8% |
| 2005 | $5,838 +0.4% | $64,120 -8.2% |
| 2004 | $5,816 +4.3% | $69,820 |
| 2003 | $5,576 +4.3% | $69,820 +6% |
| 2002 | $5,348 +15.5% | $65,870 +28.1% |
| 2001 | $4,631 +2.5% | $51,430 |
| 2000 | $4,520 | $51,430 |
Find assessor info on the county website
Neighborhood: 80439
Nearby homes
- $1,392,7004 bd4 ba3.3k sqft33751 Stagecoach Blvd, Evergreen, CO 80439Off Market
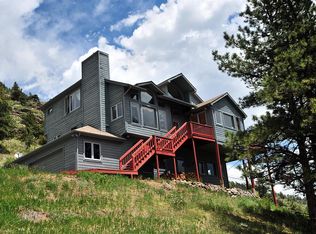
- $1,423,3006 bd4 ba5k sqft33861 Stagecoach Blvd, Evergreen, CO 80439Off Market
- $1,070,0003 bd3 ba4.4k sqft34086 Cactus Dr, Evergreen, CO 80439Pending

- $1,150,6004 bd4 ba3.8k sqft33555 Bergen Mountain Rd, Evergreen, CO 80439Off Market
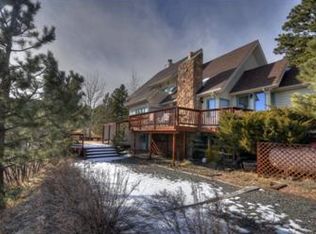
- $920,8004 bd3 ba1.7k sqft33535 Bergen Mountain Rd, Evergreen, CO 80439Off Market
- $1,355,7004 bd4 ba2.5k sqft34017 Cactus Dr, Evergreen, CO 80439Off Market
- $1,110,9004 bd2 ba2.6k sqft33455 Bergen Mountain Rd, Evergreen, CO 80439Off Market
- $1,190,0003 bd2 ba2.6k sqft33941 Stagecoach Blvd, Evergreen, CO 80439Off Market
Nearby schools
GreatSchools rating
- NABergen Meadow Primary SchoolGrades: PK-2Distance: 2.2 mi
- 8/10Evergreen Middle SchoolGrades: 6-8Distance: 2 mi
- 9/10Evergreen High SchoolGrades: 9-12Distance: 3.5 mi
Schools provided by the listing agent
- Elementary: Bergen
- Middle: Evergreen
- High: Evergreen
- District: Jefferson County R-1
Source: REcolorado as distributed by MLS GRID. This data may not be complete. We recommend contacting the local school district to confirm school assignments for this home.
Get a cash offer in 3 minutes
Find out how much your home could sell for in as little as 3 minutes with a no-obligation cash offer.
Estimated market value
$1,579,300
Get a cash offer in 3 minutes
Find out how much your home could sell for in as little as 3 minutes with a no-obligation cash offer.
Estimated market value
$1,579,300
- Colorado
- Jefferson County
- Evergreen
- 80439
- 33901 Stagecoach Boulevard
Nearby cities
Nearby neighborhoods
Nearby zip codes
Other Evergreen Topics
