Nestled among the towering pines in the heart of Evergreen, this beautiful 3-bedroom, 3-bath mountain retreat offers breathtaking mountain views and the peaceful Colorado lifestyle you've been dreaming of. The inviting floor plan is filled with natural light and showcases the surrounding scenery from the main living spaces. The chef's kitchen features stainless steel appliances, a large center island, abundant cabinetry, and plenty of space for entertaining or everyday living. The spacious primary suite provides a private retreat, while the unfinished walk-out basement offers endless possibilities to add a recreation room, home theater, guest suite, or additional living space. Relax on the deck and enjoy the fresh mountain air, abundant wildlife, and spectacular sunsets. Conveniently located just minutes from Evergreen's charming downtown, hiking and biking trails, shopping, dining, and year-round outdoor recreation, this home perfectly combines mountain serenity with everyday convenience. Buyer to verify SF, tax, Schools, heating system and well information.
Pending
$1,070,000
34086 Cactus Drive, Evergreen, CO 80439
3beds
4,465sqft
:
Get pre-qualified$6,478/mo
Single Family Residence
Built in 1989
5.02 Acres Lot
$1,054,100 Zestimate®
$240/sqft
$-- HOA
What's special
- 21 days |
- 1,164 |
- 67 |
Zillow last checked:
Listing updated:
Listed by:
Kimberly Pitaniello 303-579-0350 kim@kimpit.net,
RE/MAX Alliance
Source: REcolorado as distributed by MLS GRID,MLS#: 9298661
Facts & features
Interior
Bedrooms & bathrooms
- Bedrooms: 3
- Bathrooms: 3
- Full bathrooms: 2
- 3/4 bathrooms: 1
- Main level bathrooms: 1
Bedroom
- Description: Walk In Closet
- Level: Upper
Bedroom
- Level: Upper
Bedroom
- Features: Primary Suite
- Level: Upper
Bathroom
- Level: Main
Bathroom
- Description: 5 Piece Bath
- Level: Upper
Bathroom
- Description: 5 Piece Bath
- Features: Primary Suite
- Level: Upper
Dining room
- Level: Main
Family room
- Description: With Fireplace, Wood Beams And Vaulted Ceilings
- Level: Main
Kitchen
- Description: Huge Center Island, Ss Appliances And Nook
- Level: Main
Laundry
- Level: Main
Loft
- Level: Upper
Office
- Level: Main
Heating
- Hot Water
Cooling
- None
Appliances
- Included: Cooktop, Dishwasher, Dryer, Microwave, Oven, Refrigerator, Washer
Features
- Eat-in Kitchen, Entrance Foyer, Five Piece Bath, Granite Counters, Kitchen Island, Open Floorplan, Primary Suite, Vaulted Ceiling(s), Walk-In Closet(s)
- Flooring: Carpet, Tile, Wood
- Basement: Walk-Out Access
- Number of fireplaces: 1
- Fireplace features: Family Room
Interior area
- Total structure area: 4,465
- Total interior livable area: 4,465 sqft
- Finished area above ground: 3,081
- Finished area below ground: 0
Property
Parking
- Total spaces: 2
- Parking features: Garage - Attached
- Attached garage spaces: 2
Features
- Levels: Two
- Stories: 2
- Patio & porch: Covered, Deck, Front Porch
- Exterior features: Balcony, Private Yard, Water Feature
Lot
- Size: 5.02 Acres
- Features: Greenbelt, Many Trees
Details
- Parcel number: 073448
- Zoning: SR-2
- Special conditions: HUD Owned
Construction
Type & style
- Home type: SingleFamily
- Property subtype: Single Family Residence
Materials
- Rock, Wood Siding
- Roof: Concrete
Condition
- Year built: 1989
Community & HOA
Community
- Subdivision: Greystone Estates
HOA
- Has HOA: No
Location
- Region: Evergreen
Financial & listing details
- Price per square foot: $240/sqft
- Tax assessed value: $1,273,832
- Annual tax amount: $7,116
- Date on market: 7/3/2026
- Listing terms: Cash,Conventional,FHA,Other
- Exclusions: Remotes And Mailbox Keys
- Ownership: Government
Estimated market value
$1,054,100
$1.00M - $1.11M
$5,447/mo
Price history
| Date | Event | Price |
|---|---|---|
| 7/14/2026 | Pending sale | $1,070,000$240/sqft |
Source:  REcolorado as distributed by MLS GRID #9298661 Report a problem REcolorado as distributed by MLS GRID #9298661 Report a problem | ||
| 7/3/2026 | Listed for sale | $1,070,000$240/sqft |
Source: REcolorado as distributed by MLS GRID #9298661 Report a problem | ||
Public tax history
| Year | Property taxes | Tax assessment |
|---|---|---|
| 2025 | $6,825 -0.3% | $79,615 -2.1% |
| 2024 | $6,842 +16.9% | $81,306 |
| 2023 | $5,851 -1% | $81,306 +18% |
| 2022 | $5,911 +23.3% | $68,884 -2.8% |
| 2021 | $4,793 | $70,866 +21.3% |
| 2020 | $4,793 +1.4% | $58,406 |
| 2019 | $4,725 +10.2% | $58,406 +11.9% |
| 2018 | $4,289 | $52,200 -13.7% |
| 2017 | $4,289 +17% | $60,468 +24.7% |
| 2016 | $3,666 | $48,493 -10.8% |
| 2015 | $3,666 -9.3% | $54,370 +8.4% |
| 2014 | $4,040 -10.8% | $50,164 |
| 2013 | $4,527 -21.6% | $50,164 -19.3% |
| 2012 | $5,771 +4.3% | $62,136 |
| 2011 | $5,534 -2.7% | $62,136 +3.4% |
| 2010 | $5,690 +24.6% | $60,100 -2.8% |
| 2009 | $4,568 +0.2% | $61,850 +7.5% |
| 2008 | $4,557 +10.7% | $57,510 -15.7% |
| 2007 | $4,115 -15.7% | $68,210 +30.5% |
| 2006 | $4,880 -1.7% | $52,280 -4.1% |
| 2005 | $4,964 +9.3% | $54,520 |
| 2004 | $4,542 +32.3% | $54,520 |
| 2003 | $3,432 -14.9% | $54,520 +9.7% |
| 2002 | $4,034 +14.9% | $49,690 +27.4% |
| 2001 | $3,513 +2.5% | $39,010 |
| 2000 | $3,429 | $39,010 |
Find assessor info on the county website
Monthly payment
Est. payment
Payment breakdown
Explore the cost of this home by adjusting the details. Changes won't be saved.Climate risks
Neighborhood: 80439
Nearby schools
GreatSchools rating
- NABergen Meadow Primary SchoolGrades: PK-2Distance: 2.3 mi
- 8/10Evergreen Middle SchoolGrades: 6-8Distance: 2.1 mi
- 9/10Evergreen High SchoolGrades: 9-12Distance: 3.6 mi
Schools provided by the listing agent
- Elementary: Wilmot
- Middle: Evergreen
- High: Evergreen
- District: Jefferson County R-1
Source: REcolorado as distributed by MLS GRID. This data may not be complete. We recommend contacting the local school district to confirm school assignments for this home.
- $1,350,0004 bd4 ba2.5k sqft34017 Cactus Dr, Evergreen, CO 80439Off Market
- $1,209,9003 bd2 ba2.6k sqft33941 Stagecoach Blvd, Evergreen, CO 80439Off Market

- $1,415,7006 bd4 ba5k sqft33861 Stagecoach Blvd, Evergreen, CO 80439Off Market
- $1,599,0003 bd4 ba5.7k sqft33901 Stagecoach Blvd, Evergreen, CO 80439Sold
- $520,0005 Acres34077 Cactus Dr, Evergreen, CO 80439Sold
- $1,376,1004 bd4 ba4.1k sqft34111 Stagecoach Blvd, Evergreen, CO 80439Off Market
- $1,408,1004 bd4 ba3.3k sqft33751 Stagecoach Blvd, Evergreen, CO 80439Off Market
- $1,150,6004 bd4 ba3.8k sqft33555 Bergen Mountain Rd, Evergreen, CO 80439Off Market
A local agent can set up tours, give advice and negotiate with sellers.
Similar homes
- $1,085,0003 bd3 ba3.2k sqft33926 Columbine Circle, Evergreen, CO 80439For Sale
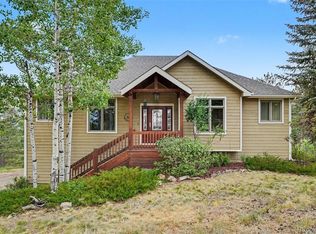
 MLS ID #5373589, Andy Wann, Berkshire Hathaway HomeServices Elevated Living RE. REcolorado as distributed by MLS GRID
 - $1,000,0003 bd3 ba3.4k sqft90 Rose Hip Lane, Evergreen, CO 80439For Sale
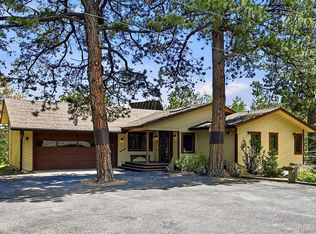 MLS ID #6071871, Tupper's Team, Madison & Company Properties. REcolorado as distributed by MLS GRID
 - $1,015,0003 bd3 ba3.4k sqft3044 High Road, Evergreen, CO 80439For Sale
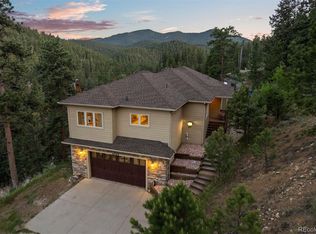 MLS ID #7365611, Yvette Putt, LIV Sotheby's International Realty. REcolorado as distributed by MLS GRID
 - $1,150,0003 bd4 ba4.7k sqft2838 Olympia Circle, Evergreen, CO 80439For Sale
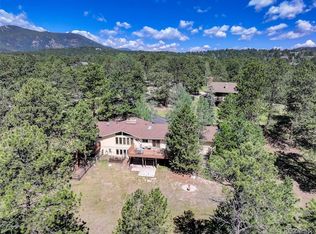 MLS ID #6077703, Bethany Chamberlain, Coldwell Banker Realty 28. REcolorado as distributed by MLS GRID
 - $1,100,0005 bd3 ba3.6k sqft9053 Gray Fox Drive, Evergreen, CO 80439For SaleMLS ID #1915830, Vicki Wimberly, Coldwell Banker Realty 28. REcolorado as distributed by MLS GRID
- $810,0003 bd3 ba2.6k sqft31547 Niakwa Road, Evergreen, CO 80439For SaleMLS ID #2500300, Caroline McQueen, Keller Williams Foothills Realty, LLC. REcolorado as distributed by MLS GRID
- $1,350,0005 bd3 ba3.7k sqft29721 Dorothy Road, Evergreen, CO 80439For SaleMLS ID #4216756, Lynn Westfall, LIV Sotheby's International Realty. REcolorado as distributed by MLS GRID
- $1,364,0005 bd5 ba4.1k sqft302 Cottonwood Drive, Evergreen, CO 80439For SaleMLS ID #5904744, The Alpenglow Team, Redfin Corporation. REcolorado as distributed by MLS GRID
- $925,0004 bd4 ba2.7k sqft7291 Brook Forest Drive, Evergreen, CO 80439For SaleMLS ID #3529163, Arlene Burgess, MB The Brian Petrelli Team. REcolorado as distributed by MLS GRID
- $1,299,0004 bd4 ba3.4k sqft2920 Olympia Lane, Evergreen, CO 80439For SaleMLS ID #9209964, Tyler Eberhart, Colorado Homes CO. REcolorado as distributed by MLS GRID
- $849,0003 bd3 ba2.6k sqft1255 Hy Vu Drive, Evergreen, CO 80439For SaleMLS ID #7659332, Vicki Wimberly, Coldwell Banker Realty 28. REcolorado as distributed by MLS GRID
- $1,250,0005 bd4 ba4.5k sqft2161 Torrey Pine Drive, Evergreen, CO 80439For SaleMLS ID #5994544, Tupper's Team, Madison & Company Properties. REcolorado as distributed by MLS GRID
- $1,150,0004 bd4 ba2.8k sqft32311 Lodgepole Drive, Evergreen, CO 80439For SaleMLS ID #9932651, Mary Rosinski, Keller Williams Foothills Realty, LLC. REcolorado as distributed by MLS GRID
- $1,225,0003 bd3 ba3.4k sqft31353 N Bermuda Dunes Drive, Evergreen, CO 80439For SaleMLS ID #6590108, Marie Lynch, Madison & Company Properties. REcolorado as distributed by MLS GRID
- $1,150,0005 bd3 ba3.5k sqft31551 Black Widow Drive, Conifer, CO 80433For SaleMLS ID #3914912, Liz Poladsky, Compass - Denver. REcolorado as distributed by MLS GRID
- $799,0003 bd3 ba2.5k sqft1649 Elk Valley Drive, Evergreen, CO 80439For SaleMLS ID #4435718, Adrienne Herzog, LPT Realty. REcolorado as distributed by MLS GRID
- $1,250,0004 bd4 ba4.2k sqft7643 Red Fox Drive, Evergreen, CO 80439For SaleMLS ID #9072991, Dawn Zalfa, Coldwell Banker Realty 28. REcolorado as distributed by MLS GRID
- $1,149,0004 bd4 ba3.9k sqft27822 Bonanza Drive, Evergreen, CO 80439For SaleMLS ID #9300401, Shad Phillips, Real Broker, LLC DBA Real. REcolorado as distributed by MLS GRID
- $1,249,0005 bd4 ba3.2k sqft6159 S Skyline Drive, Evergreen, CO 80439For SaleMLS ID #2799084, Shad Phillips, Real Broker, LLC DBA Real. REcolorado as distributed by MLS GRID
- $1,150,0004 bd4 ba4.2k sqft31547 Conifer Mountain Drive, Conifer, CO 80433For SaleMLS ID #6354321, Mike Woodland, Woodland Properties, LLC. REcolorado as distributed by MLS GRID
