Skip main navigation
Closed
  • $181,900

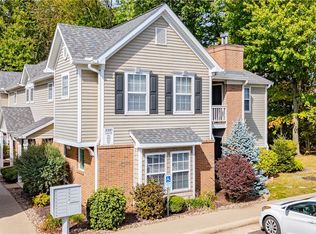
    3391 Lenox Village Dr Unit 251, Fairlawn, OH 44333

    2beds
    1,350sqft
    Condominium
    Built in 2001
    -- sqft lot
    $204,400 Zestimate®
    $135/sqft
    $1,715 Estimated rent

    Home value

    $204,400

    $194,000 - $215,000

    $1,715/mo

    Zestimate® history
    Loading
    Loading...

    Owner options

    List your home for rent

    $1,715/mo

    Rent Zestimate®

    Find your next renter with Zillow Rental Manager. Plus, with online applications, you can quickly screen prospective tenants – for free.

    Learn more

    $1,715/mo

    Rent Zestimate®

    Refinance and save

    $1,542/mo

    Est. payment

    Refinancing to a lower rate could help reduce your monthly payments and save thousands over the life of the loan.

    See today's rates

    $1,542/mo

    Est. payment

    Explore your selling options

    Work with a Zillow partner agent

    Leverage their expertise and Zillow's premium Showcase listings to get your home seen by more buyers.

    Get started

    List with your own agent

    Get your home in front of millions of buyers by listing it on Zillow.

    Learn how to do it

    Sell it yourself

    Take full control of how buyers see your home on Zillow by listing For Sale by Owner (FSBO).

    List your home

    What's special

    Wonderful second floor unit in Lenox Village . Enter this condo and walk up the stairs to vaulted ceilings- open floor plan. This home is neat and clean with white walls and neutral carpet thru out. Master with private bath with maple vanity and a walk in closet. The Living room has vaulted ceilings, a corner fireplace, and sliders leading to the deck. Sit on the deck or just enjoy the tree views from the living room for peace and quiet. The kitchen has maple cabinets and vinyl flooring. The laundry room/ storage room is located off the kitchen. The second bedroom has the second bath located off the hall. The Roof was replaced by association in 23. Furnace new approx 2020, Central air in 24, Hot water tank in 2017. The unit also has a 1 car garage. Revere schools too. Just move in and relax

    Zillow last checked:

    Listing updated:

    Listed by:

    Sherri G Costanzo sherricostanzo@gmail.com330-807-2722,

    RE/MAX Crossroads Properties

    Bought with:

    Robert Oriti, 2017000121

    The Agency Cleveland Northcoast

    Source: MLS Now,MLS#: 5065616MLS LogoOriginating MLS: Akron Cleveland Association of REALTORS

    Facts & features

    Interior

    Bedrooms & bathrooms
    • Bedrooms: 2
    • Bathrooms: 2
    • Full bathrooms: 2
    • Main level bathrooms: 2
    • Main level bedrooms: 2
    Primary bedroom
    • Description: Flooring: Carpet
    • Level: First
    • Dimensions: 11.00 x 18.00
    Bedroom
    • Description: Flooring: Carpet
    • Level: First
    • Dimensions: 11.00 x 13.00
    Dining room
    • Description: Flooring: Carpet
    • Level: First
    • Dimensions: 9.00 x 10.00
    Kitchen
    • Description: Flooring: Luxury Vinyl Tile
    • Level: First
    • Dimensions: 8.00 x 10.00
    Living room
    • Description: Flooring: Luxury Vinyl Tile
    • Features: Fireplace
    • Level: First
    • Dimensions: 14.00 x 16.00
    Heating
    • Forced Air, Gas
    Cooling
    • Central Air
    Appliances
    • Included: Dishwasher, Disposal, Microwave, Range, Refrigerator
    • Laundry: Main Level, Laundry Room
    Features
    • Basement: None
    • Number of fireplaces: 1
    • Fireplace features: Gas Log, Living Room
    Interior area
    • Total structure area: 1,350
    • Total interior livable area: 1,350 sqft
    • Finished area above ground: 1,350

    Property

    Parking
    • Total spaces: 1
    • Parking features: Direct Access, Detached, Electricity, Garage, Garage Door Opener, Paved
    • Garage spaces: 1
    Accessibility
    • Accessibility features: None
    Features
    • Levels: One
    • Stories: 1
    • Patio & porch: Deck
    Lot
    • Features: Wooded
    Details
    • Parcel number: 7800432

    Construction

    Type & style
    • Home type: Condo
    • Architectural style: Ranch
    • Property subtype: Condominium
    • Attached to another structure: Yes
    Materials
    • Brick, Vinyl Siding
    • Roof: Asphalt,Fiberglass,Other
    Condition
    • Year built: 2001

    Utilities & green energy

    • Sewer: Private Sewer
    • Water: Private

    Community & HOA

    Community
    • Subdivision: Lenox Village
    HOA
    • Has HOA: Yes
    • Services included: Common Area Maintenance, Maintenance Grounds, Maintenance Structure, Reserve Fund, Roof, Sewer, Snow Removal, Trash, Water
    • HOA fee: $285 monthly
    • HOA name: Associated
    Location
    • Region: Fairlawn

    Financial & listing details

    • Price per square foot: $135/sqft
    • Tax assessed value: $171,920
    • Annual tax amount: $2,555
    • Date on market: 8/29/2024
    • Cumulative days on market: 7 days

    Price history

    DateEventPrice
    10/2/2024Sold$181,900+1.1%$135/sqft
    Source: MLS Now #5065616 Report a problem
    9/5/2024Pending sale$179,900$133/sqft
    Source: MLS Now #5065616 Report a problem
    8/29/2024Listed for sale$179,900+51.2%$133/sqft
    Source: MLS Now #5065616 Report a problem
    10/30/2007Sold$119,000-8.4%$88/sqft
    Source: Public Record Report a problem
    11/28/2001Sold$129,900$96/sqft
    Source: Public Record Report a problem

    Public tax history

    YearProperty taxesTax assessment
    2025$2,683 +0.3%$60,170
    2024$2,676 +4.7%$60,170
    2023$2,555 +22.1%$60,170 +39.2%
    2022$2,093 +0.1%$43,233
    2021$2,092 $43,233
    2020-- $43,233 +25.2%
    2019$1,744 +1.4%$34,521 +0%
    2018$1,720 -1.4%$34,520
    2017$1,745 $34,520
    2016$1,745 $34,520
    2015$1,745 +0.7%$34,520
    2014$1,732 -4.9%$34,520 -6.2%
    2013$1,821 -0.3%$36,810
    2012$1,826 +2.4%$36,810 0%
    2011$1,783 -1.5%$36,817 -14.8%
    2010$1,811 $43,211
    2009-- $43,211
    2008$1,850 +2%$43,211 -0.9%
    2007$1,813 +0.6%$43,621
    2006$1,803 +4.8%$43,621
    2005$1,720 $43,621
    2004-- $43,621
    2003$1,773 -0.2%$43,621
    2002$1,777 +14067.1%$43,621 +15647.7%
    2001$13 $277
    Find assessor info on the county website

    Neighborhood: 44333

    Nearby schools

    GreatSchools rating
    Schools provided by the listing agent
    • District: Revere LSD - 7712

    Source: MLS Now. This data may not be complete. We recommend contacting the local school district to confirm school assignments for this home.

    Get a cash offer in 3 minutes
    Find out how much your home could sell for in as little as 3 minutes with a no-obligation cash offer.
    Estimated market value
    $204,400
    Get a cash offer in 3 minutes
    Find out how much your home could sell for in as little as 3 minutes with a no-obligation cash offer.
    Estimated market value
    $204,400