
Virtually Staged. Pre-Construction. To be built. Welcome to Sorrento Pines, one of Stanley Martin’s most sought-after communities in Central Florida. Set in the charming town of Sorrento, this neighborhood is surrounded by the natural beauty and outdoor recreation that make Lake County such a desirable place to call home. With more than a thousand lakes nearby, residents enjoy endless opportunities to get outside and explore. Just minutes from home, you’ll find Eagle Dunes Golf Club, Rock Springs Run State Park, Dream Horse Equestrian Center, and a variety of parks, trails, and nature preserves. The Seaton is the perfect single-family home for growing families and first-time buyers. Step from your front door or two car garage into a light, airy living area with an open kitchen overlooking the great room- complete with access to private patio or large covered lanai for those who enjoy outdoor activities or entertaining guests alike! On the other side of this ideal setup lie three bedrooms, two bathrooms, a walk-in laundry room and more! The secluded primary suite has all you need in privacy; dual sinks, spacious closet plus extra linen storage make it feel like nothing else matters but restful comfort! Get ready to settle down somewhere special – come see why this 2,001 square foot new construction could be just what you've been looking for! *Photos are from a similar home.
Pending
Price cut: $5K (7/15)
$388,490
33917 SEATTLE SLEW DRIVE, SORRENTO, FL 32776
4beds
2,004sqft
Single Family Residence
Built in 2026
7,840 Square Feet Lot
$-- Zestimate®
$194/sqft
$58/mo HOA
What's special
Three bedroomsTwo bathroomsLarge covered lanaiExtra linen storageWalk-in laundry roomAccess to private patioSecluded primary suite
- 76 days |
- 175 |
- 9 |
Zillow last checked:
Listing updated:
Listed by:
Jason Walzer 407-537-2883,
SM FLORIDA BROKERAGE LLC 770-365-2982
Source: Stellar MLS,MLS#: O6416423 Originating MLS: Orlando Regional
Originating MLS: Orlando Regional
Facts & features
Interior
Bedrooms & bathrooms
- Bedrooms: 4
- Bathrooms: 3
- Full bathrooms: 3
Rooms
- Room types: Great Room, Utility Room
Primary bedroom
- Features: Walk-In Closet(s)
- Level: First
- Area: 182 Square Feet
- Dimensions: 13x14
Bedroom 2
- Features: Walk-In Closet(s)
- Level: First
- Area: 132 Square Feet
- Dimensions: 12x11
Bedroom 3
- Features: Built-in Closet
- Level: First
- Area: 121 Square Feet
- Dimensions: 11x11
Bedroom 4
- Features: Built-in Closet
- Level: First
- Area: 110 Square Feet
- Dimensions: 10x11
Primary bathroom
- Features: Dual Sinks, En Suite Bathroom, Exhaust Fan, Shower No Tub, Water Closet/Priv Toilet, Linen Closet
- Level: First
Bathroom 2
- Features: Dual Sinks, Tub With Shower
- Level: First
Bathroom 3
- Features: Single Vanity, Tub With Shower
- Level: First
Dining room
- Level: First
- Area: 99 Square Feet
- Dimensions: 11x9
Foyer
- Level: First
Great room
- Level: First
- Area: 299 Square Feet
- Dimensions: 13x23
Kitchen
- Features: Pantry, Kitchen Island
- Level: First
- Area: 143 Square Feet
- Dimensions: 11x13
Laundry
- Level: First
Heating
- Central, Electric
Cooling
- Central Air
Appliances
- Included: Dishwasher, Disposal, Microwave, Range
- Laundry: Electric Dryer Hookup, Inside, Laundry Room, Washer Hookup
Features
- Eating Space In Kitchen, Living Room/Dining Room Combo, Open Floorplan, Thermostat, Walk-In Closet(s)
- Flooring: Carpet, Ceramic Tile
- Doors: Sliding Doors
- Has fireplace: No
Interior area
- Total structure area: 2,791
- Total interior livable area: 2,004 sqft
Video & virtual tour
Property
Parking
- Total spaces: 2
- Parking features: Covered, Driveway
- Attached garage spaces: 2
- Has uncovered spaces: Yes
- Details: Garage Dimensions: 20X20
Features
- Levels: One
- Stories: 1
- Patio & porch: Covered, Patio
- Exterior features: Irrigation System, Lighting, Sidewalk
Lot
- Size: 7,840 Square Feet
- Dimensions: 60 x 120
- Features: Cleared, Sidewalk
Details
- Parcel number: 131927000100001106
- Zoning: RES
- Special conditions: None
Construction
Type & style
- Home type: SingleFamily
- Property subtype: Single Family Residence
Materials
- Block, Cement Siding, Stone, Stucco
- Foundation: Slab
- Roof: Shingle
Condition
- Pre-Construction
- New construction: Yes
- Year built: 2026
Details
- Builder model: Seaton II C
- Builder name: Stanley Martin Homes
- Warranty included: Yes
Utilities & green energy
- Sewer: Public Sewer
- Water: Public
- Utilities for property: Cable Connected, Electricity Connected, Phone Available, Public, Sewer Connected, Water Available
Community & HOA
Community
- Features: Deed Restrictions, Playground, Pool
- Security: Smoke Detector(s)
- Pet fee: $0 monthly
- Subdivision: SORRENTO PINES
HOA
- Has HOA: Yes
- Amenities included: Playground, Pool
- Services included: Community Pool, Maintenance Grounds, Pool Maintenance
- HOA fee: $58 monthly
- HOA name: N/A
Location
- Region: Sorrento
Financial & listing details
- Price per square foot: $194/sqft
- Annual tax amount: $4,793
- Date on market: 6/12/2026
- Cumulative days on market: 72 days
- Listing terms: Cash,Conventional,FHA,VA Loan
- Ownership: Fee Simple
- Total actual rent: 0
- Electric utility on property: Yes
- Road surface type: Paved
Estimated market value
Not available
Estimated sales range
Not available
Not available
Price history
| Date | Event | Price |
|---|---|---|
| 8/25/2026 | Pending sale | $388,490$194/sqft |
Source:  Stellar MLS #O6416423 Report a problem Stellar MLS #O6416423 Report a problem | ||
| 7/15/2026 | Price change | $388,490-1.3%$194/sqft |
Source: Stellar MLS #O6416423 Report a problem | ||
| 7/1/2026 | Price change | $393,490+2.6%$196/sqft |
Source:  Stanley Martin Homes Report a problem Stanley Martin Homes Report a problem | ||
| 6/12/2026 | Listed for sale | $383,490$191/sqft |
Source: Stellar MLS #O6416423 Report a problem | ||
Public tax history
Tax history is unavailable.
Monthly payment
Est. payment
Payment breakdown
Explore the cost of this home by adjusting the details. Changes won't be saved.Climate risks
Neighborhood: 32776
Nearby schools
GreatSchools rating
- 7/10Sorrento Elementary SchoolGrades: PK-5Distance: 1.7 mi
- 3/10Eustis Middle SchoolGrades: 6-8Distance: 5.1 mi
- 3/10Eustis High SchoolGrades: 9-12Distance: 6.5 mi
Schools provided by the listing agent
- Elementary: Sorrento Elementary
- Middle: Mount Dora Middle
- High: Mount Dora High
Source: Stellar MLS. This data may not be complete. We recommend contacting the local school district to confirm school assignments for this home.
- $403,4904 bd3 ba2.2k sqft33904 Seattle Slew Dr, Sorrento, FL 32776Pending

- $449,4905 bd3 ba2.8k sqft33908 Seattle Slew Dr, Sorrento, FL 32776New Construction
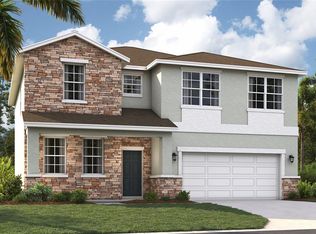
- $334,9903 bd2 ba1.5k sqft33937 Seattle Slew Dr, Sorrento, FL 32776Pending
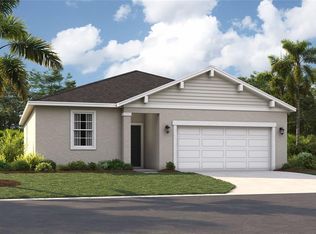
- $478,4905 bd4 ba2.8k sqft33913 Seattle Slew Dr, Sorrento, FL 32776New Construction

- $346,4903 bd2 ba1.5k sqft33920 Seattle Slew Dr, Sorrento, FL 32776Pending
- $375,000-- bd-- ba-- sqft33467 Copper Hill Way, Sorrento, FL 32776Sold
- $388,6904 bd2 ba1.8k sqft33475 Copper Hill Way, Sorrento, FL 32776Sold
- $424,9955 bd3 ba2.6k sqft33463 Copper Hill Way, Sorrento, FL 32776Sold
A local agent can set up tours, give advice and negotiate with sellers.
Similar homes
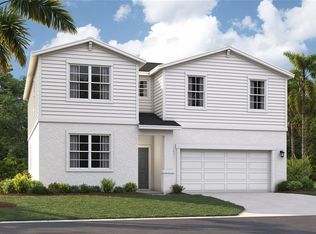
- $429,9905 bd3 ba2.4k sqft33912 SEATTLE SLEW DRIVE, SORRENTO, FL 32776New Construction
 Stellar MLS
 - $433,4905 bd3 ba2.4k sqft33929 SEATTLE SLEW DRIVE, SORRENTO, FL 32776New Construction
 Stellar MLS
 - $431,4905 bd3 ba2.4k sqft33905 SEATTLE SLEW DRIVE, SORRENTO, FL 32776New Construction
 Stellar MLS
 - $449,4905 bd3 ba2.8k sqft33908 SEATTLE SLEW DRIVE, SORRENTO, FL 32776New ConstructionStellar MLS
- $478,4905 bd4 ba2.8k sqft33913 SEATTLE SLEW DRIVE, SORRENTO, FL 32776New ConstructionStellar MLS
- $413,4904 bd3 ba2.2k sqft23595 GRINDSTONE WAY, SORRENTO, FL 32776New ConstructionStellar MLS
- $429,9905 bd3 ba2.4k sqft23607 Grindstone Way, Sorrento, FL 32776New ConstructionStanley Martin Homes
- $433,4905 bd3 ba2.4k sqft23631 Grindstone Way, Sorrento, FL 32776New ConstructionStanley Martin Homes
- $354,9903 bd2 ba1.5k sqft23611 Grindstone Way, Sorrento, FL 32776New ConstructionStanley Martin Homes
- $368,9904 bd3 ba2.1k sqft3957 PENTAS ROAD, TAVARES, FL 32778New ConstructionStellar MLS
- $359,4904 bd3 ba1.8k sqft3836 SENNA WAY, TAVARES, FL 32778New ConstructionStellar MLS
- $338,4903 bd2 ba1.5k sqft23599 GRINDSTONE WAY, SORRENTO, FL 32776New ConstructionStellar MLS
- $348,4004 bd3 ba2.1k sqft1963 PINE MEADOWS GOLFCOURSE ROAD, EUSTIS, FL 32726New ConstructionMLS ID #O6436666, Ben Goldstein, LENNAR REALTY. Stellar MLS
- $471,4905 bd4 ba2.8k sqft33932 Seattle Slew Dr, Sorrento, FL 32776New ConstructionStanley Martin Homes
- $471,4905 bd4 ba2.8k sqft23623 Grindstone Way, Sorrento, FL 32776New ConstructionStanley Martin Homes
- $377,9904 bd3 ba2.3k sqft3842 SENNA WAY, TAVARES, FL 32778New ConstructionStellar MLS
- $353,4904 bd3 ba2k sqft1090 CLAY BOULEVARD, TAVARES, FL 32778New ConstructionStellar MLS
- $366,9904 bd3 ba2.1k sqft3812 SENNA WAY, TAVARES, FL 32778New ConstructionStellar MLS
- $427,0004 bd3 ba2.3k sqft5174 BLANKET FLOWER STREET, APOPKA, FL 32712New ConstructionStellar MLS
- from $352,9905 bd3 ba2.1k sqftEdison Plan, Pine Meadows : Manor Key Collection, Eustis, FL 32726New ConstructionLennar Homes
