Virtually Staged. Pre-Construction. To be built. Welcome to Sorrento Pines, one of Stanley Martin’s most sought-after communities in Central Florida. Set in the charming town of Sorrento, this neighborhood is surrounded by the natural beauty and outdoor recreation that make Lake County such a desirable place to call home. With more than a thousand lakes nearby, residents enjoy endless opportunities to get outside and explore. Just minutes from home, you’ll find Eagle Dunes Golf Club, Rock Springs Run State Park, Dream Horse Equestrian Center, and a variety of parks, trails, and nature preserves. The Portland is the perfect floorplan to take advantage of the Florida lifestyle. In this home guests are greeted by a covered entryway that leads into a spacious main level living area. No matter where you are in this space, the open floorplan is a great place for entertaining family and friends. The kitchen island, allows for natural movement through the main level, keeping the kitchen as the focal point of the home. Two spacious bedrooms share a hall bath on the main level, and the real showcase of this home is the primary suite which offers the utmost luxury and privacy. You have everything you need with dual vanities, a large walk-in closet, and standing shower. This home is an oasis for those looking for a new construction home, built for the way you live! *Photos are from a similar home.
Pending
$346,490
33920 SEATTLE SLEW DRIVE, SORRENTO, FL 32776
3beds
1,589sqft
Single Family Residence
Built in 2026
7,200 Square Feet Lot
$-- Zestimate®
$218/sqft
$58/mo HOA
What's special
Kitchen islandTwo spacious bedroomsOpen floorplanCovered entrywayStanding showerPrimary suiteDual vanities
- 66 days |
- 2 |
- 0 |
Zillow last checked:
Listing updated:
Listed by:
Jason Walzer 407-537-2883,
SM FLORIDA BROKERAGE LLC 770-365-2982
Source: Stellar MLS,MLS#: O6416460 Originating MLS: Orlando Regional
Originating MLS: Orlando Regional
Facts & features
Interior
Bedrooms & bathrooms
- Bedrooms: 3
- Bathrooms: 2
- Full bathrooms: 2
Rooms
- Room types: Great Room, Utility Room
Primary bedroom
- Features: En Suite Bathroom, Walk-In Closet(s)
- Level: First
- Area: 156 Square Feet
- Dimensions: 13x12
Bedroom 2
- Features: Built-in Closet
- Level: First
- Area: 120 Square Feet
- Dimensions: 12x10
Bedroom 3
- Features: Built-in Closet
- Level: First
- Area: 120 Square Feet
- Dimensions: 12x10
Primary bathroom
- Features: Dual Sinks, En Suite Bathroom, Shower No Tub, Water Closet/Priv Toilet
- Level: First
Bathroom 2
- Features: Single Vanity, Tub With Shower
- Level: First
Dining room
- Level: First
- Area: 143 Square Feet
- Dimensions: 11x13
Foyer
- Level: First
Great room
- Level: First
- Area: 168 Square Feet
- Dimensions: 12x14
Kitchen
- Features: Kitchen Island, Pantry
- Level: First
- Area: 210 Square Feet
- Dimensions: 14x15
Laundry
- Level: First
Heating
- Central, Electric
Cooling
- Central Air
Appliances
- Included: Dishwasher, Disposal, Microwave, Range
- Laundry: Electric Dryer Hookup, Inside, Laundry Room, Washer Hookup
Features
- Eating Space In Kitchen, Kitchen/Family Room Combo, Living Room/Dining Room Combo, Open Floorplan, Primary Bedroom Main Floor, Thermostat, Walk-In Closet(s)
- Flooring: Carpet, Ceramic Tile, Luxury Vinyl
- Doors: Sliding Doors
- Has fireplace: No
Interior area
- Total structure area: 2,194
- Total interior livable area: 1,589 sqft
Video & virtual tour
Property
Parking
- Total spaces: 2
- Parking features: Common, Driveway
- Attached garage spaces: 2
- Has uncovered spaces: Yes
- Details: Garage Dimensions: 20X20
Features
- Levels: One
- Stories: 1
- Patio & porch: Covered, Patio
- Exterior features: Irrigation System, Lighting, Sidewalk
Lot
- Size: 7,200 Square Feet
- Dimensions: 60 x 120
- Features: Cleared, Landscaped, Sidewalk
- Residential vegetation: Trees/Landscaped
Details
- Parcel number: 131927000100001095
- Zoning: RES
- Special conditions: None
Construction
Type & style
- Home type: SingleFamily
- Property subtype: Single Family Residence
Materials
- Block, Stone, Stucco
- Foundation: Slab
- Roof: Shingle
Condition
- Pre-Construction
- New construction: Yes
- Year built: 2026
Details
- Builder model: Portland E
- Builder name: Stanley Martin Homes
- Warranty included: Yes
Utilities & green energy
- Sewer: Public Sewer
- Water: Public
- Utilities for property: Cable Connected, Electricity Connected, Phone Available, Public, Sewer Connected, Underground Utilities, Water Connected
Community & HOA
Community
- Features: Deed Restrictions, Playground, Pool, Sidewalks
- Security: Smoke Detector(s)
- Pet fee: $0 monthly
- Subdivision: SORRENTO PINES
HOA
- Has HOA: Yes
- Amenities included: Playground, Pool
- Services included: Maintenance Grounds, Pool Maintenance
- HOA fee: $58 monthly
- HOA name: Specialty Management
- HOA phone: 407-647-2622
Location
- Region: Sorrento
Financial & listing details
- Price per square foot: $218/sqft
- Annual tax amount: $4,331
- Date on market: 6/12/2026
- Cumulative days on market: 33 days
- Listing terms: Cash,Conventional,FHA,VA Loan
- Ownership: Fee Simple
- Total actual rent: 0
- Electric utility on property: Yes
- Road surface type: Paved
Estimated market value
Not available
Estimated sales range
Not available
Not available
Price history
| Date | Event | Price |
|---|---|---|
| 7/13/2026 | Pending sale | $346,490$218/sqft |
Source:  Stellar MLS #O6416460 Report a problem Stellar MLS #O6416460 Report a problem | ||
| 6/12/2026 | Listed for sale | $346,490$218/sqft |
Source:  Stanley Martin Homes Report a problem Stanley Martin Homes Report a problem | ||
Public tax history
Tax history is unavailable.
Monthly payment
Est. payment
Payment breakdown
Explore the cost of this home by adjusting the details. Changes won't be saved.Climate risks
Neighborhood: 32776
Nearby schools
GreatSchools rating
- 7/10Sorrento Elementary SchoolGrades: PK-5Distance: 1.7 mi
- 3/10Eustis Middle SchoolGrades: 6-8Distance: 5.1 mi
- 3/10Eustis High SchoolGrades: 9-12Distance: 6.5 mi
Schools provided by the listing agent
- Elementary: Sorrento Elementary
- Middle: Mount Dora Middle
- High: Mount Dora High
Source: Stellar MLS. This data may not be complete. We recommend contacting the local school district to confirm school assignments for this home.
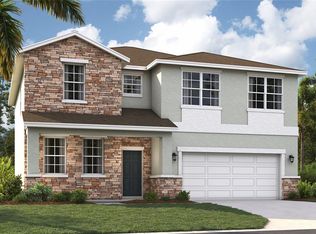
- $471,4905 bd3 ba2.8k sqft33908 Seattle Slew Dr, Sorrento, FL 32776New Construction
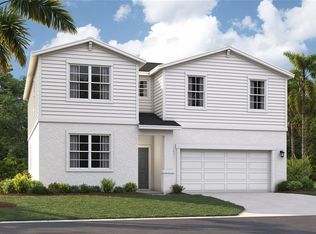
- $429,9905 bd3 ba2.4k sqft33912 Seattle Slew Dr, Sorrento, FL 32776New Construction
- $378,4904 bd2 ba1.8k sqft33936 Seattle Slew Dr, Sorrento, FL 32776Pending

- $379,9904 bd2 ba1.8k sqft33924 Seattle Slew Dr, Sorrento, FL 32776Pending
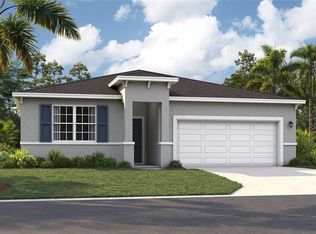
- $334,9903 bd2 ba1.5k sqft33937 Seattle Slew Dr, Sorrento, FL 32776Pending
- $478,4905 bd4 ba2.8k sqft33913 Seattle Slew Dr, Sorrento, FL 32776New Construction
- $409,9904 bd3 ba2.2k sqft33916 Seattle Slew Dr, Sorrento, FL 32776Pending
- $435,9905 bd3 ba2.6k sqft33462 Tacking Way, Sorrento, FL 32776Sold
A local agent can set up tours, give advice and negotiate with sellers.
Similar homes
- $393,9004 bd2 ba1.8k sqft33470 ALWAYS DREAMING COURT, SORRENTO, FL 32776For Sale

 MLS ID #O6404169, Jeffrey Osborn, Jr, EXP REALTY LLC. Stellar MLS
 - $395,0003 bd2 ba1.8k sqft24414 WOODHILL COURT, SORRENTO, FL 32776For Sale
 MLS ID #O6427487, Sonnylove Alicea, LPT REALTY, LLC. Stellar MLS
 - $338,4903 bd2 ba1.5k sqft23599 GRINDSTONE WAY, SORRENTO, FL 32776New Construction
 Stellar MLS
 - $380,0003 bd2 ba1.6k sqft5264 GREENHEART AVENUE, MOUNT DORA, FL 32757For Sale
 MLS ID #O6423917, Heather Frazee, FANNIE HILLMAN & ASSOCIATES. Stellar MLS
 - $344,9003 bd2 ba1.5k sqft5354 TRAVERTINE STREET, MOUNT DORA, FL 32757For SaleMLS ID #G5112108, Jaret Whitney, EXIT REALTY TRI-COUNTY. Stellar MLS
- $413,4904 bd3 ba2.2k sqft23595 GRINDSTONE WAY, SORRENTO, FL 32776New ConstructionStellar MLS
- $374,9003 bd2 ba1.5k sqft2372 SIRENA LANE, MOUNT DORA, FL 32757For SaleMLS ID #S5152124, Michelle De La Cruz, ORLANDOS FINEST REALTY LLC. Stellar MLS
- $375,0003 bd2 ba1.8k sqft341 WINTER BLISS LANE, MOUNT DORA, FL 32757For SaleMLS ID #O6417400, Kelly Butterfield, RE/MAX TOWN & COUNTRY REALTY. Stellar MLS
- $349,9994 bd2 ba1.8k sqft4275 DARBY COURT, EUSTIS, FL 32736New ConstructionStellar MLS
- $344,3404 bd3 ba1.8k sqft3477 SALVIA COURT, TAVARES, FL 32778New ConstructionStellar MLS
- $343,4904 bd3 ba1.8k sqft3525 SALVIA COURT, TAVARES, FL 32778New ConstructionMLS ID #O6413158, Jason Walzer, SM FLORIDA BROKERAGE LLC. Stellar MLS
- $350,0003 bd2 ba1.5k sqft520 S SHELL ROAD, DELAND, FL 32720For SaleMLS ID #V4950313, Charlie Peterson, KELLER WILLIAMS HERITAGE REALTY. Stellar MLS
- $345,0004 bd2 ba1.9k sqft31736 BROADWATER AVENUE, LEESBURG, FL 34748For SaleMLS ID #O6417670, Mayra Cosme Rojas, COSME REALTY AND INVESTMENT INC. Stellar MLS
- $352,9904 bd2 ba1.8k sqft148 FLAG LILLY LANE, UMATILLA, FL 32784New ConstructionMLS ID #O6429388, Paul King, DR HORTON REALTY OF CENTRAL FLORIDA LLC. Stellar MLS
- $329,4904 bd3 ba1.8k sqft3501 SALVIA COURT, TAVARES, FL 32778New ConstructionStellar MLS
- $319,9004 bd2 ba1.8k sqft33571 SKY BLOSSOM CIRCLE, LEESBURG, FL 34788For SaleMLS ID #G5115440, Grace Marsella, CENTURY 21 ALTON CLARK. Stellar MLS
- $365,0003 bd3 ba1.6k sqft5369 VIA APPIA WAY, SANFORD, FL 32771For SaleMLS ID #O6432079, Mel Bernstein, PREMIER SOTHEBYS INT'L REALTY. Stellar MLS
- $435,9903 bd2 ba1.6k sqft2281 HAMDEN WAY, MOUNT DORA, FL 32757New ConstructionMLS ID #O6428438, Paul King, DR HORTON REALTY OF CENTRAL FLORIDA LLC. Stellar MLS
- $357,8903 bd3 ba1.6k sqft3194 EMERALD ACRES LANE, SANFORD, FL 32771New ConstructionStellar MLS
- $349,9994 bd3 ba1.7k sqft735 BLISSFUL GARDENS WAY, APOPKA, FL 32703New ConstructionStellar MLS
