
Virtually Staged. Pre-Construction. To be built. Welcome to Sorrento Pines, one of Stanley Martin’s most sought-after communities in Central Florida. Set in the charming town of Sorrento, this neighborhood is surrounded by the natural beauty and outdoor recreation that make Lake County such a desirable place to call home. With more than a thousand lakes nearby, residents enjoy endless opportunities to get outside and explore. Just minutes from home, you’ll find Eagle Dunes Golf Club, Rock Springs Run State Park, Dream Horse Equestrian Center, and a variety of parks, trails, and nature preserves. The Juniper combines modern style with practical comfort, offering a design that fits the way you live. A spacious two-car garage and optional covered lanai provide flexibility inside and out, while three main-level bedrooms are thoughtfully positioned at the front of the home. These bedrooms share a dual-vanity bath with a walk-in laundry room conveniently located across the hall. At the heart of the home, the open kitchen and dining area create the perfect setting for dinners or holiday gatherings. Afterward, relax in the expansive 17x17 great room, ideal for entertaining or quiet evenings together. With options for enhanced outdoor living, the Juniper brings the best of Florida’s sunshine and a functional layout together in one inviting design. *Photos are from a similar home.
Pending
Price cut: $5K (7/15)
$378,490
33936 SEATTLE SLEW DRIVE, SORRENTO, FL 32776
4beds
1,839sqft
Single Family Residence
Built in 2026
7,840 Square Feet Lot
$-- Zestimate®
$206/sqft
$58/mo HOA
What's special
Covered lanaiSpacious two-car garageThree main-level bedroomsWalk-in laundry roomDual-vanity bath
- 68 days |
- 2 |
- 6 |
Zillow last checked:
Listing updated:
Listed by:
Jason Walzer 407-537-2883,
SM FLORIDA BROKERAGE LLC 770-365-2982
Source: Stellar MLS,MLS#: O6416483 Originating MLS: Orlando Regional
Originating MLS: Orlando Regional
Facts & features
Interior
Bedrooms & bathrooms
- Bedrooms: 4
- Bathrooms: 2
- Full bathrooms: 2
Rooms
- Room types: Great Room, Utility Room
Primary bedroom
- Features: En Suite Bathroom, Walk-In Closet(s)
- Level: First
- Area: 192 Square Feet
- Dimensions: 12x16
Bedroom 2
- Features: Built-in Closet
- Level: First
- Area: 100 Square Feet
- Dimensions: 10x10
Bedroom 3
- Features: Built-in Closet
- Level: First
- Area: 100 Square Feet
- Dimensions: 10x10
Bedroom 4
- Features: Built-in Closet
- Level: First
- Area: 100 Square Feet
- Dimensions: 10x10
Primary bathroom
- Features: Exhaust Fan, Shower No Tub
- Level: First
Bathroom 2
- Features: Dual Sinks, Tub With Shower
- Level: First
Dining room
- Level: First
- Area: 81 Square Feet
- Dimensions: 9x9
Foyer
- Level: First
Great room
- Level: First
- Area: 272 Square Feet
- Dimensions: 16x17
Kitchen
- Features: Pantry, Kitchen Island
- Level: First
- Area: 135 Square Feet
- Dimensions: 15x9
Laundry
- Level: First
Heating
- Central, Electric
Cooling
- Central Air
Appliances
- Included: Dishwasher, Disposal, Microwave, Range
- Laundry: Electric Dryer Hookup, Inside, Laundry Room, Washer Hookup
Features
- Eating Space In Kitchen, Kitchen/Family Room Combo, Living Room/Dining Room Combo, Open Floorplan, Primary Bedroom Main Floor, Thermostat, Walk-In Closet(s)
- Flooring: Carpet, Ceramic Tile, Luxury Vinyl
- Doors: Sliding Doors
- Has fireplace: No
Interior area
- Total structure area: 2,492
- Total interior livable area: 1,839 sqft
Video & virtual tour
Property
Parking
- Total spaces: 2
- Parking features: Covered, Driveway
- Attached garage spaces: 2
- Has uncovered spaces: Yes
- Details: Garage Dimensions: 20X20
Features
- Levels: One
- Stories: 1
- Patio & porch: Covered, Patio
- Exterior features: Irrigation System, Lighting, Sidewalk
Lot
- Size: 7,840 Square Feet
- Dimensions: 62 x 130
- Features: Cleared, Corner Lot, Landscaped, Sidewalk
- Residential vegetation: Trees/Landscaped
Details
- Parcel number: 131927000100001099
- Zoning: RES
- Special conditions: None
Construction
Type & style
- Home type: SingleFamily
- Property subtype: Single Family Residence
Materials
- Block, Cement Siding, Stone, Stucco
- Foundation: Slab
- Roof: Shingle
Condition
- Pre-Construction
- New construction: Yes
- Year built: 2026
Details
- Builder model: Juniper C
- Builder name: Stanley Martin
- Warranty included: Yes
Utilities & green energy
- Sewer: Public Sewer
- Water: Public
- Utilities for property: Cable Connected, Electricity Connected, Phone Available, Public, Sewer Connected, Water Available
Community & HOA
Community
- Features: Deed Restrictions, Playground, Pool, Sidewalks
- Security: Smoke Detector(s)
- Pet fee: $0 monthly
- Subdivision: SORRENTO PINES
HOA
- Has HOA: Yes
- Amenities included: Playground, Pool
- Services included: Maintenance Grounds, Pool Maintenance
- HOA fee: $58 monthly
- HOA name: Specialty Management
- HOA phone: 407-647-2622
Location
- Region: Sorrento
Financial & listing details
- Price per square foot: $206/sqft
- Annual tax amount: $4,668
- Date on market: 6/12/2026
- Cumulative days on market: 65 days
- Listing terms: Cash,Conventional,FHA,VA Loan
- Ownership: Fee Simple
- Total actual rent: 0
- Electric utility on property: Yes
- Road surface type: Paved
Estimated market value
Not available
Estimated sales range
Not available
Not available
Price history
| Date | Event | Price |
|---|---|---|
| 7/21/2026 | Pending sale | $378,490$206/sqft |
Source:  Stellar MLS #O6416483 Report a problem Stellar MLS #O6416483 Report a problem | ||
| 7/15/2026 | Price change | $378,490-1.3%$206/sqft |
Source: Stellar MLS #O6416483 Report a problem | ||
| 7/1/2026 | Price change | $383,490+2.7%$209/sqft |
Source:  Stanley Martin Homes Report a problem Stanley Martin Homes Report a problem | ||
| 6/12/2026 | Listed for sale | $373,490$203/sqft |
Source: Stellar MLS #O6416483 Report a problem | ||
Public tax history
Tax history is unavailable.
Monthly payment
Est. payment
Payment breakdown
Explore the cost of this home by adjusting the details. Changes won't be saved.Climate risks
Neighborhood: 32776
Nearby schools
GreatSchools rating
- 7/10Sorrento Elementary SchoolGrades: PK-5Distance: 1.7 mi
- 3/10Eustis Middle SchoolGrades: 6-8Distance: 5 mi
- 3/10Eustis High SchoolGrades: 9-12Distance: 6.4 mi
Schools provided by the listing agent
- Elementary: Sorrento Elementary
- Middle: Mount Dora Middle
- High: Mount Dora High
Source: Stellar MLS. This data may not be complete. We recommend contacting the local school district to confirm school assignments for this home.
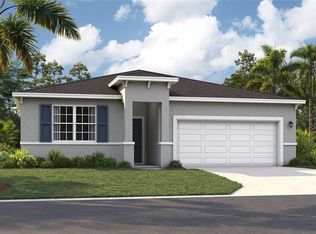
- $379,9904 bd2 ba1.8k sqft33924 Seattle Slew Dr, Sorrento, FL 32776Pending
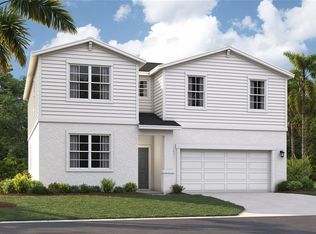
- $429,9905 bd3 ba2.4k sqft33912 Seattle Slew Dr, Sorrento, FL 32776New Construction
- $409,9904 bd3 ba2.2k sqft33916 Seattle Slew Dr, Sorrento, FL 32776Pending

- $346,4903 bd2 ba1.5k sqft33920 Seattle Slew Dr, Sorrento, FL 32776Pending

- $435,9905 bd3 ba2.6k sqft33462 Tacking Way, Sorrento, FL 32776Sold
- $471,4905 bd3 ba2.8k sqft33908 Seattle Slew Dr, Sorrento, FL 32776New Construction
- $369,9904 bd2 ba1.8k sqft33458 Tacking Way, Sorrento, FL 32776Sold
- $478,4905 bd4 ba2.8k sqft33913 Seattle Slew Dr, Sorrento, FL 32776New Construction
A local agent can set up tours, give advice and negotiate with sellers.
Similar homes
- $431,4905 bd3 ba2.4k sqft33905 SEATTLE SLEW DRIVE, SORRENTO, FL 32776New Construction

 Stellar MLS
 - $429,9905 bd3 ba2.4k sqft33912 SEATTLE SLEW DRIVE, SORRENTO, FL 32776New ConstructionStellar MLS
- $395,0003 bd2 ba1.8k sqft24414 WOODHILL COURT, SORRENTO, FL 32776For Sale
 MLS ID #O6427487, Sonnylove Alicea, LPT REALTY, LLC. Stellar MLS
 - $433,4905 bd3 ba2.4k sqft33929 SEATTLE SLEW DRIVE, SORRENTO, FL 32776New Construction
 Stellar MLS
 - $413,4904 bd3 ba2.2k sqft23595 GRINDSTONE WAY, SORRENTO, FL 32776New ConstructionStellar MLS
- $505,0004 bd3 ba2.7k sqft23626 VALDERAMA LANE, SORRENTO, FL 32776For SaleMLS ID #G5111891, Robin Cropp, LPT REALTY, LLC.. Stellar MLS
- $338,4903 bd2 ba1.5k sqft23599 GRINDSTONE WAY, SORRENTO, FL 32776New ConstructionStellar MLS
- $425,0003 bd2 ba1.8k sqft8113 BRIDGEPORT BAY CIRCLE, MOUNT DORA, FL 32757For SaleMLS ID #O6419657, Marc George, KELLER WILLIAMS REALTY AT THE PARKS. Stellar MLS
- $440,0003 bd2 ba1.8k sqft8356 BRIDGEPORT BAY CIRCLE, MOUNT DORA, FL 32757For SaleMLS ID #G5115896, Donald Oliver, TYRE & TAYLOR REALTY, INC.. Stellar MLS
- $389,5144 bd3 ba2k sqft3236 WAGHORN DRIVE, TAVARES, FL 32778New ConstructionMLS ID #S5155416, Stephanie Morales, LLC, AXEN REALTY, LLC. Stellar MLS
- $344,3404 bd3 ba1.8k sqft3477 SALVIA COURT, TAVARES, FL 32778New ConstructionStellar MLS
- $399,0004 bd2 ba1.8k sqft907 GUADALUPE, ORANGE CITY, FL 32763For SaleMLS ID #O6429795, Carla Robles, WATSON REALTY CORP. Stellar MLS
- $465,0004 bd4 ba2.7k sqft1481 KEMPAS ROAD, MOUNT DORA, FL 32757For SaleMLS ID #O6424312, Tiphany Weeks, DIAMOND REAL ESTATE GROUP. Stellar MLS
- $439,0004 bd2 ba1.9k sqft2364 CARRIAGE POINTE LOOP, APOPKA, FL 32712For SaleMLS ID #O6421856, Vivian Saavedra, LPT REALTY, LLC. Stellar MLS
- $374,9904 bd2 ba2.2k sqft12906 CARA COURT, GRAND ISLAND, FL 32735New ConstructionStellar MLS
- $329,4904 bd3 ba1.8k sqft3501 SALVIA COURT, TAVARES, FL 32778New ConstructionStellar MLS
- $339,4904 bd3 ba1.8k sqft3543 SALVIA COURT, TAVARES, FL 32778New ConstructionStellar MLS
- $425,0004 bd3 ba2.3k sqft5368 HAYLOFT DRIVE, APOPKA, FL 32712For SaleMLS ID #O6411588, Deborah Brunton, PREMIER SOTHEBYS INT'L REALTY. Stellar MLS
- $485,0004 bd4 ba2.5k sqft2527 NATOMA BOULEVARD, MOUNT DORA, FL 32757For SaleMLS ID #O6432306, Derek Beauchesne, LIVE FLORIDA NOW LLC. Stellar MLS
- $525,0003 bd2 ba2.1k sqft8220 BRIDGEPORT BAY CIRCLE, MOUNT DORA, FL 32757For SaleMLS ID #G5114836, Scott McFadden, ERA GRIZZARD REAL ESTATE. Stellar MLS
