Skip main navigation
Sold for $87,500
  • $87,500

    3392 Galleria Drive #22, Fayetteville, NC 28303

    2beds
    1,121sqft
    Condominium
    Built in 1992
    -- sqft lot
    $-- Zestimate®
    $78/sqft
    $1,137 Estimated rent

    Home value

    Not available

    Estimated sales range

    Not available

    $1,137/mo

    Zestimate® history
    Loading
    Loading...

    Owner options

    List your home for rent

    $1,137/mo

    Rent Zestimate®

    Find your next renter with Zillow Rental Manager. Plus, with online applications, you can quickly screen prospective tenants – for free.

    Learn more

    $1,137/mo

    Rent Zestimate®

    Refinance and save

    $2,536/mo

    Est. payment

    Refinancing to a lower rate could help reduce your monthly payments and save thousands over the life of the loan.

    See today's rates

    $2,536/mo

    Est. payment

    Explore your selling options

    Work with a Zillow partner agent

    Leverage their expertise and Zillow's premium Showcase listings to get your home seen by more buyers.

    Get started

    List with your own agent

    Get your home in front of millions of buyers by listing it on Zillow.

    Learn how to do it

    Sell it yourself

    Take full control of how buyers see your home on Zillow by listing For Sale by Owner (FSBO).

    List your home

    What's special

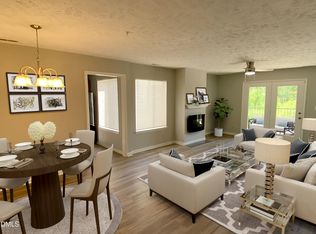
    Welcome to this inviting third-floor 2-bedroom, 2-bathroom condo offering a thoughtfully designed open-concept layout filled with natural light. The living area features vaulted ceilings and a cozy fireplace, creating an open, airy feel and a comfortable space to relax or entertain. The seamless flow between the living, dining, and kitchen areas enhances everyday functionality and livability. Both bedrooms are generously sized and include their own private full bathrooms, providing excellent separation and privacy—ideal for roommates, guests, or a home office arrangement. Ample closet space and flexible room layouts add to the home's versatility. Ideally located with convenient access to Fort Bragg, major highways, shopping centers, and a variety of dining options, this centrally located condo offers low-maintenance living in a well-connected area. Whether you're military-affiliated, a first-time buyer, or seeking a comfortable, lock-and-leave lifestyle, this home delivers both convenience and comfort.

    Zillow last checked:

    Listing updated:

    Listed by:

    Jim R Lunsford 910-338-0558,

    NorthGroup Real Estate LLC

    Bought with:

    A Non Member

    A Non Member

    Source: Hive MLS,MLS#: 100545926MLS LogoOriginating MLS: Cape Fear Realtors MLS, Inc.

    Facts & features

    Interior

    Bedrooms & bathrooms
    • Bedrooms: 2
    • Bathrooms: 2
    • Full bathrooms: 2
    Rooms
    • Room types: Dining Room, Living Room, Master Bedroom, Bedroom 2
    Primary bedroom
    • Level: Main
    • Dimensions: 113 x 178
    Bedroom 2
    • Level: Main
    • Dimensions: 110 x 127
    Dining room
    • Level: Main
    • Dimensions: 157 x 710
    Kitchen
    • Level: Main
    • Dimensions: 113 x 81
    Living room
    • Level: Main
    • Dimensions: 157 x 179
    Heating
    • Gas Pack, Forced Air, Natural Gas
    Cooling
    • Central Air
    Features
    • Vaulted Ceiling(s), High Ceilings, Entrance Foyer, Ceiling Fan(s), Blinds/Shades
    • Flooring: Carpet, Vinyl
    Interior area
    • Total structure area: 1,121
    • Total interior livable area: 1,121 sqft

    Property

    Parking
    • Parking features: Asphalt
    Features
    • Levels: One
    • Patio & porch: Covered, Balcony
    • Fencing: None
    • Has view: Yes
    • View description: See Remarks
    • Frontage type: See Remarks
    Details
    • Parcel number: 0418764337000
    • Zoning: MR5
    • Special conditions: Standard

    Construction

    Type & style
    • Home type: Condo
    • Property subtype: Condominium
    Materials
    • Vinyl Siding, Wood Frame
    • Foundation: Slab
    • Roof: Architectural Shingle
    Condition
    • New construction: No
    • Year built: 1992

    Utilities & green energy

    • Sewer: Public Sewer
    • Water: Public
    • Utilities for property: Natural Gas Connected, Sewer Connected, Water Connected

    Community & HOA

    Community
    • Security: Fire Sprinkler System
    • Subdivision: Other
    HOA
    • Has HOA: Yes
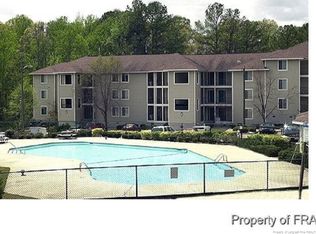
    • Amenities included: Clubhouse, Pool, Sidewalks
    • HOA fee: $2,100 annually
    • HOA name: Galleria Place HOA
    • HOA phone: 910-227-9605
    Location
    • Region: Fayetteville

    Financial & listing details

    • Price per square foot: $78/sqft
    • Tax assessed value: $96,552
    • Annual tax amount: $489
    • Date on market: 12/18/2025
    • Cumulative days on market: 72 days
    • Listing agreement: Exclusive Right To Sell
    • Listing terms: Cash,Conventional
    • Road surface type: Paved

    Price history

    DateEventPrice
    3/19/2026Sold$87,500-2.7%$78/sqft
    Source: Hive MLS #100545926 Report a problem
    2/27/2026Contingent$89,900$80/sqft
    Source: Hive MLS #100545926 Report a problem
    2/19/2026Price change$89,900-5.3%$80/sqft
    Source: Hive MLS #100545926 Report a problem
    1/13/2026Price change$94,900-13.6%$85/sqft
    Source: Hive MLS #100545926 Report a problem
    12/18/2025Listed for sale$109,900+18370.6%$98/sqft
    Source: Hive MLS #100545926 Report a problem
    1/30/2020Listing removed$670$1/sqft
    Source: Townsend Real Estate Report a problem
    1/7/2020Price change$670+12.6%$1/sqft
    Source: Townsend Real Estate Report a problem
    11/3/2012Listing removed$595-98.8%$1/sqft
    Source: Townsend Real Estate Report a problem
    10/6/2012Price change$595-4%$1/sqft
    Source: Townsend Real Estate Report a problem
    9/20/2012Listed for rent$620$1/sqft
    Source: Townsend Real Estate Report a problem
    5/15/2012Listed for sale$49,900+6.2%$45/sqft
    Source: Townsend Real Estate #384585 Report a problem
    10/27/2008Sold$47,000-20.3%$42/sqft
    Source: LPRMLS #312653 Report a problem
    7/16/2008Listing removed$59,000$53/sqft
    Source: NCI #312653 Report a problem
    6/15/2008Listed for sale$59,000$53/sqft
    Source: NCI #312653 Report a problem

    Public tax history

    YearProperty taxesTax assessment
    2019$473 $30,900
    2018$473 $30,900
    2017$473 -49.2%$30,900 -56.8%
    2016$932 +1%$71,600
    2015$923 -8.4%$71,600
    2014$1,008 +3%$71,600
    2013$978 $71,600
    2012$978 $71,600
    2011$978 $71,600
    2010-- $71,600
    2009-- $71,600 +6.9%
    2008-- $67,000
    2007-- $67,000
    2006-- $67,000 -10.6%
    2002-- $74,914
    2001-- $74,914
    Find assessor info on the county website

    Neighborhood: 28303

    Nearby schools

    GreatSchools rating
    Schools provided by the listing agent
    • Elementary: Alma Easom
    • Middle: R. Max Abbott Middle
    • High: Terry Sanford High

    Source: Hive MLS. This data may not be complete. We recommend contacting the local school district to confirm school assignments for this home.

    Get pre-qualified for a loan
    At Zillow Home Loans, we can pre-qualify you in as little as 5 minutes with no impact to your credit score.

    An equal housing lender. NMLS #10287.