STUNNING BEXLEY POOL HOME ON POND WITH PRESERVATION VIEWS! This magnificent house is waiting for you with just over 2,900 SF of living space this home has it all! 4 spacious bedrooms, 3 beautiful bathrooms, den, playroom and a well appointed kitchen with a massive island, ideal for entertaining, how can you not fall in love? As you pull into the 3 car wide driveway, you'll have 4 garage spaces available to pick from; a single space or perhaps the tandem space behind the double parking area? As you walk up to the front porch, space for 2 rocking chairs greets you as you enter the foyer. Tall ceilings, natural light and beautiful luxury vinyl plank flooring draws you in and you can see all the way through the house to the huge covered lanai and pool in the backyard. The office is on you immediate right. Featuring two French doors and two large windows allow for plenty of light to fill the room. Just past the office is a hallway to the first bedroom and full bathroom, perfect for guests wanting a space away from main area of the house. Beyond the guest wing is a hallway leading to the bonus room with 2 more guest bedrooms and a full bath...perfect for a secondary living space, media room or playroom. The living room, kitchen and dining room all hug the sliders and back of the house overlooking the back lanai, pool, pond and conservation area- true tranquility! The living room and kitchen are a perfect open concept space. Great for entertaining! The dining area sits in the corner of the room with plenty of space for a large table as it overlooks the backyard and pool area. A large walk in pantry with solid wood shelving is convenient and close to the incredible kitchen. The quartz countertops, beautiful white shaker cabinets with 42 inch uppers and stainless steel appliance package make this kitchen a dream to cook and prep meals in. A 5 burner gas cooktop, wine fridge and built in oven and microwave complete this incredibly well laid out kitchen! Think of how your guests will enjoy siting at the oversized island as they sip on a beverage and feast on a delicious meal. Around the way from the kitchen is the large laundry room and across the hall is the mud room rack next to the entry door from the garage. Perfect for dropping personal items and car keys as you come in from the garage. And last but not least is the primary en suite at the end of the hall around the corner from the living room...giving you perfect privacy from the main living area. This relaxing retreat welcomes you in with more large windows and plantation shutters overlooking the pool and conservation area. The room flows seamlessly into the primary bathroom with raised double vanity and topped with an amazing quartz countertop. The walk in shower is perfect-no need for a door when your shower area is this big! And all your soaps are hidden from sight with the well placed shelf on the inside wall. A private water closet and a huge walk in closet complete the space. And now for the outdoor living area-no expense was spared starting with the extended covered lanai-perfect for bringing the outdoor living room space flow from the indoor space. The area has sturdy child fence with a tall release pin mechanism swing door for ingress/egress to the pool. The massive natural stone deck invites you into the refreshing pool, spa and sun deck oasis-salt water fed it even has an electric water heater to help extend swimming season or relax in the spa! Call to schedule your tour today!
Sold for $831,000
$831,000
3392 TOUR TRACE, LAND O LAKES, FL 34638
4beds
2,901sqft
Single Family Residence
Built in 2022
9,025 Square Feet Lot
$797,300 Zestimate®
$286/sqft
$3,921 Estimated rent
Home value
$797,300
$718,000 - $885,000
$3,921/mo
Zestimate® history
Owner options
List your home for rent
$3,921/mo
Rent Zestimate®
Find your next renter with Zillow Rental Manager. Plus, with online applications, you can quickly screen prospective tenants – for free.
$3,921/mo
Rent Zestimate®
Refinance and save
$6,056/mo
Est. payment
Refinancing to a lower rate could help reduce your monthly payments and save thousands over the life of the loan.
$6,056/mo
Est. payment
Explore your selling options
Work with a Zillow partner agent
Leverage their expertise and Zillow's premium Showcase listings to get your home seen by more buyers.
Get startedList with your own agent
Get your home in front of millions of buyers by listing it on Zillow.
Learn how to do itSell it yourself
Take full control of how buyers see your home on Zillow by listing For Sale by Owner (FSBO).
List your homeWhat's special
Massive islandHuge covered lanaiBonus roomSun deckQuartz countertopsExtended covered lanaiLaundry room
Zillow last checked:
Listing updated:
Listed by:
Wade Cleary 813-765-5085,
CENTURY 21 EXECUTIVE TEAM 813-961-8637
Bought with:
Justine Manousogiannakis PLLC, 3517776
FUTURE HOME REALTY
Source: Stellar MLS,MLS#: TB8404773 Originating MLS: Suncoast Tampa
Originating MLS: Suncoast Tampa
Facts & features
Interior
Bedrooms & bathrooms
- Bedrooms: 4
- Bathrooms: 3
- Full bathrooms: 3
Rooms
- Room types: Bonus Room, Den/Library/Office
Primary bedroom
- Features: Walk-In Closet(s)
- Level: First
- Area: 195 Square Feet
- Dimensions: 15x13
Bedroom 1
- Features: Built-in Closet
- Level: First
- Area: 148.5 Square Feet
- Dimensions: 13.5x11
Bedroom 2
- Features: Built-in Closet
- Level: First
- Area: 142.5 Square Feet
- Dimensions: 15x9.5
Bedroom 3
- Features: Built-in Closet
- Level: First
- Area: 123.5 Square Feet
- Dimensions: 13x9.5
Kitchen
- Features: Pantry, Storage Closet
- Level: First
- Area: 264 Square Feet
- Dimensions: 16.5x16
Living room
- Features: No Closet
- Level: First
- Area: 348.5 Square Feet
- Dimensions: 20.5x17
Office
- Features: No Closet
- Level: First
- Area: 115.5 Square Feet
- Dimensions: 11x10.5
Heating
- Central, Electric
Cooling
- Central Air
Appliances
- Included: Oven, Cooktop, Dishwasher, Disposal, Gas Water Heater, Microwave, Wine Refrigerator
- Laundry: Electric Dryer Hookup, Gas Dryer Hookup, Inside, Laundry Room, Washer Hookup
Features
- Ceiling Fan(s), High Ceilings, In Wall Pest System, Kitchen/Family Room Combo, Open Floorplan, Solid Surface Counters, Split Bedroom, Thermostat, Tray Ceiling(s), Walk-In Closet(s)
- Flooring: Carpet, Ceramic Tile, Luxury Vinyl
- Doors: Sliding Doors
- Windows: Hurricane Shutters
- Has fireplace: No
Interior area
- Total structure area: 4,264
- Total interior livable area: 2,901 sqft
Property
Parking
- Total spaces: 4
- Parking features: Driveway, Garage Door Opener, Tandem
- Attached garage spaces: 4
- Has uncovered spaces: Yes
- Details: Garage Dimensions: 20x40
Features
- Levels: One
- Stories: 1
- Patio & porch: Deck, Front Porch, Patio, Rear Porch
- Exterior features: Gray Water System, Irrigation System, Lighting, Rain Gutters, Sidewalk
- Has private pool: Yes
- Pool features: Child Safety Fence, Gunite, Heated, In Ground, Lighting, Salt Water
- Has spa: Yes
- Spa features: Heated, In Ground
- Fencing: Fenced
- Has view: Yes
- View description: Pond
- Has water view: Yes
- Water view: Pond
- Waterfront features: Pond
- Body of water: RETENTION POND
Lot
- Size: 9,025 Square Feet
Details
- Parcel number: 18261800100CC000440
- Zoning: MPUD
- Special conditions: None
Construction
Type & style
- Home type: SingleFamily
- Property subtype: Single Family Residence
Materials
- Block, Stucco
- Foundation: Slab
- Roof: Shingle
Condition
- Completed
- New construction: No
- Year built: 2022
Utilities & green energy
- Sewer: Public Sewer
- Water: Canal/Lake For Irrigation
- Utilities for property: BB/HS Internet Available, Cable Connected, Electricity Connected, Natural Gas Connected, Sewer Connected, Street Lights, Underground Utilities, Water Connected
Community & HOA
Community
- Security: Closed Circuit Camera(s), Security System Owned
- Pet fee: $0 monthly
- Subdivision: BEXLEY SOUTH PH 3A PRCL 4
HOA
- Has HOA: Yes
- HOA fee: $72 monthly
- HOA name: Rizzetta & Company
- HOA phone: 888-208-5008
Location
- Region: Land O Lakes
Financial & listing details
- Price per square foot: $286/sqft
- Tax assessed value: $713,371
- Annual tax amount: $13,527
- Date on market: 7/8/2025
- Cumulative days on market: 3 days
- Listing terms: Cash,Conventional,FHA,USDA Loan,VA Loan
- Ownership: Fee Simple
- Total actual rent: 0
- Electric utility on property: Yes
- Road surface type: Asphalt
Price history
| Date | Event | Price |
|---|---|---|
| 8/28/2025 | Sold | $831,000+0.7%$286/sqft |
Source:  Stellar MLS #TB8404773 Report a problem Stellar MLS #TB8404773 Report a problem | ||
| 7/11/2025 | Pending sale | $825,000$284/sqft |
Source: Stellar MLS #TB8404773 Report a problem | ||
| 7/9/2025 | Listed for sale | $825,000+26.7%$284/sqft |
Source: Stellar MLS #TB8404773 Report a problem | ||
| 9/13/2022 | Sold | $651,100$224/sqft |
Source: Public Record Report a problem | ||
Public tax history
| Year | Property taxes | Tax assessment |
|---|---|---|
| 2025 | $12,871 -4.9% | $613,180 -5.4% |
| 2024 | $13,528 +4.1% | $648,380 |
| 2023 | $12,995 +188.8% | $648,380 +7.9% |
| 2022 | $4,500 +6.2% | $600,931 +556.3% |
| 2021 | $4,240 +625.5% | $91,563 +150% |
| 2020 | $584 | $36,625 |
Find assessor info on the county website
Neighborhood: 34638
Nearby homes
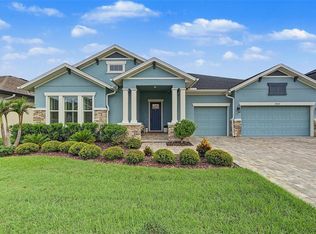
- $965,0004 bd4 ba3.1k sqft3404 Tour Trce, Land O Lakes, FL 34638For Sale
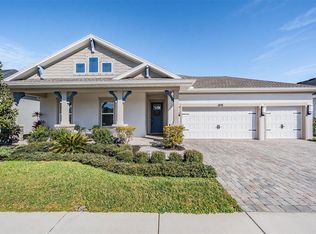
- $890,0005 bd3 ba3k sqft3378 Tour Trce, Land O Lakes, FL 34638Sold
- $937,500-- bd3 ba3.3k sqft3418 Tour Trce, Land O Lakes, FL 34638Off Market
- $819,7004 bd3 ba3.3k sqft3366 Tour Trce, Land O Lakes, FL 34638Off Market
- $667,700-- bd3 ba2.5k sqft3395 Tour Trce, Land O Lakes, FL 34638Off Market
- $755,900-- bd4 ba3.1k sqft3381 Tour Trce, Land O Lakes, FL 34638Off Market
- $783,9003 bd3 ba2.5k sqft3407 Tour Trce, Land O Lakes, FL 34638Off Market
- $743,400-- bd3 ba2.8k sqft3432 Tour Trce, Land O Lakes, FL 34638Off Market
Nearby schools
GreatSchools rating
- 7/10Bexley Elementary SchoolGrades: PK-5Distance: 1.5 mi
- 7/10Charles S. Rushe Middle SchoolGrades: 6-8Distance: 2.9 mi
- 7/10Sunlake High SchoolGrades: 9-12Distance: 2.9 mi
Schools provided by the listing agent
- Elementary: Bexley Elementary School
- Middle: Charles S. Rushe Middle-PO
- High: Sunlake High School-PO
Source: Stellar MLS. This data may not be complete. We recommend contacting the local school district to confirm school assignments for this home.
Get a cash offer in 3 minutes
Find out how much your home could sell for in as little as 3 minutes with a no-obligation cash offer.
Estimated market value
$797,300
Get a cash offer in 3 minutes
Find out how much your home could sell for in as little as 3 minutes with a no-obligation cash offer.
Estimated market value
$797,300
- Florida
- Pasco County
- Land O Lakes
- 34638
- 3392 TOUR TRACE
