Welcome to the beautiful Boulevard floorplan by DAVID WEEKELY, thoughtfully designed for comfortable everyday living and effortless entertaining with a conservation view from the private pool and spa! From the moment you arrive, the paver driveway, covered front porch, and freshly landscaped grounds create a warm and inviting first impression. Inside, the heart of the home is the spacious, open-concept kitchen featuring a large center island, fingerprint-resistant appliances, elegant granite countertops, and oversized cabinetry. The kitchen flows seamlessly into the café dining area and expansive family room featuring French and sliding doors leading to the lanai, creating the perfect gathering space for everything from casual weeknight dinners to holiday celebrations and entertaining friends. A thoughtful office and flex area to make your own with a designer wall element. Plantation shutters and beamed ceilings throughout really give this home personality. A secondary bedroom with an en-suite bath and custom closet built-ins, is perfect for guests. The private OVERSIZED owner's suite offers a peaceful retreat at the end of the day, complete with a generous sitting area and UPDATED walk-in closet, dual vanities, and a separate water closet. Two additional bedrooms provide plenty of flexibility for family or guests with a thoughtful flex room in between that can be used as a media room or play area. Thoughtful upgrades throughout include wood-look tile flooring in the main living areas, plush carpeting in the bedrooms, and finishes that combine style with easy everyday living. Step outside to the screened-in SHOWSTOPPER POOL AND SPA featuring a sun shelf. This area is complete with an outdoor kitchen and entertainment area. Enjoy breathtaking sunrises and sunsets while dining al fresco, entertaining guests, or simply relaxing at the end of the day. The 3-car garage is complete with epoxy floors and plenty of storage options. And the location is hard to beat! The elementary school is within golf cart distance, making daily routines especially convenient. As a resident of Bexley, you'll enjoy an incredible resort-style lifestyle surrounded by more than 1,200 acres of preserved green space, miles of scenic trails, three resort-style pools, a fitness center, community café, BMX park, splash pad, playgrounds, dog park, and highly regarded schools right within the community. Beautifully maintained, thoughtfully upgraded, and surrounded by amenities, this is more than a home—it’s the opportunity to enjoy the very best of the Bexley lifestyle!
For sale
$985,000
3404 TOUR TRACE, LAND O LAKES, FL 34638
4beds
3,197sqft
Single Family Residence
Built in 2022
9,025 Square Feet Lot
$976,300 Zestimate®
$308/sqft
$72/mo HOA
What's special
Large center islandTwo additional bedroomsElegant granite countertopsBeamed ceilingsCovered front porchExpansive family roomOversized cabinetry
- 6 days
- 662
- 87
Likely to sell faster than
Zillow last checked:
Listing updated:
Listed by:
Justine Manousogiannakis PLLC 727-422-9448,
FUTURE HOME REALTY 800-921-1330
Source: Stellar MLS,MLS#: W7889710 Originating MLS: West Pasco
Originating MLS: West Pasco
Facts & features
Interior
Bedrooms & bathrooms
- Bedrooms: 4
- Bathrooms: 4
- Full bathrooms: 3
- 1/2 bathrooms: 1
Rooms
- Room types: Bonus Room, Den/Library/Office
Primary bedroom
- Features: Walk-In Closet(s)
- Level: First
- Area: 378 Square Feet
- Dimensions: 27x14
Bedroom 2
- Features: Built-in Closet
- Level: First
- Area: 210 Square Feet
- Dimensions: 14x15
Bedroom 3
- Features: Built-in Closet
- Level: First
- Area: 154 Square Feet
- Dimensions: 11x14
Bedroom 4
- Features: Walk-In Closet(s)
- Level: First
- Area: 154 Square Feet
- Dimensions: 11x14
Primary bathroom
- Features: Dual Sinks
- Level: First
- Area: 59.72 Square Feet
- Dimensions: 8.4x7.11
Balcony porch lanai
- Level: First
- Area: 256 Square Feet
- Dimensions: 32x8
Bonus room
- Features: No Closet
- Level: First
- Area: 198 Square Feet
- Dimensions: 18x11
Dining room
- Level: First
- Area: 126 Square Feet
- Dimensions: 9x14
Family room
- Level: First
- Area: 448 Square Feet
- Dimensions: 16x28
Kitchen
- Features: Kitchen Island
- Level: First
- Area: 150 Square Feet
- Dimensions: 15x10
Heating
- Central
Cooling
- Central Air
Appliances
- Included: Cooktop, Dishwasher, Disposal, Dryer, Electric Water Heater, Microwave, Range, Refrigerator, Washer
- Laundry: Inside, Laundry Room
Features
- Ceiling Fan(s), High Ceilings, Kitchen/Family Room Combo, Open Floorplan, Primary Bedroom Main Floor, Solid Surface Counters, Split Bedroom, Tray Ceiling(s), Walk-In Closet(s)
- Flooring: Carpet, Ceramic Tile
- Doors: Outdoor Kitchen, Sliding Doors
- Windows: Window Treatments, Hurricane Shutters
- Has fireplace: Yes
- Fireplace features: Insert
Interior area
- Total structure area: 4,236
- Total interior livable area: 3,197 sqft
Video & virtual tour
Property
Parking
- Total spaces: 3
- Parking features: Garage - Attached
- Attached garage spaces: 3
Features
- Levels: One
- Stories: 1
- Patio & porch: Covered, Front Porch, Patio, Screened
- Exterior features: Lighting, Outdoor Kitchen, Rain Gutters, Sidewalk
- Has private pool: Yes
- Pool features: In Ground, Salt Water
- Has spa: Yes
- Spa features: In Ground
- Fencing: Fenced
- Has view: Yes
- View description: Trees/Woods, Water, Pond
- Has water view: Yes
- Water view: Water,Pond
Lot
- Size: 9,025 Square Feet
- Features: Landscaped, Sidewalk
- Residential vegetation: Mature Landscaping
Details
- Additional structures: Outdoor Kitchen
- Parcel number: 18261800100CC000430
- Zoning: MPUD
- Special conditions: None
Construction
Type & style
- Home type: SingleFamily
- Architectural style: Craftsman
- Property subtype: Single Family Residence
Materials
- Stucco
- Foundation: Slab
- Roof: Shingle
Condition
- Completed
- New construction: No
- Year built: 2022
Details
- Builder model: Boulevard
- Builder name: David Weekley
Utilities & green energy
- Sewer: Public Sewer
- Water: Public
- Utilities for property: Public
Green energy
- Water conservation: Irrigation-Reclaimed Water
Community & HOA
Community
- Features: Clubhouse, Community Mailbox, Deed Restrictions, Dog Park, Fitness Center, Irrigation-Reclaimed Water, Park, Playground, Pool, Restaurant, Sidewalks, Special Community Restrictions
- Pet fee: $0 monthly
- Subdivision: BEXLEY SOUTH PH 3A PCL 4
HOA
- Has HOA: Yes
- Amenities included: Clubhouse, Fitness Center, Park, Playground, Pool, Trail(s)
- Services included: Common Area Taxes, Community Pool, Reserve Fund
- HOA fee: $72 monthly
- HOA name: Jessica Rose Melendez
- HOA phone: 813-994-1001
Location
- Region: Land O Lakes
Financial & listing details
- Price per square foot: $308/sqft
- Tax assessed value: $761,089
- Annual tax amount: $3,251
- Date on market: 9/28/2026
- Cumulative days on market: 6 days
- Listing terms: Cash,Conventional,VA Loan
- Ownership: Fee Simple
- Total actual rent: 0
- Road surface type: Paved
Estimated market value
$976,300
$927,000 - $1.03M
$4,309/mo
Price history
| Date | Event | Price |
|---|---|---|
| 9/28/2026 | Listed for sale | $985,000+40.2%$308/sqft |
Source:  Stellar MLS #W7889710 Report a problem Stellar MLS #W7889710 Report a problem | ||
| 11/30/2022 | Sold | $702,800$220/sqft |
Source: Public Record Report a problem | ||
Public tax history
| Year | Property taxes | Tax assessment |
|---|---|---|
| 2025 | $3,251 +0.6% | $714,090 +7.8% |
| 2024 | $3,231 +9% | $662,470 +3.2% |
| 2023 | $2,964 -31.5% | $641,828 +445.6% |
| 2022 | $4,328 +2.1% | $117,640 +28.5% |
| 2021 | $4,240 +625.5% | $91,563 +150% |
| 2020 | $584 | $36,625 |
Find assessor info on the county website
Monthly payment
Est. payment
Payment breakdown
Explore the cost of this home by adjusting the details. Changes won't be saved.Climate risks
Neighborhood: 34638
Nearby schools
Schools provided by the listing agent
- Elementary: Bexley Elementary School
- Middle: Charles S. Rushe Middle-PO
- High: Sunlake High School-PO
Source: Stellar MLS. This data may not be complete. We recommend contacting the local school district to confirm school assignments for this home.

Similar homes
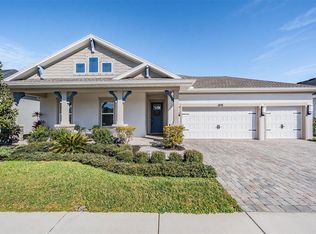
- $899,9004 bd4 ba3.2k sqft3210 TOUR TRACE, LAND O LAKES, FL 34638For Sale
 MLS ID #TB8552913, Chad Leonberg, EXP REALTY LLC. Stellar MLS
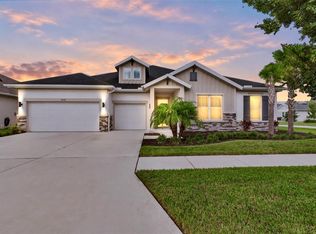
 - $920,0004 bd5 ba3.6k sqft4000 BLUE LANTANA LANE, LAND O LAKES, FL 34638For Sale
 MLS ID #TB8521959, Nicole Pierce, CIGAR CITY REAL ESTATE. Stellar MLS
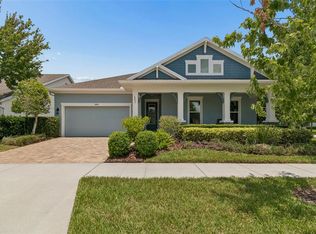
 - $814,4004 bd4 ba3.1k sqft16429 FREHLEY RUN, LAND O LAKES, FL 34638For Sale
 MLS ID #TB8515693, Steven Santucci, LLC, COASTAL PROPERTIES GROUP INTERNATIONAL. Stellar MLS
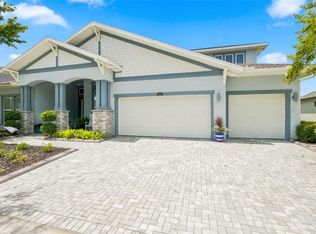
 - $1,075,0005 bd4 ba3.9k sqft4093 EPIC COVE, LAND O LAKES, FL 34638For Sale
 MLS ID #W7888397, Kayla McDonald, PA, RE/MAX ALLIANCE GROUP. Stellar MLS
 - $799,9004 bd4 ba3.1k sqft16485 COURTYARD LOOP, LAND O LAKES, FL 34638For SaleMLS ID #TB8524905, Catalina Breton, S P O R T REALTY GROUP INC.. Stellar MLS
- $949,0004 bd3 ba3.6k sqft3015 LYNWOOD COURT, LAND O LAKES, FL 34638For SaleMLS ID #TB8446957, Holly Gordon, FUTURE HOME REALTY INC. Stellar MLS
- $514,9004 bd3 ba2.9k sqft4195 SHREWBURY PLACE, LAND O LAKES, FL 34638For SaleMLS ID #TB8553897, Karina Rueda, FUTURE HOME REALTY INC. Stellar MLS
- $584,9903 bd2 ba2.1k sqft4099 WELLING TERRACE, LAND O LAKES, FL 34638For SaleMLS ID #TB8552966, Garrett Carroll, MIHARA & ASSOCIATES INC.. Stellar MLS
- $1,030,0006 bd4 ba4.3k sqft3654 BALLASTONE DRIVE, LAND O LAKES, FL 34638For SaleMLS ID #TB8510166, Sheila Sorensen, CHARLES RUTENBERG REALTY INC. Stellar MLS
- $745,0004 bd3 ba3k sqft19800 SHIP WHEEL WAY, LAND O LAKES, FL 34638For SaleMLS ID #TB8545696, Cynthia Filippi, BHHS FLORIDA PROPERTIES GROUP. Stellar MLS
- $925,0006 bd4 ba4.5k sqft3038 MARBLE CREST DRIVE, LAND O LAKES, FL 34638For SaleMLS ID #TB8530207, Gina Marie Holm, REST EASY REALTY POWERED BY SELLSTATE. Stellar MLS
- $999,0074 bd4 ba2.7k sqft3816 BONFIRE DRIVE, ODESSA, FL 33556For SaleMLS ID #TB8542930, Lauren Rodriguez, VAN WERT REAL ESTATE SVCS.,LLC. Stellar MLS
- $1,040,0004 bd3 ba2.9k sqft1436 ALTAMONT LANE, ODESSA, FL 33556For SaleMLS ID #TB8526511, Tiffany Lettelleir, KELLER WILLIAMS ST PETE REALTY. Stellar MLS
- $699,9004 bd3 ba3.1k sqft4801 BALLANTRAE BOULEVARD, LAND O LAKES, FL 34638For SaleMLS ID #TB8531114, Allen Reynolds, EPIQUE REALTY INC.. Stellar MLS
- $699,9004 bd4 ba3k sqft3125 ASHMONTE DRIVE, LAND O LAKES, FL 34638For SaleMLS ID #W7889475, JIM Steele, PA, BHHS FLORIDA PROPERTIES GROUP. Stellar MLS
- $929,9994 bd2 ba3.1k sqft17238 BRIDLEPATH COURT, LUTZ, FL 33558For SaleMLS ID #TB8532721, Julio Veloz Hernandez, AVISTA BAY REALTY, LLC. Stellar MLS
- $680,0005 bd5 ba3.2k sqft18617 MILTON KEYNES COURT, LAND O LAKES, FL 34638For SaleMLS ID #TB8543520, Summer Bradberry, MIHARA & ASSOCIATES INC.. Stellar MLS
- $499,9005 bd3 ba2.7k sqft3336 BELLERICAY LANE, LAND O LAKES, FL 34638For SaleMLS ID #TB8546474, Sean Tennant, CHARLES RUTENBERG REALTY INC. Stellar MLS
- $669,0004 bd4 ba3.1k sqft17268 BRIGHTON LAKE ROAD, LAND O LAKES, FL 34638For SaleMLS ID #TB8464170, Anne Brown, CIRCUITOUS REALTY. Stellar MLS
