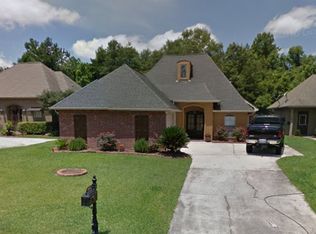
Discover elegant living in this beautiful 3-bedroom, 2-bathroom home boasting a well-designed open and split floor plan. The spacious living room features ceramic tile flooring, rich crown molding, recessed canned lighting, and a cozy gas log fireplace with a decorative mantle. The kitchen is a chef's delight with an eat-at granite island, granite countertops adorned with a decorative backsplash, a pantry, electric range/oven with exhaust fan, and recessed lighting. The master bedroom offers wood flooring, a tray ceiling, and an en suite bath for ultimate privacy and comfort. The master bath suite impresses with ceramic tile flooring, separate his and her granite vanities, a luxurious jetted tub, a separate shower, and a generous walk-in closet. Two additional bedrooms, also featuring wood flooring, share a full bath. This home has been meticulously maintained with significant upgrades including hardwood floors in bedrooms and closets, granite countertops throughout the kitchen, a whole home generator by Generac, new lighting fixtures in key areas, a new roof installed in 2021, updated front landscaping, and recent HVAC replacement in 2015. Additional improvements include a wood fence, vent hood above the stove, dishwasher, and garbage disposal all added in 2022, ensuring modern convenience and peace of mind for years to come. Don't miss out on the opportunity to own this exceptional property offering comfort, style, and functionality in every detail. "Seller is also giving a HWA Home Warranty."
Sold
Zillow last checked:
Listing updated:
Bought with:
Brittany Harvey, 995709400
Goodwood Realty
Source: ROAM MLS,MLS#: 2025004315
Price history
| Date | Event | Price |
|---|---|---|
| 5/29/2025 | Sold | -- |
Source:  ROAM MLS #2025004315 Report a problem ROAM MLS #2025004315 Report a problem | ||
| 4/26/2025 | Pending sale | $239,900$142/sqft |
Source: ROAM MLS #2025004315 Report a problem | ||
| 3/12/2025 | Listed for sale | $239,900$142/sqft |
Source: ROAM MLS #2025004315 Report a problem | ||
| 2/6/2025 | Listing removed | $239,900$142/sqft |
Source: ROAM MLS #2024012535 Report a problem | ||
| 9/10/2024 | Price change | $239,900-1.8%$142/sqft |
Source: ROAM MLS #2024012535 Report a problem | ||
| 8/27/2024 | Price change | $244,400-2.2%$144/sqft |
Source: ROAM MLS #2024012535 Report a problem | ||
| 7/1/2024 | Listed for sale | $249,900$148/sqft |
Source: ROAM MLS #2024012535 Report a problem | ||
| 11/18/2009 | Sold | -- |
Source: Public Record Report a problem | ||
| 1/9/2007 | Sold | -- |
Source: Public Record Report a problem | ||
Nearby homes
- $269,300-- bd-- ba1.6k sqft33933 Renee Ave, Denham Springs, LA 70706Off Market
- $244,3003 bd2 ba1.6k sqft33921 Renee Ave, Denham Springs, LA 70706Off Market
- $256,3003 bd2 ba1.5k sqft33939 Renee Ave, Denham Springs, LA 70706Off Market
- $279,800-- bd-- ba1.6k sqft33915 Renee Ave, Denham Springs, LA 70706Off Market
Get a cash offer in 3 minutes
Find out how much your home could sell for in as little as 3 minutes with a no-obligation cash offer.
Estimated market value
$246,500
