Presold home, estimated completion date of October 2026. Other lots/plans available. *The completed pictures are not of the same home but are of the same floorplan; colors and options may vary.
Pending
$424,563
33948 Highlandia Dr, Denham Springs, LA 70706
4beds
2,595sqft
Single Family Residence, Residential
Built in 2026
7,187 Square Feet Lot
$-- Zestimate®
$164/sqft
$33/mo HOA
What's special
- 6 days
- 0
- 0
Zillow last checked:
Listing updated:
Listed by:
Jennifer Waguespack,
Keller Williams Realty Red Stick Partners 225-768-1800
Source: ROAM MLS,MLS#: 2026015787
Facts & features
Interior
Bedrooms & bathrooms
- Bedrooms: 4
- Bathrooms: 3
- Full bathrooms: 3
Rooms
- Room types: Bathroom, Primary Bathroom, Bedroom, Primary Bedroom, Dining Room, Foyer, Kitchen, Living Room, Loft
Primary bedroom
- Features: En Suite Bath, Ceiling 9ft Plus, Ceiling Fan(s), Master Downstairs
- Level: First
Bedroom 1
- Level: First
Bedroom 2
- Level: Second
Bedroom 3
- Level: Second
Primary bathroom
- Features: Double Vanity, Walk-In Closet(s), Separate Shower, Soaking Tub, Water Closet
Dining room
- Level: First
Kitchen
- Features: Stone Counters, Kitchen Island, Pantry, Cabinets Custom Built
- Level: First
Living room
- Level: First
Heating
- Central
Cooling
- Central Air
Appliances
- Included: Gas Cooktop, Dishwasher, Disposal, Microwave, Self Cleaning Oven, Oven, Range Hood, Gas Water Heater, Separate Cooktop, Stainless Steel Appliance(s), Tankless Water Heater
- Laundry: Electric Dryer Hookup, Washer Hookup, Inside, Washer/Dryer Hookups, Laundry Room, Mud Room
Features
- Breakfast Bar, Eat-in Kitchen, Ceiling 9'+, Crown Molding, Pantry
- Flooring: Ceramic Tile, Other
- Windows: Screens
- Attic: Attic Access
- Number of fireplaces: 1
- Fireplace features: Gas Log, Ventless
Interior area
- Total structure area: 3,272
- Total interior livable area: 2,595 sqft
Property
Parking
- Parking features: Attached, Garage, Driveway, Garage Door Opener
- Has attached garage: Yes
Features
- Stories: 2
- Patio & porch: Covered, Porch, Patio
- Exterior features: Lighting
- Fencing: None
Lot
- Size: 7,187 Square Feet
- Dimensions: 60 x 120 x 60 x 115.86
- Features: Rectangular Lot, Landscaped
Construction
Type & style
- Home type: SingleFamily
- Architectural style: Traditional
- Property subtype: Single Family Residence, Residential
Materials
- Brick Siding, Fiber Cement, Stucco Siding, Frame
- Foundation: Slab
- Roof: Shingle,Metal
Condition
- All Original,Never Occupied,Under Construction
- New construction: Yes
- Year built: 2026
Details
- Builder name: Level Homes
Utilities & green energy
- Gas: City/Parish
- Sewer: Public Sewer
- Water: Public
- Utilities for property: Cable Connected
Community & HOA
Community
- Features: Playground
- Security: Smoke Detector(s)
- Subdivision: Highlandia
HOA
- Has HOA: Yes
- Services included: See Remarks, Common Area Maintenance
- HOA fee: $400 annually
Location
- Region: Denham Springs
Financial & listing details
- Price per square foot: $164/sqft
- Price range: $424.6K - $424.6K
- Date on market: 8/27/2026
- Listing terms: Cash,Conventional,FHA,FMHA/Rural Dev,Private Financing Available,VA Loan
Estimated market value
Not available
Estimated sales range
Not available
Not available
Price history
| Date | Event | Price |
|---|---|---|
| 8/27/2026 | Pending sale | $424,563$164/sqft |
Source:  ROAM MLS #2026015787 Report a problem ROAM MLS #2026015787 Report a problem | ||
Public tax history
Tax history is unavailable.
Monthly payment
Est. payment
Payment breakdown
Explore the cost of this home by adjusting the details. Changes won't be saved.Climate risks
Neighborhood: 70706
Nearby schools
Schools provided by the listing agent
- District: Livingston Parish
Source: ROAM MLS. This data may not be complete. We recommend contacting the local school district to confirm school assignments for this home.
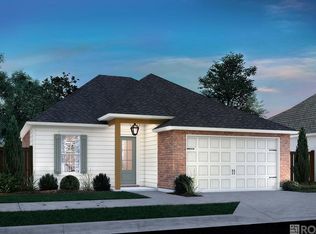
- $289,0003 bd2 ba1.6k sqft33954 Highlandia Dr, Denham Springs, LA 70706New Construction
- $254,6003 bd2 ba1.5k sqft33939 Renee Ave, Denham Springs, LA 70706Off Market
- $268,300-- bd-- ba1.6k sqft33933 Renee Ave, Denham Springs, LA 70706Off Market
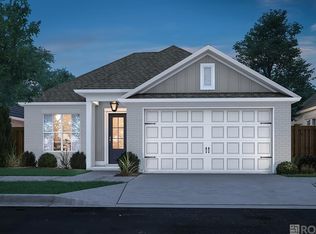
- $--3 bd2 ba1.6k sqft10479 Highpoint Dr, Denham Springs, LA 70706Sold
Similar homes
- $425,1344 bd3 ba2.5k sqft10492 Highpoint Dr, Denham Springs, LA 70706New Construction

 ROAM MLS
 - $439,8494 bd4 ba2.6k sqft35201 Cane Market Rd, Denham Springs, LA 70706New Construction
 ROAM MLS

 - from $425,0004 bd4 ba2.8k sqftGramercy Plan, Highlandia, Denham Springs, LA 70706New Construction
 Level Homes
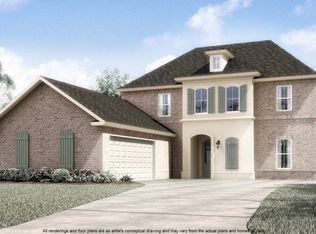
 - from $439,0005 bd4 ba3.1k sqftDupont Plan, Highlandia, Denham Springs, LA 70706New Construction
 Level Homes
 - $374,9004 bd3 ba2.1k sqft35950 Cane Market Rd, Denham Springs, LA 70706For SaleMLS ID #2026013058, Jen Williams, United Properties of Louisiana. ROAM MLS
- $319,9004 bd2 ba1.7k sqft33972 Highlandia Dr, Denham Springs, LA 70706New ConstructionROAM MLS
- $318,2404 bd2 ba1.8k sqft10435 Highpoint Dr, Denham Springs, LA 70706New ConstructionROAM MLS
- $449,5003 bd2 ba2.1k sqft7210 Riverbank Dr, Denham Springs, LA 70706New ConstructionMLS ID #2025008397, Katherine Coghlan, Burns & Co., Inc.. ROAM MLS
- $306,6943 bd2 ba1.6k sqft10440 Highcrest Dr, Denham Springs, LA 70706New ConstructionROAM MLS
- $289,0003 bd2 ba1.6k sqft33954 Highlandia Dr, Denham Springs, LA 70706New ConstructionMLS ID #2025010945, Jennifer Waguespack, Keller Williams Realty Red Stick Partners. ROAM MLS
- $464,9004 bd3 ba2.2k sqft1150 Ivy Ct, Denham Springs, LA 70726For SaleMLS ID #2024014671, Katherine Coghlan, Burns & Co., Inc.. ROAM MLS
- $459,9004 bd3 ba2.3k sqft15952 J Baughman Aly, Walker, LA 70785New ConstructionROAM MLS
- $449,0003 bd2 ba2.1k sqft1148 Ivy Ct, Denham Springs, LA 70726For SaleMLS ID #2024014669, Katherine Coghlan, Burns & Co., Inc.. ROAM MLS
- $435,0005 bd4 ba3.1k sqft15565 Babblingbrook Dr, Baton Rouge, LA 70816For SaleMLS ID #2026014426, Joanna Arnold, Keller Williams Realty Red Stick Partners. ROAM MLS
