Skip main navigation
Closed
  • $480,000

    3393 Maple Ave, Walworth, NY 14568

    5beds
    2,700sqft
    Single Family Residence
    Built in 2007
    8.2 Acres Lot
    $487,500 Zestimate®
    $178/sqft
    $3,346 Estimated rent

    Home value

    $487,500

    $395,000 - $605,000

    $3,346/mo

    Zestimate® history
    Loading
    Loading...

    Owner options

    List your home for rent

    $3,346/mo

    Rent Zestimate®

    Find your next renter with Zillow Rental Manager. Plus, with online applications, you can quickly screen prospective tenants – for free.

    Learn more

    $3,346/mo

    Rent Zestimate®

    Refinance and save

    $3,615/mo

    Est. payment

    Refinancing to a lower rate could help reduce your monthly payments and save thousands over the life of the loan.

    See today's rates

    $3,615/mo

    Est. payment

    Explore your selling options

    Work with a Zillow partner agent

    Leverage their expertise and Zillow's premium Showcase listings to get your home seen by more buyers.

    Get started

    List with your own agent

    Get your home in front of millions of buyers by listing it on Zillow.

    Learn how to do it

    Sell it yourself

    Take full control of how buyers see your home on Zillow by listing For Sale by Owner (FSBO).

    List your home

    What's special

    Wood burning fireplaceFirst floor primary bedroomWalking pathsHot tubOversized islandWalk in closetFruit trees
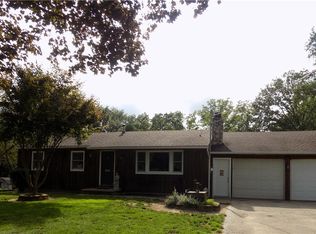
    COME SEE THIS CHARMING COUNTRY HOME TUCKED AWAY ON OVER 8 PRIVATE ACRES. SET BACK FROM THE ROAD 400' ON A SERENE WOODED LOT. THIS SPACIOUS SPLIT LEVEL HOME OFFERS PEACE, PRIVACY, AND SPACE TO GROW! ALL JUST MINUTES FROM PENFIELD, SHOPPING AND RESTAURANTS. THIS OPEN CONCEPT LAYOUT WITH MODERN AMENITITES IS ALL YOU NEED. AS YOU WALK INTO THE OPEN FOYER YOU WILL SEE THE WALL OF WINDOWS FACING THE PRIVATE BACKYARD AND LETTING IN LOTS OF NATURAL LIGHT. LARGE KITCHEN WITH NATURAL WOOD CABINETS HAS OVERSIZED ISLAND, PERFECT FOR ENTERTAINING. NATURAL HANDCRAFTED WOODWORKING THROUGHOUT WITH PLENTY OF BUILT INS. FIRST FLOOR PRIMARY BEDROOM WITH WALK IN CLOSET AND FULL BATH. ENJOY A SPA DAY IN THE HOT TUB WITHOUT EVER LEAVING YOUR HOME IN A SUNROOM WITH 4 SKYLIGHTS. NEWER SS APPLIANCES (1-3 YRS OLD), TANKLESS WATER ON DEMAND DONE 2025. C/A DONE 2021. KITCHEN OPEN TO LARGE GREAT ROOM WITH BUILT IN FISH TANK. UPSTAIRS IS A FULL BATH AND 3 LARGE BEDROOMS AND AN OFFICE THAT CAN BE EASILY CONVERTED TO A 5TH BEDROOM. RELAX OUTDOORS IN THE ABOVE GROUND POOL WITH GAZEBO. WOOD BURNING FIREPLACE IN GREAT ROOM (IS A BOX INSIDE A BOX WITH AIR IN BETWEEN) CAN HEAT THE HOUSE WITH UP TO 3,000 SF. HOUSE WAS BUILT FOR HOT TUB AND FISH TANK WITH EXTRA FLOOR JOISTS. OUTDOORS THE POSSIBILITIES ARE ENDLESS, OFF SOUTH SIDE OF DRIVEWAY IS A CLEARED AREA THAT SELLER HAS GOTTEN TOWN APPROVAL FOR POLE BARN. SO MUCH LAND WITH SO MANY OPTIONS. GARDENS, FRUIT TREES, WALKING PATHS, ETC!

    Zillow last checked:

    Listing updated:

    Listed by:

    Ann Marie Gasbarre 585-746-6905,

    eXp Realty, LLC

    Bought with:

    Raymond Luke Cino, 10491201091

    Cornerstone Realty Associates

    Source: NYSAMLSs,MLS#: R1636978MLS LogoOriginating MLS: Rochester

    Facts & features

    Interior

    Bedrooms & bathrooms
    • Bedrooms: 5
    • Bathrooms: 3
    • Full bathrooms: 2
    • 1/2 bathrooms: 1
    • Main level bathrooms: 2
    • Main level bedrooms: 1
    Heating
    • Propane, Forced Air
    Cooling
    • Central Air
    Appliances
    • Included: Dryer, Dishwasher, Electric Oven, Electric Range, Free-Standing Range, Freezer, Microwave, Oven, Refrigerator, Tankless Water Heater, Washer
    • Laundry: Main Level
    Features
    • Breakfast Bar, Ceiling Fan(s), Eat-in Kitchen, Great Room, Hot Tub/Spa, Kitchen Island, Kitchen/Family Room Combo, Pantry, Pull Down Attic Stairs, Sliding Glass Door(s), Skylights, Bedroom on Main Level, Bath in Primary Bedroom, Main Level Primary, Primary Suite, Programmable Thermostat, Workshop
    • Flooring: Carpet, Luxury Vinyl, Tile, Varies
    • Doors: Sliding Doors
    • Windows: Skylight(s)
    • Basement: Full,Partially Finished
    • Attic: Pull Down Stairs
    • Number of fireplaces: 1
    Interior area
    • Total structure area: 2,700
    • Total interior livable area: 2,700 sqft

    Property

    Parking
    • Total spaces: 2.5
    • Parking features: Attached, Garage
    • Attached garage spaces: 2.5
    Features
    • Levels: One
    • Stories: 1
    • Patio & porch: Open, Porch
    • Exterior features: Gravel Driveway, Pool, Private Yard, See Remarks, Propane Tank - Leased
    • Pool features: Above Ground
    • Has spa: Yes
    • Spa features: Hot Tub
    Lot
    • Size: 8.20 Acres
    • Dimensions: 141 x 1196
    • Features: Agricultural, Rectangular, Rectangular Lot, Rural Lot, Wooded
    Details
    • Additional structures: Gazebo
    • Parcel number: 54320006411400002510370000
    • Special conditions: Standard

    Construction

    Type & style
    • Home type: SingleFamily
    • Architectural style: Split Level
    • Property subtype: Single Family Residence
    Materials
    • Stone, Vinyl Siding
    • Foundation: Other, See Remarks
    Condition
    • Resale
    • Year built: 2007

    Utilities & green energy

    • Electric: Circuit Breakers
    • Sewer: Septic Tank
    • Water: Connected, Public
    • Utilities for property: Cable Available, High Speed Internet Available, Water Connected

    Community & neighborhood

    Location
    • Region: Walworth

    Other

    Other facts
    • Listing terms: Cash,Conventional,FHA,VA Loan

    Price history

    DateEventPrice
    2/26/2026Sold$480,000-5.9%$178/sqft
    Source: NYSAMLSs #R1636978 Report a problem
    11/28/2025Pending sale$509,900$189/sqft
    Source: NYSAMLSs #R1636978 Report a problem
    10/28/2025Price change$509,900-2.9%$189/sqft
    Source: NYSAMLSs #R1636978 Report a problem
    9/25/2025Listed for sale$524,900$194/sqft
    Source: NYSAMLSs #R1636978 Report a problem

    Public tax history

    YearProperty taxesTax assessment
    2025-- $212,200
    2024-- $212,200
    2023-- $212,200
    2022-- $212,200
    2021-- $212,200
    2020-- $212,200
    2019-- $212,200
    2018-- $212,200
    2017$6,703 $212,200 +16.4%
    2016-- $182,300
    2015-- $182,300
    2014-- $182,300 -19%
    2013-- $225,000
    2012-- $225,000
    2011-- $225,000
    2010-- $225,000
    2009-- $225,000
    2008-- $225,000 +1150%
    2007-- $18,000
    2006-- $18,000
    2005-- $18,000 +20%
    2004-- $15,000
    2003-- $15,000
    2002-- $15,000

    Find assessor info on the county website

    Neighborhood: 14568

    Nearby schools

    GreatSchools rating
    Schools provided by the listing agent
    • District: Marion

    Source: NYSAMLSs. This data may not be complete. We recommend contacting the local school district to confirm school assignments for this home.

    Sell for more on Zillow
    Get a Zillow Showcase℠ listing at no additional cost and you could sell for .
    $487,500
    2% more
    +$9,750
    With Zillow Showcase(estimated)
    $497,250