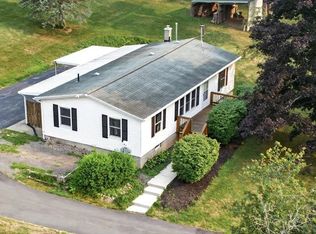
Welcome to this well-appointed 3-bedroom ranch offering comfortable one-level living, quality updates, and an impressive 4-car attached garage with heat.
The inviting living room features hardwood flooring, built-in bookshelves, crown molding, and a stone-faced wood-burning fireplace, complemented by a large picture window that fills the space with natural light.
The eat-in kitchen offers granite countertops and a convenient slider leading to the patio and a park-like backyard situated on approximately ½ acre—perfect for relaxing, entertaining, or enjoying the outdoors.
The home also features a walk-in shower, beautiful hardwood flooring, and new Andersen windows installed in 2025.
The full basement provides additional living and entertaining possibilities, including a dry bar, along with plenty of storage space.
With its spacious heated 4-car attached garage, attractive backyard, thoughtful updates, and inviting interior, this ranch offers a rare combination of comfort, convenience, and functionality. Delayed Showings Thursday August 20 at 11:00 AM Delayed Negotiations Friday August 28, 2026 all offers due by 4:00 PM allow 24 hours for all responses.
Pending
$234,900
3375 Maple Ave, Walworth, NY 14568
3beds
1,176sqft
Single Family Residence
Built in 1972
0.59 Acres Lot
$-- Zestimate®
$200/sqft
$-- HOA
What's special
Crown moldingBuilt-in bookshelvesAttractive backyardStone-faced wood-burning fireplaceInviting interiorWalk-in showerComfortable one-level living
- 51 days
- 19
- 0
Zillow last checked:
Listing updated:
Listed by:
Berkshire Hathaway HomeServices Discover Real Estate 585-352-4896,
Cheryl A. Honan 585-737-6024,
Alfred J. Honan Jr. 585-349-2370,
Berkshire Hathaway HomeServices Discover Real Estate
Source: NYSAMLSs,MLS#: R1708213 Originating MLS: Rochester
Originating MLS: RochesterFacts & features
Interior
Bedrooms & bathrooms
- Bedrooms: 3
- Bathrooms: 1
- Full bathrooms: 1
- Main level bathrooms: 1
- Main level bedrooms: 3
Bedroom 1
- Level: First
- Dimensions: 12.00 x 10.00
Bedroom 2
- Level: First
- Dimensions: 10.00 x 9.00
Bedroom 3
- Level: First
- Dimensions: 13.00 x 10.00
Kitchen
- Level: First
- Dimensions: 20.00 x 19.00
Living room
- Level: First
- Dimensions: 18.00 x 16.00
Heating
- Propane, Forced Air
Cooling
- Central Air
Appliances
- Included: Built-In Refrigerator, Dryer, Dishwasher, Electric Oven, Electric Range, Microwave, Propane Water Heater, Washer
- Laundry: In Basement
Features
- Eat-in Kitchen, Separate/Formal Living Room, Quartz Counters, Sliding Glass Door(s), Bedroom on Main Level
- Flooring: Ceramic Tile, Hardwood, Varies
- Doors: Sliding Doors
- Windows: Thermal Windows
- Basement: Full,Sump Pump
- Number of fireplaces: 1
Interior area
- Total structure area: 1,176
- Total interior livable area: 1,176 sqft
Property
Parking
- Total spaces: 4
- Parking features: Attached, Garage, Heated Garage, Workshop in Garage, Garage Door Opener
- Attached garage spaces: 4
Features
- Levels: One
- Stories: 1
- Patio & porch: Patio
- Exterior features: Blacktop Driveway, Gravel Driveway, Patio
Lot
- Size: 0.59 Acres
- Features: Rectangular, Rectangular Lot
Details
- Additional structures: Shed(s), Storage
- Parcel number: 54368906411400183040160000
- Special conditions: Standard
Construction
Type & style
- Home type: SingleFamily
- Architectural style: Ranch
- Property subtype: Single Family Residence
Materials
- Cedar, Copper Plumbing
- Foundation: Block
- Roof: Asphalt
Condition
- Resale
- Year built: 1972
Utilities & green energy
- Electric: Circuit Breakers
- Sewer: Septic Tank
- Water: Connected, Public
- Utilities for property: Cable Available, Water Connected
Community & HOA
Location
- Region: Walworth
Financial & listing details
- Price per square foot: $200/sqft
- Tax assessed value: $169,500
- Annual tax amount: $5,414
- Date on market: 8/19/2026
- Cumulative days on market: 46 days
- Listing terms: Cash,Conventional,FHA
Estimated market value
Not available
Estimated sales range
Not available
$1,911/mo
Price history
| Date | Event | Price |
|---|---|---|
| 9/4/2026 | Pending sale | $234,900$200/sqft |
Source:  NYSAMLSs #R1708213 Report a problem NYSAMLSs #R1708213 Report a problem | ||
| 8/19/2026 | Listed for sale | $234,900+129.2%$200/sqft |
Source: NYSAMLSs #R1708213 Report a problem | ||
| 9/17/2018 | Sold | $102,500$87/sqft |
Source: Public Record Report a problem | ||
Public tax history
| Year | Property taxes | Tax assessment |
|---|---|---|
| 2025 | -- | $169,500 |
| 2024 | -- | $169,500 |
| 2023 | -- | $169,500 |
| 2022 | -- | $169,500 +42.2% |
| 2021 | -- | $119,200 |
| 2020 | -- | $119,200 |
| 2019 | -- | $119,200 +15.3% |
| 2018 | -- | $103,400 |
| 2017 | $4,277 | $103,400 |
| 2016 | -- | $103,400 |
| 2015 | -- | $103,400 |
| 2014 | -- | $103,400 |
| 2013 | -- | $103,400 -1.1% |
| 2012 | -- | $104,600 |
| 2011 | -- | $104,600 |
| 2010 | -- | $104,600 +4.7% |
| 2009 | -- | $99,900 |
| 2008 | -- | $99,900 +4.7% |
| 2007 | -- | $95,400 |
| 2006 | -- | $95,400 |
| 2005 | -- | $95,400 |
| 2004 | -- | $95,400 +0.4% |
| 2003 | -- | $95,000 |
Find assessor info on the county website
Monthly payment
Climate risks
Neighborhood: 14568
Nearby schools
Schools provided by the listing agent
- High: Palmyra-Macedon Senior High
- District: Palmyra-Macedon
Source: NYSAMLSs. This data may not be complete. We recommend contacting the local school district to confirm school assignments for this home.
Similar homes
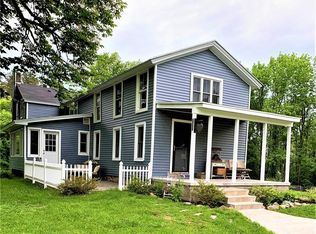
- $249,9003 bd2 ba1.4k sqft3192 Wiedrick Rd, Walworth, NY 14568For Sale
 MLS ID #R1716157, Jennifer Surridge, Listing by: Empire Realty Group. NYSAMLSs
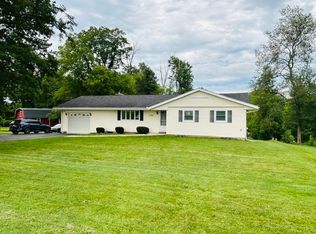
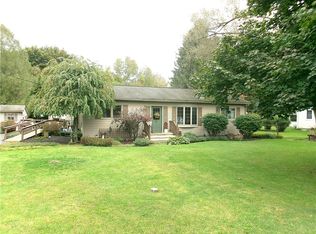
 - $199,9003 bd1 ba1.1k sqft2046 E Palmyra Port Gibson Rd, Palmyra, NY 14522For Sale
 MLS ID #R1718170, Robert W. Sloan, Listing by: Howard Hanna. NYSAMLSs
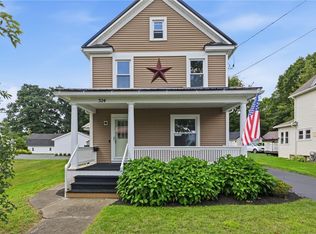
 - $249,9003 bd2 ba1.2k sqft324 Vienna St, Palmyra, NY 14522For Sale
 MLS ID #R1720192, John M. Denniston, Listing by: Hunt Real Estate ERA/Columbus. NYSAMLSs
 - $254,9003 bd2 ba1.1k sqft872 Brownsville Rd, Victor, NY 14564For Sale
 MLS ID #R1717077, Sam J. Cretekos, Listing by: Howard Hanna. NYSAMLSs
 - $248,5004 bd2 ba1.7k sqft776 Lake Rd, Ontario, NY 14519For SaleMLS ID #R1712091, Ro Naomi, Listing by: Blue Arrow Real Estate. NYSAMLSs
- $299,9003 bd1 ba1.4k sqft3856 Stalker Rd, Macedon, NY 14502For SaleMLS ID #R1715906, Renee A. Piccirillo, Listing by: Howard Hanna. NYSAMLSs
- $199,9004 bd2 ba1.6k sqft6092 Highland Ave, Williamson, NY 14589For SaleMLS ID #R1706035, Paula Priest, Listing by: Cornerstone Realty Associates. NYSAMLSs
- $199,9003 bd2 ba1.1k sqft1741 State Route 88 N, Newark, NY 14513For SaleMLS ID #R1712842, Kali Pestle, Listing by: Keller Williams Realty Greater Rochester. NYSAMLSs
- $229,0005 bd4 ba1.7k sqft122 Wilson St, Newark, NY 14513For SaleMLS ID #R1715797, Darlene Maimone, Listing by: Howard Hanna. NYSAMLSs
- $235,0004 bd2 ba1.6k sqft6 Forest Ave, Rochester, NY 14622For SaleMLS ID #R1697424, Mirna Monnat, Listing by: Hunt Real Estate ERA/Columbus. NYSAMLSs
- $299,0004 bd3 ba1.7k sqft25 Sandpiper Hl, Fairport, NY 14450For SaleMLS ID #R1719306, Stephanie K Ide, Listing by: Keller Williams Realty Gateway. NYSAMLSs
- $219,9004 bd2 ba1.6k sqft1166 Bay Rd, Webster, NY 14580For SaleMLS ID #R1702967, Mary G. D'Angelo, Listing by: Howard Hanna. NYSAMLSs
- $224,9003 bd1 ba1.5k sqft540 Helendale Rd, Rochester, NY 14609For SaleMLS ID #R1711530, Ben Kayes, Listing by: RE/MAX Realty Group. NYSAMLSs
- $265,0003 bd1 ba1.5k sqft41 Park St, Phelps, NY 14532For SaleMLS ID #R1703499, Samantha R Minns, Listing by: Your Hometown Realty LLC. NYSAMLSs
- $274,9003 bd2 ba1.5k sqft1070 Shoemaker Rd, Webster, NY 14580For SaleMLS ID #R1709869, Karen L. Menachof, Listing by: Howard Hanna. NYSAMLSs
- $299,9003 bd2 ba1.2k sqft8 Hillview Dr, Rochester, NY 14622For SaleMLS ID #R1720311, G. Harlan Furbush, Listing by: Keller Williams Realty Greater Rochester. NYSAMLSs
- $289,9993 bd2 ba1.6k sqft167 Willow Pond Way, Penfield, NY 14526For SaleMLS ID #R1700332, Mitchell Ladd, Listing by: Ladd Exclusive Realty. NYSAMLSs
- $225,0003 bd2 ba1.2k sqft37 Virgil Dr, Rochester, NY 14609For SaleMLS ID #R1698034, Michelle J. Woods, Listing by: Empire Realty Group. NYSAMLSs
