One or more photo(s) has been virtually staged. Welcome to 3393 Rolling Plains Circle—where you'll get a practically new home without the wait. Built in October 2025, this beautifully designed 4-bedroom, 3-bathroom home was thoughtfully elevated from the start, with over $60,000 in builder upgrades during construction and an additional $10,000 worth of post-closing upgrades—which means everything is already done for you and you’re getting something far from the standard, cookie-cutter new build. Some of the standout upgrades included 42” upper kitchen cabinets, added cabinetry for extra storage, and a full designer backsplash in a herringbone pattern, paired with 3cm Brazilian White granite countertops that carry through to the oversized island. Throughout the home, you’ll find additional upgrades that include luxury vinyl plank flooring and raised 9' ceiling heights in main living areas on the first floor. The bathrooms were upgraded with Silestone countertops, extended vanities, electrical outlets behind the toilets for easy bidet installation and a glass-enclosed primary shower with matte black finishes. Even the structural and exterior upgrades were dialed in, including full house gutters, brick paver patio, and added insulation for energy efficiency—features that not only enhance curb appeal but also provide long-term value and lower maintenance. And it doesn’t stop there—after closing, the owners continued to elevate the home with a custom-built fireplace feature wall, a fully fenced backyard, and an extended paver patio, creating the perfect indoor-outdoor setup for both relaxing and entertaining. Located in the highly desirable Sanctuary community in Clermont, this home also comes with an incredibly low HOA of just $110 per year, while still giving you access to fantastic amenities including a community pool, clubhouse, playground, and splash pad. You’re perfectly positioned with easy access to US-27, I-4, and 429, making commuting and getting anywhere in Central Florida simple. And there's future infrastructure already in motion to make commuting even easier. Just half a mile from Sawgrass Bay Blvd, this home is ideally positioned near the highly anticipated Flemings Road connection—creating a direct link between Horizon West and Clermont. Instead of being required to loop around US-27 and 192, you’ll have a straight, direct route between Sawgrass Bay Blvd and Horizon West, essentially creating a shortcut between the two areas. By eliminating the need to detour through major highways and high-traffic corridors, drive times are expected to drop by almost 20 minutes, which is huge for commuting times and future property values. This is one of those homes that just checks every box—newer construction, significant upgrades already done, a flexible layout, prime location and a community that offers more while costing less. Schedule your showing today!
Sold for $525,000
Zestimate®
$525,000
3393 ROLLING PLAINS CIRCLE, CLERMONT, FL 34714
4beds
2,385sqft
Single Family Residence
Built in 2025
6,554 Square Feet Lot
$525,000 Zestimate®
$220/sqft
$2,775 Estimated rent
Home value
$525,000
Estimated sales range
Not available
$2,775/mo
Zestimate® history
Owner options
List your home for rent
$2,775/mo
Rent Zestimate®
Find your next renter with Zillow Rental Manager. Plus, with online applications, you can quickly screen prospective tenants – for free.
$2,775/mo
Rent Zestimate®
Refinance and save
$3,510/mo
Est. payment
Refinancing to a lower rate could help reduce your monthly payments and save thousands over the life of the loan.
$3,510/mo
Est. payment
Explore your selling options
Work with a Zillow partner agent
Leverage their expertise and Zillow's premium Showcase listings to get your home seen by more buyers.
Get startedList with your own agent
Get your home in front of millions of buyers by listing it on Zillow.
Learn how to do itSell it yourself
Take full control of how buyers see your home on Zillow by listing For Sale by Owner (FSBO).
List your homeWhat's special
Custom-built fireplace feature wallOversized islandBrick paver patioFull house guttersLuxury vinyl plank flooringExtended paver patioFully fenced backyard
Zillow last checked:
Listing updated:
Listed by:
Nick Nelson 262-914-9427,
EXP REALTY LLC 888-883-8509
Bought with:
Benjamin Simanton, 3227545
LPT REALTY, LLC
Source: Stellar MLS,MLS#: O6396585 Originating MLS: Orlando Regional
Originating MLS: Orlando Regional
Facts & features
Interior
Bedrooms & bathrooms
- Bedrooms: 4
- Bathrooms: 3
- Full bathrooms: 3
Rooms
- Room types: Bonus Room, Family Room, Loft
Primary bedroom
- Features: Walk-In Closet(s)
- Level: Second
- Area: 218.7 Square Feet
- Dimensions: 16.2x13.5
Bedroom 1
- Features: Built-in Closet
- Level: First
- Area: 145.32 Square Feet
- Dimensions: 12.11x12
Bedroom 2
- Features: Walk-In Closet(s)
- Level: Second
- Area: 178.56 Square Feet
- Dimensions: 14.4x12.4
Bedroom 3
- Features: Walk-In Closet(s)
- Level: Second
- Area: 187.6 Square Feet
- Dimensions: 14x13.4
Primary bathroom
- Features: No Closet
- Level: Second
- Area: 109.08 Square Feet
- Dimensions: 10.8x10.1
Bathroom 2
- Features: No Closet
- Level: Second
- Area: 59.4 Square Feet
- Dimensions: 10.8x5.5
Bathroom 3
- Features: No Closet
- Level: First
- Area: 39.05 Square Feet
- Dimensions: 5.5x7.1
Bonus room
- Features: No Closet
- Level: Second
- Area: 219.19 Square Feet
- Dimensions: 12.11x18.1
Dining room
- Features: No Closet
- Level: First
- Area: 145.32 Square Feet
- Dimensions: 12.11x12
Foyer
- Features: No Closet
- Level: First
- Area: 305.35 Square Feet
- Dimensions: 15.5x19.7
Kitchen
- Features: No Closet
- Level: First
- Area: 144.11 Square Feet
- Dimensions: 12.11x11.9
Laundry
- Features: No Closet
- Level: First
- Area: 42.34 Square Feet
- Dimensions: 7.3x5.8
Living room
- Features: No Closet
- Level: First
- Area: 230.55 Square Feet
- Dimensions: 15.9x14.5
Heating
- Central
Cooling
- Central Air
Appliances
- Included: Dishwasher, Microwave, Range
- Laundry: Laundry Room
Features
- Built-in Features, Ceiling Fan(s), High Ceilings, Kitchen/Family Room Combo, Living Room/Dining Room Combo, Open Floorplan, PrimaryBedroom Upstairs, Stone Counters, Thermostat, Walk-In Closet(s)
- Flooring: Carpet, Luxury Vinyl
- Doors: Sliding Doors
- Windows: Blinds, Window Treatments
- Has fireplace: Yes
- Fireplace features: Electric, Family Room, Living Room, Non Wood Burning, Stone
Interior area
- Total structure area: 3,102
- Total interior livable area: 2,385 sqft
Property
Parking
- Total spaces: 2
- Parking features: Covered, Driveway, Garage Door Opener, Ground Level
- Attached garage spaces: 2
- Has uncovered spaces: Yes
Features
- Levels: Two
- Stories: 2
- Patio & porch: Covered, Patio, Porch, Rear Porch
- Exterior features: Irrigation System, Lighting, Sidewalk
- Fencing: Fenced,Vinyl
Lot
- Size: 6,554 Square Feet
Details
- Parcel number: 232426026000049100
- Special conditions: None
Construction
Type & style
- Home type: SingleFamily
- Property subtype: Single Family Residence
Materials
- Block, Stone, Stucco
- Foundation: Block
- Roof: Shingle
Condition
- Completed
- New construction: Yes
- Year built: 2025
Utilities & green energy
- Sewer: Public Sewer
- Water: Public
- Utilities for property: Electricity Connected, Sewer Connected, Street Lights
Community & HOA
Community
- Features: Clubhouse, Deed Restrictions, Fitness Center, Playground, Pool
- Pet fee: $0 monthly
- Subdivision: SANCTUARY PHASES 4A AND 4B
HOA
- Has HOA: Yes
- Amenities included: Clubhouse, Fitness Center, Playground, Pool
- Services included: Community Pool
- HOA fee: $9 monthly
- HOA name: Empire Management / Oscar Trujillo
- HOA phone: 407-770-1748
Location
- Region: Clermont
Financial & listing details
- Price per square foot: $220/sqft
- Annual tax amount: $3,688
- Date on market: 4/8/2026
- Cumulative days on market: 1 day
- Listing terms: Cash,Conventional,FHA,VA Loan
- Ownership: Fee Simple
- Total actual rent: 0
- Electric utility on property: Yes
- Road surface type: Concrete
Price history
| Date | Event | Price |
|---|---|---|
| 5/15/2026 | Sold | $525,000+1%$220/sqft |
Source:  Stellar MLS #O6396585 Report a problem Stellar MLS #O6396585 Report a problem | ||
| 4/10/2026 | Pending sale | $520,000$218/sqft |
Source: Stellar MLS #O6396585 Report a problem | ||
| 4/8/2026 | Listed for sale | $520,000$218/sqft |
Source: eXp Realty #O6396585 Report a problem | ||
Public tax history
Tax history is unavailable.
Neighborhood: 34714
Nearby homes
- $390,0003 bd2 ba1.5k sqft3397 Rolling Plains Cir, Clermont, FL 34714Sold

- $399,0003 bd2 ba1.5k sqft3094 Sanctuary Dr, Clermont, FL 34714For Sale
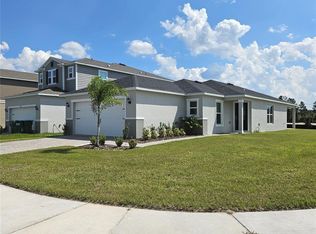
- $488,3644 bd3 ba2.3k sqft3098 Sanctuary Dr, Clermont, FL 34714Sold
- $480,0004 bd3 ba2.3k sqft3389 Rolling Plains Cir, Clermont, FL 34714Sold

- $560,0005 bd3 ba3k sqft3087 Sanctuary Dr, Clermont, FL 34714Sold
- $498,0625 bd3 ba2.5k sqft3102 Sanctuary Dr, Clermont, FL 34714Sold
- $501,5444 bd3 ba2.1k sqft3377 Rolling Plains Cir, Clermont, FL 34714Sold
- $465,0004 bd2 ba1.9k sqft3083 Sanctuary Dr, Clermont, FL 34714Sold
Nearby schools
GreatSchools rating
- 3/10Sawgrass Bay Elementary SchoolGrades: PK-5Distance: 0.8 mi
- 6/10Windy Hill Middle SchoolGrades: 6-8Distance: 8.3 mi
- 5/10East Ridge High SchoolGrades: 9-12Distance: 10.1 mi
Schools provided by the listing agent
- Elementary: Lost Lake Elem
- Middle: Windy Hill Middle
- High: South Lake High
Source: Stellar MLS. This data may not be complete. We recommend contacting the local school district to confirm school assignments for this home.
Get a cash offer in 3 minutes
Find out how much your home could sell for in as little as 3 minutes with a no-obligation cash offer.
Estimated market value
$525,000
Get a cash offer in 3 minutes
Find out how much your home could sell for in as little as 3 minutes with a no-obligation cash offer.
Estimated market value
$525,000
- Florida
- Lake County
- Clermont
- 34714
- 3393 ROLLING PLAINS CIRCLE
Nearby cities
Nearby zip codes
Other Clermont Topics
