*SELLER IS OFFERING $5000 IN CLOSING COSTS!** Step into comfort and modern elegance in this beautifully maintained 3-bedroom, 2-bath home with a dedicated office, just 2 years young and move-in ready. Designed with both functionality and style in mind, this home features an open-concept living area highlighted by an exposed cypress beam. The kitchen is a true centerpiece, offering quartz countertops, stainless steel appliances, ample cabinetry, and a seamless flow into both the living and separate dining areas, perfect for everyday living and entertaining alike. With no carpet throughout, you’ll enjoy both low maintenance and a clean, updated feel. The split floor plan provides privacy, with a spacious primary en-suite that feels like a retreat, complete with double vanities, a soaking tub, separate shower, and a large walk-in closet with custom built-ins. Additional bedrooms are well-sized and versatile, while the dedicated office offers the perfect space to work from home. Step outside to an extended covered patio overlooking a fully fenced backyard, ideal for relaxing or hosting gatherings year-round. Located in the highly sought-after Live Oak school district and situated in Flood Zone X, this home offers peace of mind along with convenience and charm. Priced below appraisal.
Sold
Price Unknown
33945 Highridge Ave, Denham Springs, LA 70706
3beds
1,784sqft
Single Family Residence, Residential
Built in 2024
9,147 Square Feet Lot
$310,000 Zestimate®
$--/sqft
$2,247 Estimated rent
Home value
$310,000
$295,000 - $326,000
$2,247/mo
Zestimate® history
Owner options
List your home for rent
$2,247/mo
Rent Zestimate®
Find your next renter with Zillow Rental Manager. Plus, with online applications, you can quickly screen prospective tenants – for free.
$2,247/mo
Rent Zestimate®
Refinance and save
$400/mo
Est. payment
Refinancing to a lower rate could help reduce your monthly payments and save thousands over the life of the loan.
$400/mo
Est. payment
Explore your selling options
Work with a Zillow partner agent
Leverage their expertise and Zillow's premium Showcase listings to get your home seen by more buyers.
Get startedList with your own agent
Get your home in front of millions of buyers by listing it on Zillow.
Learn how to do itSell it yourself
Take full control of how buyers see your home on Zillow by listing For Sale by Owner (FSBO).
List your homeWhat's special
Fully fenced backyardAmple cabinetrySeparate showerDedicated officeExtended covered patioStainless steel appliancesQuartz countertops
Zillow last checked:
Listing updated:
Listed by:
Annette Delrie Birdwell,
Covington & Associates Real Estate, LLC
Bought with:
Taylor Lott, 0995687020
Mandy Benton Realty Group LLC
Source: ROAM MLS,MLS#: 2026008145
Facts & features
Interior
Bedrooms & bathrooms
- Bedrooms: 3
- Bathrooms: 2
- Full bathrooms: 2
Rooms
- Room types: Bedroom, Primary Bedroom, Dining Room, Kitchen, Living Room, Office
Primary bedroom
- Features: En Suite Bath
- Level: First
- Area: 221.94
- Width: 13.7
Bedroom 1
- Level: First
- Area: 137.5
- Width: 10.11
Bedroom 2
- Level: First
- Area: 141.44
- Width: 10.4
Primary bathroom
- Features: Double Vanity, Walk-In Closet(s), Separate Shower, Soaking Tub
Dining room
- Level: First
- Area: 184.04
Kitchen
- Features: Stone Counters, Kitchen Island, Pantry
- Level: First
- Area: 157.04
Living room
- Level: First
- Area: 342.07
Office
- Level: First
- Area: 83.6
Heating
- Central
Cooling
- Central Air, Ceiling Fan(s)
Appliances
- Included: Gas Cooktop, Dishwasher, Disposal, Microwave, Range/Oven
- Laundry: Inside
Features
- Flooring: Tile
Interior area
- Total structure area: 2,549
- Total interior livable area: 1,784 sqft
Property
Parking
- Total spaces: 2
- Parking features: 2 Cars Park, Garage, Garage Door Opener
- Has garage: Yes
Features
- Stories: 1
- Patio & porch: Covered, Patio
- Exterior features: Rain Gutters
- Fencing: Full,Wood
Lot
- Size: 9,147 Square Feet
- Dimensions: 38.65 x 133.49 x 65 x 146
- Features: Landscaped
Details
- Special conditions: Standard
Construction
Type & style
- Home type: SingleFamily
- Architectural style: Traditional
- Property subtype: Single Family Residence, Residential
Materials
- Brick Siding, Fiber Cement, Frame
- Foundation: Slab
- Roof: Shingle
Condition
- New construction: No
- Year built: 2024
Details
- Builder name: Bardwell Construction Co., LLC
Utilities & green energy
- Gas: City/Parish
- Sewer: Public Sewer
- Water: Public
Community & HOA
Community
- Features: Playground
- Security: Smoke Detector(s)
- Subdivision: Highlandia
HOA
- Has HOA: Yes
- HOA fee: $400 annually
Location
- Region: Denham Springs
Financial & listing details
- Date on market: 5/4/2026
- Listing terms: Cash,Conventional,FHA,FMHA/Rural Dev,VA Loan
Price history
| Date | Event | Price |
|---|---|---|
| 6/17/2026 | Sold | -- |
Source:  ROAM MLS #2026008145 Report a problem ROAM MLS #2026008145 Report a problem | ||
| 5/19/2026 | Pending sale | $320,000$179/sqft |
Source: ROAM MLS #2026008145 Report a problem | ||
| 5/16/2026 | Contingent | $320,000$179/sqft |
Source: ROAM MLS #2026008145 Report a problem | ||
| 5/4/2026 | Listed for sale | $320,000-2.8%$179/sqft |
Source: ROAM MLS #2026008145 Report a problem | ||
| 7/29/2024 | Sold | -- |
Source: ROAM MLS #2024000858 Report a problem | ||
| 5/22/2024 | Pending sale | $329,125$184/sqft |
Source: ROAM MLS #2024000858 Report a problem | ||
| 5/22/2024 | Price change | $329,125+7.1%$184/sqft |
Source: ROAM MLS #2024000858 Report a problem | ||
| 1/17/2024 | Pending sale | $307,400$172/sqft |
Source: ROAM MLS #2024000858 Report a problem | ||
| 1/17/2024 | Listed for sale | $307,400$172/sqft |
Source: ROAM MLS #2024000858 Report a problem | ||
Public tax history
Tax history is unavailable.
Neighborhood: 70706
Nearby homes
- $--5 bd3 ba2.8k sqft33963 Highridge Dr, Denham Springs, LA 70706Sold
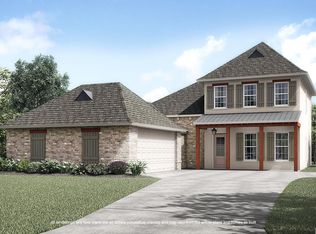
- $318,2404 bd2 ba1.8k sqft10435 Highpoint Dr, Denham Springs, LA 70706New Construction

- $306,6943 bd2 ba1.6k sqft10440 Highcrest Dr, Denham Springs, LA 70706New Construction

- $--5 bd5 ba3k sqft10429 Highcrest Dr, Denham Springs, LA 70706Sold
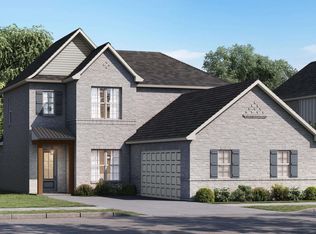
- $--4 bd2 ba2k sqft10448 Highcrest Dr, Denham Springs, LA 70706Sold
- $--3 bd2 ba1.7k sqft10449 Highpoint Dr LOT 53, Denham Springs, LA 70706Sold
- $--4 bd2 ba1.9k sqft10462 Highcrest Dr, Denham Springs, LA 70706Sold
- $--5 bd3 ba2.1k sqft10489 Highcrest Dr, Denham Springs, LA 70706Sold
Nearby schools
GreatSchools rating
- 5/10Live Oak Middle SchoolGrades: 5-6Distance: 1.8 mi
- 7/10Live Oak Junior HighGrades: 7-8Distance: 2.3 mi
- 9/10Live Oak High SchoolGrades: 9-12Distance: 2.9 mi
Schools provided by the listing agent
- District: Livingston Parish
Source: ROAM MLS. This data may not be complete. We recommend contacting the local school district to confirm school assignments for this home.
Get a cash offer in 3 minutes
Find out how much your home could sell for in as little as 3 minutes with a no-obligation cash offer.
Estimated market value
$310,000
Get a cash offer in 3 minutes
Find out how much your home could sell for in as little as 3 minutes with a no-obligation cash offer.
Estimated market value
$310,000
- Louisiana
- Livingston Parish
- Denham Springs
- 70706
- 33945 Highridge Ave
Nearby cities
Nearby zip codes
Other Denham Springs Topics
