Enjoy maintenance-free, one-floor living in the desirable Wildflower community! This spacious 2-bedroom, 2-full-bath ranch offers a welcoming great room featuring a vaulted ceiling and gas fireplace, with sliding glass doors leading to a relaxing three-season sunporch. The lovely eat-in kitchen features attractive white cabinetry and ample space for dining. The primary suite also offers direct access to the sunporch, along with a walk-in closet and private full bath. The nicely sized second bedroom is conveniently located near the second full bath. A first-floor laundry room off the kitchen includes washer and dryer for added convenience. The attached two-car garage features pull-down stairs providing a large overhead storage area. Ideally located near shopping, with easy access to both I-480 and I-90. Enjoy the comfort and convenience of easy living in a wonderful community!
Active
$259,000
33957 Sunflower Ln #7, North Ridgeville, OH 44039
2beds
1,344sqft
Condominium
Built in 1996
-- sqft lot
$-- Zestimate®
$193/sqft
$203/mo HOA
What's special
Gas fireplaceVaulted ceilingAmple space for diningWelcoming great roomSliding glass doorsAttractive white cabinetryAttached two-car garage
- 3 days
- 543
- 19
Zillow last checked:
Listing updated:
Listed by:
Lauren F Lavelle 216-469-3078 laurenlavelle@howardhanna.com,
Howard Hanna
Source: MLS Now,MLS#: 5258122
Facts & features
Interior
Bedrooms & bathrooms
- Bedrooms: 2
- Bathrooms: 2
- Full bathrooms: 2
- Main level bathrooms: 2
- Main level bedrooms: 2
Primary bedroom
- Description: Flooring: Luxury Vinyl Tile
- Features: Walk-In Closet(s), Window Treatments
- Level: First
- Dimensions: 15 x 13
Bedroom
- Description: Flooring: Carpet
- Features: Window Treatments
- Level: First
- Dimensions: 12 x 11
Primary bathroom
- Description: Flooring: Ceramic Tile,Luxury Vinyl Tile
- Level: First
- Dimensions: ND x ND
Bathroom
- Description: Flooring: Ceramic Tile
- Level: First
- Dimensions: ND x ND
Eat in kitchen
- Description: Flooring: Ceramic Tile
- Features: Window Treatments
- Level: First
- Dimensions: 14 x 13
Great room
- Description: Flooring: Luxury Vinyl Tile
- Features: Fireplace, Track Lighting, Vaulted Ceiling(s)
- Level: First
- Dimensions: 22 x 17
Laundry
- Description: Flooring: Ceramic Tile
- Level: First
- Dimensions: 7 x 6
Sunroom
- Level: First
- Dimensions: 20 x 10
Heating
- Forced Air, Gas
Cooling
- Central Air
Appliances
- Included: Dryer, Dishwasher, Disposal, Microwave, Range, Refrigerator, Washer
- Laundry: Main Level, Laundry Room, Laundry Tub, Sink
Features
- Has basement: No
- Number of fireplaces: 1
- Fireplace features: Gas
Interior area
- Total structure area: 1,344
- Total interior livable area: 1,344 sqft
- Finished area above ground: 1,344
Video & virtual tour
Property
Parking
- Parking features: Attached, Electricity, Garage, Garage Door Opener, Water Available
- Attached garage spaces: 2
Features
- Levels: One
- Stories: 1
- Patio & porch: Rear Porch, Enclosed, Glass Enclosed, Patio, Porch, Screened
Details
- Parcel number: 0700008701005
Construction
Type & style
- Home type: Condo
- Architectural style: Ranch
- Property subtype: Condominium
Materials
- Vinyl Siding
- Roof: Asphalt,Fiberglass
Condition
- Year built: 1996
Utilities & green energy
- Sewer: Public Sewer
- Water: Public
Community & HOA
Community
- Subdivision: Wildflower
HOA
- Has HOA: No
- Services included: Association Management, Insurance, Maintenance Grounds, Maintenance Structure, Reserve Fund, Snow Removal
- Second HOA fee: $203 monthly
Location
- Region: North Ridgeville
Financial & listing details
- Price per square foot: $193/sqft
- Annual tax amount: $2,392
- Date on market: 11/3/2026
- Cumulative days on market: 4 days
- Listing agreement: Exclusive Right To Sell
Estimated market value
Not available
Estimated sales range
Not available
Not available
Price history
| Date | Event | Price |
|---|---|---|
| 11/3/2026 | Listed for sale | $259,000+43.9%$193/sqft |
Source: MLS Now #5258122 Report a problem | ||
| 9/28/2021 | Sold | $180,000-10%$134/sqft |
Source:  MLS Now #4299791 Report a problem | ||
| 9/27/2021 | Pending sale | $200,000$149/sqft |
Source: MLS Now #4299791 Report a problem | ||
| 9/23/2021 | Contingent | $200,000$149/sqft |
Source: MLS Now #4299791 Report a problem | ||
Public tax history
Tax history is unavailable.
Monthly payment
Est. payment
Payment breakdown
Explore the cost of this home by adjusting the details. Changes won't be saved.Climate risks
Neighborhood: 44039
Nearby schools
Schools provided by the listing agent
- District: North Ridgeville CSD - 4711
Source: MLS Now. This data may not be complete. We recommend contacting the local school district to confirm school assignments for this home.
- $246,2002 bd2 ba1.3k sqft33957 Sunflower Ln, North Ridgeville, OH 44039Off Market
- $249,0002 bd2 ba1.3k sqft33945 Sunflower Ln, North Ridgeville, OH 44039Off Market
- $228,3002 bd2 ba1.3k sqft33969 Sunflower Ln, North Ridgeville, OH 44039Off Market

- $198,0002 bd2 ba1.1k sqft33981 Sunflower Ln, North Ridgeville, OH 44039Sold

Similar homes
- $285,0003 bd2 ba1.7k sqft5197 N Barton Rd, North Ridgeville, OH 44039For Sale
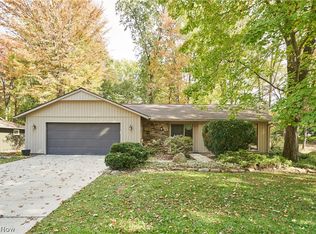 MLS ID #5258370, Lori D Baker, Keller Williams Citywide. MLS Now
- $289,9004 bd2 ba1.7k sqft5961 Eastview Ave, North Ridgeville, OH 44039For Sale
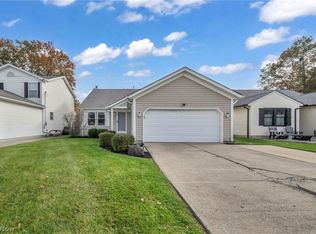 MLS ID #5246845, Noureddine Chehade, EXP Realty, LLC.. MLS Now
- $255,0003 bd2 ba1.5k sqft6048 Ridgeview Blvd, North Ridgeville, OH 44039For Sale
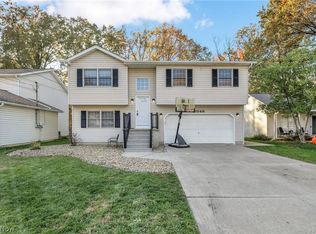 MLS ID #5257003, Julie Salnajs, Civitas Real Estate Group. MLS Now
- $240,0002 bd3 ba1.4k sqft6387 Forest Park Dr, North Ridgeville, OH 44039For Sale
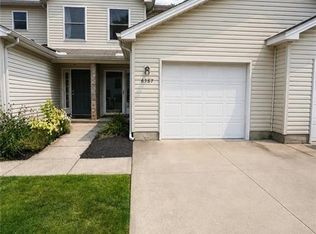 MLS ID #5253009, Floria J Aguilera, Plum Tree Realty, LLC. MLS Now
