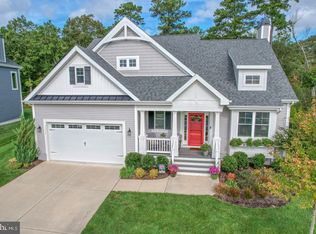
LUXURY COASTAL LIVING is yours from this beautifully upgraded Kingfisher Model (Elevation D) by Schell Brothers, ideally located in the Lewes community of Tidewater Landing. This home is designed for both comfort and high-end entertaining, with thoughtful upgrades and elegant finishes throughout. Enjoy expanded living spaces with a full 2-foot rear house extension and an additional 2-foot side extension in the great room, creating an open and airy atmosphere. The Professional kitchen is a chef’s dream, complete with high-end appliances and cabinets, quartz countertops, and a command center island. The generously sized Owner’s Suite offers a peaceful retreat with its spa-like en-suite bath that includes a freestanding tub, large corner shower, extended vanity, and two walk-in closets. Work from home in style in the dedicated study, then unwind on the screened-in porch overlooking a beautifully landscaped custom courtyard featuring a built-in outdoor kitchen for hosting gatherings or enjoying quiet evenings under the stars. The ambiance is further elevated by extensive landscape lighting, giving the home stunning curb appeal and evening charm. On the second floor you'll find a loft, two additional bedrooms, a full bathroom, and an excellent bonus room or 4th bedroom for guests or hobbies. Tidewater Landing offers resort-style amenities including a clubhouse, fitness center, pool, patio and outdoor gathering area, tennis, lawn maintenance, walking trails, and access to Love Creek and the Rehoboth Bay, a beautiful Dock with Kayak launch and Kayak rack storage. Don’t miss your chance to own this extraordinary home blending sophistication, functionality, and the best of Delaware coastal living!
Sold for $910,000
$910,000
33958 Darlington St, Lewes, DE 19958
4beds
3,268sqft
Single Family Residence
Built in 2019
10,414 Square Feet Lot
$899,700 Zestimate®
$278/sqft
$3,474 Estimated rent
Home value
$899,700
$846,000 - $963,000
$3,474/mo
Zestimate® history
Owner options
List your home for rent
$3,474/mo
Rent Zestimate®
Find your next renter with Zillow Rental Manager. Plus, with online applications, you can quickly screen prospective tenants – for free.
$3,474/mo
Rent Zestimate®
Refinance and save
$5,511/mo
Est. payment
Refinancing to a lower rate could help reduce your monthly payments and save thousands over the life of the loan.
$5,511/mo
Est. payment
Explore your selling options
Work with a Zillow partner agent
Leverage their expertise and Zillow's premium Showcase listings to get your home seen by more buyers.
Get startedList with your own agent
Get your home in front of millions of buyers by listing it on Zillow.
Learn how to do itSell it yourself
Take full control of how buyers see your home on Zillow by listing For Sale by Owner (FSBO).
List your homeWhat's special
Expanded living spacesBeautifully landscaped custom courtyardBuilt-in outdoor kitchenDedicated studyHigh-end appliancesWalk-in closetsSpa-like en-suite bath
Zillow last checked:
Listing updated:
Listed by:
Lee Ann Wilkinson 302-645-6664,
Berkshire Hathaway HomeServices PenFed Realty,
Listing Team: The Lee Ann Wilkinson Group
Bought with:
Lee Ann Wilkinson, RA-0002064
Berkshire Hathaway HomeServices PenFed Realty
Source: Bright MLS,MLS#: DESU2086232
Facts & features
Interior
Bedrooms & bathrooms
- Bedrooms: 4
- Bathrooms: 3
- Full bathrooms: 2
- 1/2 bathrooms: 1
- Main level bathrooms: 2
- Main level bedrooms: 1
Rooms
- Room types: Dining Room, Primary Bedroom, Bedroom 2, Bedroom 3, Bedroom 4, Kitchen, Foyer, Great Room, Laundry, Loft, Office, Storage Room, Bathroom 2, Primary Bathroom, Half Bath
Primary bedroom
- Features: Flooring - Carpet, Walk-In Closet(s)
- Level: Main
- Area: 304 Square Feet
- Dimensions: 19 x 16
Bedroom 2
- Features: Flooring - Carpet, Ceiling Fan(s)
- Level: Upper
- Area: 143 Square Feet
- Dimensions: 13 x 11
Bedroom 3
- Features: Ceiling Fan(s), Walk-In Closet(s), Flooring - Carpet
- Level: Upper
- Area: 195 Square Feet
- Dimensions: 13 x 15
Bedroom 4
- Features: Flooring - Luxury Vinyl Plank, Recessed Lighting
- Level: Upper
- Area: 270 Square Feet
- Dimensions: 18 x 15
Primary bathroom
- Features: Flooring - Ceramic Tile, Countertop(s) - Quartz, Soaking Tub, Bathroom - Walk-In Shower
- Level: Main
Bathroom 2
- Features: Flooring - Ceramic Tile, Bathroom - Tub Shower
- Level: Upper
Dining room
- Features: Flooring - Engineered Wood
- Level: Main
- Area: 168 Square Feet
- Dimensions: 14 x 12
Foyer
- Features: Flooring - Engineered Wood
- Level: Main
Great room
- Features: Flooring - Engineered Wood, Ceiling Fan(s), Built-in Features, Cathedral/Vaulted Ceiling, Window Treatments, Recessed Lighting, Fireplace - Gas
- Level: Main
- Area: 400 Square Feet
- Dimensions: 20 x 20
Half bath
- Features: Flooring - Engineered Wood, Countertop(s) - Quartz
- Level: Main
Kitchen
- Features: Countertop(s) - Quartz, Flooring - Engineered Wood, Kitchen Island, Kitchen - Gas Cooking, Recessed Lighting, Lighting - Pendants, Pantry
- Level: Main
- Area: 168 Square Feet
- Dimensions: 12 x 14
Laundry
- Features: Flooring - Ceramic Tile
- Level: Main
Loft
- Features: Flooring - Carpet, Ceiling Fan(s), Recessed Lighting
- Level: Upper
- Area: 270 Square Feet
- Dimensions: 18 x 15
Office
- Features: Flooring - Engineered Wood
- Level: Main
- Area: 192 Square Feet
- Dimensions: 12 x 16
Screened porch
- Features: Ceiling Fan(s)
- Level: Main
- Area: 154 Square Feet
- Dimensions: 14 x 11
Storage room
- Level: Upper
Heating
- Programmable Thermostat, Heat Pump, Electric, Natural Gas
Cooling
- Central Air, Ductless, Programmable Thermostat, Electric
Appliances
- Included: Dishwasher, Disposal, Oven/Range - Electric, Refrigerator, Tankless Water Heater, Microwave, Cooktop, Dryer, Exhaust Fan, Oven, Range Hood, Stainless Steel Appliance(s), Washer, Gas Water Heater
- Laundry: Main Level, Laundry Room
Features
- Attic, Entry Level Bedroom, Open Floorplan, Soaking Tub, Bathroom - Walk-In Shower, Bathroom - Tub Shower, Built-in Features, Ceiling Fan(s), Combination Kitchen/Dining, Combination Kitchen/Living, Dining Area, Efficiency, Family Room Off Kitchen, Kitchen - Gourmet, Pantry, Primary Bath(s), Recessed Lighting, Upgraded Countertops, Walk-In Closet(s), Vaulted Ceiling(s), Dry Wall
- Flooring: Engineered Wood, Luxury Vinyl, Ceramic Tile, Carpet, Wood
- Doors: Six Panel
- Windows: Screens, Double Pane Windows, Low Emissivity Windows, ENERGY STAR Qualified Windows, Insulated Windows, Window Treatments
- Has basement: No
- Number of fireplaces: 1
- Fireplace features: Gas/Propane
Interior area
- Total structure area: 3,768
- Total interior livable area: 3,268 sqft
- Finished area above ground: 3,268
- Finished area below ground: 0
Property
Parking
- Total spaces: 4
- Parking features: Garage Door Opener, Driveway, Attached, Off Street
- Attached garage spaces: 2
- Uncovered spaces: 2
- Details: Garage Sqft: 500
Accessibility
- Accessibility features: Doors - Lever Handle(s)
Features
- Levels: Two
- Stories: 2
- Patio & porch: Patio, Brick, Porch, Screened, Screened Porch
- Exterior features: Lighting
- Pool features: Community
- Fencing: Full,Aluminum
- Has view: Yes
- View description: Trees/Woods
- Body of water: Love Creek
Lot
- Size: 10,414 Square Feet
- Dimensions: 81.00 x 125.00
- Features: Backs to Trees, Sandy
Details
- Additional structures: Above Grade, Below Grade
- Parcel number: 23406.00897.00
- Zoning: GR
- Special conditions: Standard
Construction
Type & style
- Home type: SingleFamily
- Architectural style: Coastal,Contemporary
- Property subtype: Single Family Residence
Materials
- Stick Built, Concrete, Vinyl Siding
- Foundation: Concrete Perimeter, Crawl Space
- Roof: Architectural Shingle
Condition
- Excellent
- New construction: No
- Year built: 2019
Details
- Builder model: The Kingfisher
- Builder name: Schell Brothers
Utilities & green energy
- Electric: 200+ Amp Service
- Sewer: Public Sewer
- Water: Public
- Utilities for property: Cable Connected, Cable
Green energy
- Indoor air quality: Moisture Control, Ventilation
Community & HOA
Community
- Features: Pool
- Security: Exterior Cameras, Fire Sprinkler System
- Subdivision: Tidewater Landing
HOA
- Has HOA: Yes
- Amenities included: Clubhouse, Common Grounds, Party Room, Picnic Area, Pool, Tot Lots/Playground, Tennis Court(s), Water/Lake Privileges, Jogging Path, Fitness Center, Pier/Dock
- Services included: Common Area Maintenance, Pier/Dock Maintenance, Pool(s), Recreation Facility, Road Maintenance, Snow Removal, Lawn Care Front, Lawn Care Rear, Lawn Care Side, Management, Trash
- HOA fee: $318 monthly
- HOA name: TIDEWATER LANDING HOA
Location
- Region: Lewes
Financial & listing details
- Price per square foot: $278/sqft
- Tax assessed value: $748,200
- Annual tax amount: $1,880
- Date on market: 5/14/2025
- Listing agreement: Exclusive Right To Sell
- Listing terms: Cash,Conventional
- Inclusions: Ring Doorbell, Camera In Screen Porch, Built In Outdoor Kitchen W / 48" Blaze Grill, Coyote Steamer Cooktop, And Refrigerator.
- Ownership: Fee Simple
- Road surface type: Black Top
Price history
| Date | Event | Price |
|---|---|---|
| 6/27/2025 | Sold | $910,000+1.1%$278/sqft |
Source:  Bright MLS #DESU2086232 Report a problem Bright MLS #DESU2086232 Report a problem | ||
| 6/4/2025 | Pending sale | $899,900$275/sqft |
Source: Bright MLS #DESU2086232 Report a problem | ||
| 5/15/2025 | Contingent | $899,900$275/sqft |
Source: Bright MLS #DESU2086232 Report a problem | ||
| 5/14/2025 | Listed for sale | $899,900+8.4%$275/sqft |
Source: Bright MLS #DESU2086232 Report a problem | ||
| 3/25/2022 | Sold | $830,000-4%$254/sqft |
Source: Bright MLS #DESU2012990 Report a problem | ||
| 3/7/2022 | Pending sale | $864,999-2.1%$265/sqft |
Source: Bright MLS #DESU2012990 Report a problem | ||
| 3/5/2022 | Listed for sale | $884,000$271/sqft |
Source: Bright MLS #DESU2012990 Report a problem | ||
| 2/27/2022 | Pending sale | $884,000$271/sqft |
Source: Bright MLS #DESU2012990 Report a problem | ||
| 1/14/2022 | Listed for sale | $884,000+45.6%$271/sqft |
Source: Bright MLS #DESU2012990 Report a problem | ||
| 9/27/2019 | Sold | $607,073+367%$186/sqft |
Source: Public Record Report a problem | ||
| 5/16/2019 | Sold | $130,000$40/sqft |
Source: Public Record Report a problem | ||
Public tax history
| Year | Property taxes | Tax assessment |
|---|---|---|
| 2025 | $1,580 -16% | $374,100 +880.6% |
| 2024 | $1,880 +0.1% | $38,150 |
| 2023 | $1,879 +3.6% | $38,150 |
| 2022 | $1,813 +0.9% | $38,150 |
| 2021 | $1,797 +0.3% | $38,150 |
| 2020 | $1,791 | $38,150 |
| 2019 | $1,791 +1423.7% | -- |
| 2018 | $118 | -- |
| 2017 | -- | -- |
Find assessor info on the county website
Neighborhood: 19958
Nearby homes
- $785,0003 bd3 ba2.5k sqft33964 Darlington St, Lewes, DE 19958Sold
- $763,4003 bd2 ba2.8k sqft33949 Darlington St, Lewes, DE 19958Off Market
- $872,1004 bd4 ba2.5k sqft33937 Darlington St, Lewes, DE 19958Off Market
- $1,195,0004 bd5 ba5.9k sqft33985 Darlington St, Lewes, DE 19958Pending

- $863,1004 bd-- ba2.9k sqft33925 Darlington St, Lewes, DE 19958Off Market
- $845,7004 bd-- ba3.5k sqft33915 Darlington St, Lewes, DE 19958Off Market
- $679,9003 bd-- ba2.5k sqft34428 Jasper Ct, Lewes, DE 19958Off Market
- $716,3004 bd-- ba3k sqft34420 Jasper Ct, Lewes, DE 19958Off Market
Nearby schools
GreatSchools rating
- 10/10Love Creek Elementary SchoolGrades: K-5Distance: 1.9 mi
- 7/10Beacon Middle SchoolGrades: 6-8Distance: 2.1 mi
- 8/10Cape Henlopen High SchoolGrades: 9-12Distance: 3.6 mi
Schools provided by the listing agent
- High: Cape Henlopen
- District: Cape Henlopen
Source: Bright MLS. This data may not be complete. We recommend contacting the local school district to confirm school assignments for this home.


Get pre-qualified for a loan
At Zillow Home Loans, we can pre-qualify you in as little as 5 minutes with no impact to your credit score.An equal housing lender. NMLS #10287.
Sell for more on Zillow
Get a Zillow Showcase℠ listing at no additional cost and you could sell for .
$899,700
2% more
+$17,994
With Zillow Showcase(estimated)
$917,694
- Delaware
- Sussex County
- Lewes
- 19958
- 33958 Darlington St
Nearby cities
Nearby zip codes
Other Lewes Topics
