Skip main navigation
Sold for $785,000
  • $785,000

    33964 Darlington St, Lewes, DE 19958

    3beds
    2,522sqft
    Single Family Residence
    Built in 2019
    0.25 Acres Lot
    $754,100 Zestimate®
    $311/sqft
    $3,162 Estimated rent

    Home value

    $754,100

    $716,000 - $792,000

    $3,162/mo

    Zestimate® history
    Loading
    Loading...

    Owner options

    List your home for rent

    $3,162/mo

    Rent Zestimate®

    Find your next renter with Zillow Rental Manager. Plus, with online applications, you can quickly screen prospective tenants – for free.

    Learn more

    $3,162/mo

    Rent Zestimate®

    Refinance and save

    $4,785/mo

    Est. payment

    Refinancing to a lower rate could help reduce your monthly payments and save thousands over the life of the loan.

    See today's rates

    $4,785/mo

    Est. payment

    Explore your selling options

    Work with a Zillow partner agent

    Leverage their expertise and Zillow's premium Showcase listings to get your home seen by more buyers.

    Get started

    List with your own agent

    Get your home in front of millions of buyers by listing it on Zillow.

    Learn how to do it

    Sell it yourself

    Take full control of how buyers see your home on Zillow by listing For Sale by Owner (FSBO).

    List your home

    What's special

    Reduced utility billsMassive paver patioJacuzzi tubOversized windowsOwners suitePlenty of roomIrrigated yard
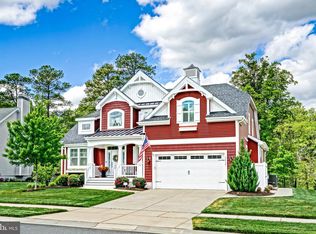
    Welcome to Tidewater Landing, a single family home development like no other, located just minutes from Lewes or Rehoboth Beach where resort living has become a year round commodity. Situated in the community where there is a great view no matter which way you look this home backs up to the woods and is conveniently located between the clubhouse amenities and the kayak launch on Love Creek. Most of all while at home you can enjoy all this home has to offer including the owners suite with Jacuzzi tub on the first floor or plenty of room in the large bedrooms upstairs. Additionally downstairs is the office/flex room that can be used for a guest accommodations. Options don't stop there from cozying up to the fireplace outside on the massive paver patio or you can move it in to the screened porch. When desiring a more formal setting come inside to enjoy the fireplace with oversized windows in the family room where you can enjoy and admire the visiting wildlife in the back yard. Beyond the obvious are many things that add to the new owners comfort like the reduced utility bills from the solar panels, the hybrid heat pump and the one year home warranty. Plenty of storage as well with extra space and work area in the painted garage to the large unfinished walk in area upstairs. Beautifully landscaped and irrigated yard which is maintained by the HOA leaves the owners with enough time to enjoy all this area has to offer. Don't wait or you will miss this one.

    Zillow last checked:

    Listing updated:

    Listed by:

    Hal Blades 302-670-2218,

    Coldwell Banker Premier - Rehoboth

    Bought with:

    Melissa Rudy, RS-0024423

    Keller Williams Realty

    Source: Bright MLS,MLS#: DESU2048840MLS Logo

    Facts & features

    Interior

    Bedrooms & bathrooms
    • Bedrooms: 3
    • Bathrooms: 3
    • Full bathrooms: 2
    • 1/2 bathrooms: 1
    • Main level bathrooms: 2
    • Main level bedrooms: 1
    Basement
    • Area: 0
    Heating
    • Heat Pump, Electric, Natural Gas, Solar
    Cooling
    • Central Air, Electric, Solar Photovoltaic
    Appliances
    • Included: Microwave, Built-In Range, Cooktop, Dishwasher, Disposal, Dryer, Dual Flush Toilets, Self Cleaning Oven, Oven, Oven/Range - Electric, Refrigerator, Stainless Steel Appliance(s), Washer, Tankless Water Heater
    • Laundry: Main Level
    Features
    • Ceiling Fan(s), Chair Railings, Dining Area, Entry Level Bedroom, Family Room Off Kitchen, Kitchen Island, Pantry, Walk-In Closet(s), Upgraded Countertops, Dry Wall
    • Flooring: Hardwood, Carpet, Wood
    • Doors: Storm Door(s)
    • Windows: Double Hung, Double Pane Windows, Screens, Vinyl Clad
    • Has basement: No
    • Number of fireplaces: 1
    • Fireplace features: Gas/Propane, Heatilator
    Interior area
    • Total structure area: 2,922
    • Total interior livable area: 2,522 sqft
    • Finished area above ground: 2,522
    • Finished area below ground: 0

    Property

    Parking
    • Total spaces: 2
    • Parking features: Garage Faces Front, Storage, Garage Door Opener, Concrete, Attached, Driveway, On Street
    • Attached garage spaces: 2
    • Has uncovered spaces: Yes
    Accessibility
    • Accessibility features: Doors - Lever Handle(s)
    Features
    • Levels: Two
    • Stories: 2
    • Patio & porch: Porch, Screened, Patio
    • Exterior features: Extensive Hardscape, Lighting, Rain Gutters, Sidewalks, Street Lights, Underground Lawn Sprinkler
    • Pool features: Community
    • Fencing: Aluminum,Back Yard
    • Has view: Yes
    • View description: Street, Trees/Woods
    Lot
    • Size: 0.25 Acres
    • Dimensions: 74.00 x 128.00
    • Features: Backs to Trees, Premium, SideYard(s), Rear Yard, Landscaped, Front Yard
    Details
    • Additional structures: Above Grade, Below Grade
    • Parcel number: 23406.00898.00
    • Zoning: RS
    • Special conditions: Standard

    Construction

    Type & style
    • Home type: SingleFamily
    • Architectural style: Contemporary
    • Property subtype: Single Family Residence
    Materials
    • Asphalt, Concrete, Frame, Vinyl Siding
    • Foundation: Concrete Perimeter
    • Roof: Architectural Shingle
    Condition
    • New construction: No
    • Year built: 2019

    Utilities & green energy

    • Electric: 200+ Amp Service, Circuit Breakers
    • Sewer: Public Sewer
    • Water: Public
    • Utilities for property: Fiber Optic
    Green energy
    • Energy efficient items: Lighting
    • Energy generation: PV Solar Array(s) Owned
    • Indoor air quality: Moisture Control

    Community & HOA

    Community
    • Features: Pool
    • Subdivision: Tidewater Landing
    HOA
    • Has HOA: Yes
    • Amenities included: Billiard Room, Clubhouse, Common Grounds, Community Center, Fitness Center, Game Room, Meeting Room, Pier/Dock, Pool, Tennis Court(s), Tot Lots/Playground
    • Services included: Common Area Maintenance, Lawn Care Front, Lawn Care Rear, Lawn Care Side, Maintenance Grounds, Management, Pier/Dock Maintenance, Pool(s), Recreation Facility, Reserve Funds, Road Maintenance, Snow Removal, Trash
    • HOA fee: $305 monthly
    • HOA name: TIDEWATER LANDING HOMEOWNERS ASSN
    Location
    • Region: Lewes

    Financial & listing details

    • Price per square foot: $311/sqft
    • Tax assessed value: $602,600
    • Annual tax amount: $1,709
    • Date on market: 9/26/2023
    • Listing agreement: Exclusive Right To Sell
    • Listing terms: Cash,Conventional,VA Loan
    • Inclusions: Appliances As Shown
    • Exclusions: Personal Property
    • Ownership: Fee Simple
    • Road surface type: Black Top

    Price history

    DateEventPrice
    1/12/2024Sold$785,000-1.6%$311/sqft
    Source: Bright MLS #DESU2048840 Report a problem
    11/28/2023Pending sale$798,000$316/sqft
    Source: Bright MLS #DESU2048840 Report a problem
    11/28/2023Listing removed--
    Source: Bright MLS #DESU2048840 Report a problem
    11/22/2023Price change$798,000-2.7%$316/sqft
    Source: Bright MLS #DESU2048840 Report a problem
    10/23/2023Price change$820,000-2.4%$325/sqft
    Source: Bright MLS #DESU2048840 Report a problem
    9/26/2023Listed for sale$840,000+59.2%$333/sqft
    Source: Bright MLS #DESU2048840 Report a problem
    9/13/2019Sold$527,512+322%$209/sqft
    Source: Public Record Report a problem
    4/11/2019Sold$125,000$50/sqft
    Source: Public Record Report a problem

    Public tax history

    YearProperty taxesTax assessment
    2025$1,273 -28.2%$301,300 +738.1%
    2024$1,772 +0.1%$35,950
    2023$1,770 +3.6%$35,950
    2022$1,709 +0.9%$35,950
    2021$1,693 +0.3%$35,950
    2020$1,688 $35,950
    2019$1,688 +1335.8%--
    2018$118 --
    2017-- --
    Find assessor info on the county website

    Neighborhood: 19958

    Nearby schools

    GreatSchools rating
    Schools provided by the listing agent
    • Elementary: Love Creek
    • Middle: Mariner
    • High: Cape Henlopen
    • District: Cape Henlopen

    Source: Bright MLS. This data may not be complete. We recommend contacting the local school district to confirm school assignments for this home.

    Get pre-qualified for a loan
    At Zillow Home Loans, we can pre-qualify you in as little as 5 minutes with no impact to your credit score.

    An equal housing lender. NMLS #10287.

    Sell for more on Zillow
    Get a Zillow Showcase℠ listing at no additional cost and you could sell for .
    $754,100
    2% more
    +$15,082
    With Zillow Showcase(estimated)
    $769,182