Fall in love w/ this beauty nestled in desirable Blackford! This exceptional 5-bedroom, 4 full bath home with over 3,400 sq. ft. features stylish comfort & convenience. Just minutes from Hamburg restaurants, shops & the new Baptist medical center, you will have everything at your fingertips but love coming home to your quiet location. This stunning, corner lot home will impress any buyer looking for an open floor plan all on an oversized lot at .26 of an acre. Upon entry, you are greeted by beautiful hardwood flooring & great natural light. Bedroom on main level w/ full bath access for guest is a bonus. Great room w/ fireplace & bookshelves is perfect spot to relax & offers access to the large formal dining area. Wonderful flex space on main level perfect for office, formal living or music room. Gorgeous kitchen offers tall cabinets, granite, half circle shaped kitchen island, large pantry & beautiful glass tile backsplash. On pretty days, you will love cooking outside on your bonus outdoor kitchen space complete w/ grill & green egg. Primary suite is a retreat w/ trey ceiling, dream closet & gorgeous bath w/ shower plus tub & dual vanities. 3 additional well-appointed bedrooms. upstairs provide versatile spaces for family/guests & one bedroom is suite style w/ its own private bath. It is so rare to find a great home w/ 2 additional full guest baths upstairs. Bonus loft area is perfect for 2nd TV/play area. Roomy yard w/ trees & cast aluminum fencing offers plenty of space for activities or pets. Great storage, pull down attic, mudroom off garage & super clean! Side entry garage creates a picturesque front architectural elevation for your home. This home was carefully planned & provides so many of those bonuses that are so hard to find! All the boxes on your wish list will be checked here. Don't miss this gem!
Sold for $541,000
$541,000
3396 Blackford Pkwy, Lexington, KY 40509
5beds
3,493sqft
Single Family Residence
Built in 2007
0.26 Acres Lot
$587,600 Zestimate®
$155/sqft
$3,116 Estimated rent
Home value
$587,600
$558,000 - $617,000
$3,116/mo
Zestimate® history
Owner options
List your home for rent
$3,116/mo
Rent Zestimate®
Find your next renter with Zillow Rental Manager. Plus, with online applications, you can quickly screen prospective tenants – for free.
$3,116/mo
Rent Zestimate®
Refinance and save
$3,527/mo
Est. payment
Refinancing to a lower rate could help reduce your monthly payments and save thousands over the life of the loan.
$3,527/mo
Est. payment
Explore your selling options
Work with a Zillow partner agent
Leverage their expertise and Zillow's premium Showcase listings to get your home seen by more buyers.
Get startedList with your own agent
Get your home in front of millions of buyers by listing it on Zillow.
Learn how to do itSell it yourself
Take full control of how buyers see your home on Zillow by listing For Sale by Owner (FSBO).
List your homeWhat's special
Large formal dining areaSuper cleanCast aluminum fencingLarge pantryGreen eggSide entry garageGorgeous kitchen
Zillow last checked:
Listing updated:
Listed by:
Kimberly L Soper 859-509-8008,
United Real Estate Bluegrass
Bought with:
Jon Bentley, 267467
Keller Williams Commonwealth
Source: Imagine MLS,MLS#: 24008926
Facts & features
Interior
Bedrooms & bathrooms
- Bedrooms: 5
- Bathrooms: 4
- Full bathrooms: 4
Primary bedroom
- Description: oversized, a true retreat!
- Level: Second
Bedroom 1
- Description: Guest suite, has access to full bath
- Level: First
Bedroom 2
- Description: Private bath included with this bedroom
- Level: Second
Bedroom 3
- Level: Second
Bedroom 4
- Level: Second
Bathroom 1
- Description: Full Bath
- Level: First
Bathroom 2
- Description: Full Bath
- Level: Second
Bathroom 3
- Description: Full Bath
- Level: Second
Bathroom 4
- Description: Full Bath
- Level: Second
Dining room
- Description: Great space for entertaining
- Level: First
Dining room
- Description: Great space for entertaining
- Level: First
Great room
- Description: Fireplace, bookshelves
- Level: First
Great room
- Description: Fireplace, bookshelves
- Level: First
Kitchen
- Description: Tons of cabinet, island & pantry
- Level: First
Living room
- Description: Living, office or music room
- Level: First
Living room
- Description: Living, office or music room
- Level: First
Other
- Description: Loft space for 2nd tv area
- Level: Second
Other
- Description: Loft space for 2nd tv area
- Level: Second
Utility room
- Description: Mud room off garage
- Level: First
Heating
- Forced Air
Cooling
- Electric
Appliances
- Included: Dryer, Dishwasher, Microwave, Refrigerator, Washer, Range
- Laundry: Electric Dryer Hookup, Washer Hookup
Features
- Breakfast Bar, Entrance Foyer, Eat-in Kitchen, In-Law Floorplan, Walk-In Closet(s), Ceiling Fan(s), Soaking Tub
- Flooring: Carpet, Hardwood, Vinyl
- Doors: Storm Door(s)
- Windows: Blinds
- Has basement: No
- Has fireplace: Yes
- Fireplace features: Gas Log, Great Room
Interior area
- Total structure area: 3,493
- Total interior livable area: 3,493 sqft
- Finished area above ground: 3,493
- Finished area below ground: 0
Property
Parking
- Total spaces: 2
- Parking features: Attached Garage, Driveway, Garage Door Opener, Off Street, Garage Faces Side
- Garage spaces: 2
- Has uncovered spaces: Yes
Features
- Levels: Two
- Patio & porch: Patio
- Fencing: Other
- Has view: Yes
- View description: Neighborhood
Lot
- Size: 0.26 Acres
Details
- Parcel number: 38207770
Construction
Type & style
- Home type: SingleFamily
- Property subtype: Single Family Residence
Materials
- Brick Veneer, Vinyl Siding
- Foundation: Slab
- Roof: Shingle
Condition
- New construction: No
- Year built: 2007
Utilities & green energy
- Sewer: Public Sewer
- Water: Public
- Utilities for property: Electricity Connected, Natural Gas Connected, Sewer Connected, Water Connected
Community & HOA
Community
- Subdivision: Blackford
HOA
- Services included: Maintenance Grounds
- HOA fee: $200 annually
Location
- Region: Lexington
Financial & listing details
- Price per square foot: $155/sqft
- Tax assessed value: $459,800
- Annual tax amount: $5,686
- Date on market: 5/6/2024
Price history
| Date | Event | Price |
|---|---|---|
| 6/18/2024 | Sold | $541,000+0.2%$155/sqft |
Source:  Imagine MLS #24008926 Report a problem Imagine MLS #24008926 Report a problem | ||
| 5/13/2024 | Contingent | $540,000$155/sqft |
Source: Imagine MLS #24008926 Report a problem | ||
| 5/6/2024 | Listed for sale | $540,000+51.7%$155/sqft |
Source: Imagine MLS #24008926 Report a problem | ||
| 2/19/2019 | Sold | $356,000-5.1%$102/sqft |
Source: Imagine MLS #1815268 Report a problem | ||
| 2/13/2019 | Pending sale | $374,975$107/sqft |
Source: Milestone Realty Consultants #1815268 Report a problem | ||
| 12/7/2018 | Listed for sale | $374,975$107/sqft |
Source: Milestone Realty Consultants #1815268 Report a problem | ||
| 12/5/2018 | Pending sale | $374,975$107/sqft |
Source: Milestone Realty Consultants #1815268 Report a problem | ||
| 8/31/2018 | Price change | $374,975-7.4%$107/sqft |
Source: Milestone Realty Consultants #1815268 Report a problem | ||
| 7/30/2018 | Price change | $405,000-2.6%$116/sqft |
Source: Milestone Realty Consultants #1815268 Report a problem | ||
| 7/5/2018 | Listed for sale | $416,000+45.3%$119/sqft |
Source: Milestone Realty Consultants #1815268 Report a problem | ||
| 10/17/2007 | Sold | $286,331$82/sqft |
Source:  Imagine MLS #713286 Report a problem Imagine MLS #713286 Report a problem | ||
Public tax history
| Year | Property taxes | Tax assessment |
|---|---|---|
| 2024 | $5,686 | $459,800 |
| 2023 | $5,686 +25% | $459,800 +29.2% |
| 2022 | $4,548 | $356,000 |
| 2021 | $4,548 | $356,000 |
| 2020 | $4,548 | $356,000 |
| 2019 | $4,548 +7.8% | $356,000 +7.8% |
| 2018 | $4,219 +4.9% | $330,300 |
| 2017 | $4,021 +25.5% | $330,300 +15.4% |
| 2015 | $3,204 | $286,300 |
| 2014 | $3,204 | $286,300 |
| 2012 | $3,204 | $286,300 |
| 2011 | -- | -- |
| 2010 | -- | -- |
| 2009 | -- | -- |
| 2008 | -- | $286,300 |
Find assessor info on the county website
Neighborhood: 40509
Nearby homes
- $344,4983 bd2 ba1.7k sqft3824 Wading Creek Trl, Lexington, KY 40509Sold
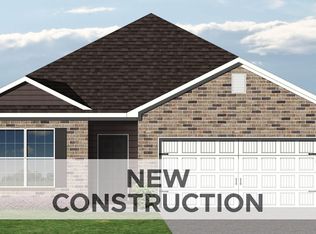
- $517,0004 bd2 ba3.2k sqft3392 Blackford Pkwy, Lexington, KY 40509Off Market
- $359,0003 bd3 ba1.8k sqft3421 Mathern Trl, Lexington, KY 40509Sold
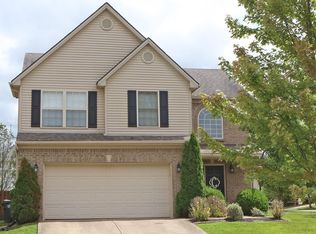
- $385,4894 bd3 ba2.2k sqft1513 Hayfield Flt, Lexington, KY 40509Sold
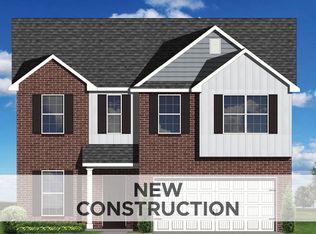
- $477,6005 bd3 ba2.6k sqft3417 Mathern Trl, Lexington, KY 40509Off Market
- $389,0094 bd3 ba2.2k sqft3409 Blackford Pkwy, Lexington, KY 40509Sold
- $616,0005 bd4 ba4k sqft3388 Blackford Pkwy, Lexington, KY 40509Off Market
- $562,5004 bd3 ba2.6k sqft3501 Bay Springs Park, Lexington, KY 40509Off Market
Nearby schools
GreatSchools rating
- 7/10Garrett Morgan ElementaryGrades: K-5Distance: 0.9 mi
- 4/10Crawford Middle SchoolGrades: 6-8Distance: 3.5 mi
- 7/10Frederick Douglass High SchoolGrades: 9-12Distance: 3 mi
Schools provided by the listing agent
- Elementary: Garrett Morgan
- Middle: Crawford
- High: Frederick Douglass
Source: Imagine MLS. This data may not be complete. We recommend contacting the local school district to confirm school assignments for this home.


Get pre-qualified for a loan
At Zillow Home Loans, we can pre-qualify you in as little as 5 minutes with no impact to your credit score.An equal housing lender. NMLS #10287.
Sell for more on Zillow
Get a Zillow Showcase℠ listing at no additional cost and you could sell for .
$587,600
2% more
+$11,752
With Zillow Showcase(estimated)
$599,352
- Kentucky
- Fayette County
- Lexington
- 40509
- 3396 Blackford Pkwy
Nearby cities
Nearby neighborhoods
- Blueberry Hill-Brigadoon-Stoneybrook-Baralto Real estate
- Cardinal Hill-Pine Meadow Real estate
- Central Downtown Real estate
- Chevy Chase-Ashland Park Real estate
- Duncan Park Real estate
- Gardenside-Colony Real estate
- Indian Hills-Stonewall Estates-Monticello Real estate
- Kenawood-Rockwood-Hi-Acres-Deep Spring Real estate
- Reservoir Real estate
- Southland-Deerfield-Open Gates Real estate
Nearby zip codes
Other Lexington Topics
