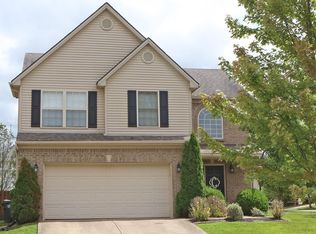
The Ashley II, which replaced the popular Ashley plan, is the largest home in our collection of Villa floorplans. This flexible plan can be built with as many as five bedrooms by adding the fifth bedroom option over the garage, which this particular home has, or configured as a three bedroom home with a private sitting room adjacent to the master bedroom. The exterior options include three elevations plus porch options. The newest elevation, plan C, includes a two-story bay window with a transom window option. Plan details for the Ashley include a double tray ceiling in the master bedroom, volume ceilings and transoms in the master bath, a two story foyer with railed overlook and a built-in folding counter in the utility room. For extra storage add unfinished attic storage above the garage.
This property is not currently displayed as for sale or rent on Zillow. This may be different from what's on other websites or public sources.