SKYVIEW LANDING ELEVATED MONTANA LIVING
Modern 3 Bed / 2.5 Bath Townhome-Style Living with Private Garage & Views
Welcome to Skyview Landing, a newly built community offering high-quality, condo-style residences designed for comfort, function, and elevated Montana living.
Each unit features approximately 1,450 sq. ft. of thoughtfully designed space, including:
3 Bedrooms / 2.5 Bathrooms
Attached 1-Car Garage
Private Back Patio with Stunning Views of the Helena Valley, the Sleeping Giant, and surrounding mountains
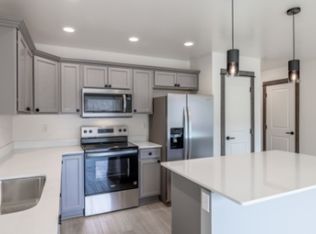
Quartz Countertops Throughout
Modern Finishes & Fixtures
Open-concept main living area
Spacious kitchen with premium cabinetry
In-unit laundry
Energy-efficient construction
Perfect for professionals, families, or anyone looking for low-maintenance living without sacrificing space or quality.
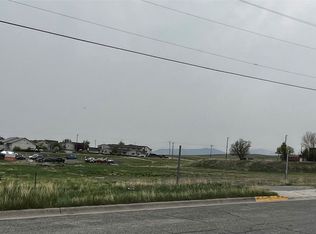
Located in Helena, Montana, Skyview Landing offers convenient access to downtown, outdoor recreation, schools, and everyday amenities while still providing a quiet, elevated setting with unmatched views.
Owners pay for water, sewer, trash and landscaping. Tenants are responsible for power with Northwestern Energy and Fiberoptic Internet through Spectrum.
Pet policy allows for 1 dog, weighing 40lbs or less & is breed approved. Pet rent is $100/month and additional $750 added to the deposit for pet on property.
Townhouse for rent
Special offer
$2,200/moFees may apply
3396 Crosswind Ct, # 4, Helena, MT 59601
3beds
1,450sqft
Price may not include required fees and charges. Price shown reflects the lease term provided. Learn more|
Townhouse
Available now
Small dogs OK
Air conditioner, wall unit
Hookups laundry
Attached garage parking
Baseboard
What's special
Modern finishes and fixturesIn-unit laundryQuartz countertops throughout
- 8 days |
- -- |
- -- |
Zillow last checked:
Listing updated:
Travel times

Let’s turn your rent into credit progress
Build credit history with every on-time payment and get credit for the payment you’re already making.
Facts & features
Interior
Bedrooms & bathrooms
- Bedrooms: 3
- Bathrooms: 3
- Full bathrooms: 2
- 1/2 bathrooms: 1
Heating
- Baseboard
Cooling
- Air Conditioner, Wall Unit
Appliances
- Included: Dishwasher, Freezer, Microwave Oven, Oven, Refrigerator
- Laundry: Hookups
Features
- Flooring: Carpet, Hardwood
Interior area
- Total interior livable area: 1,450 sqft
Property
Parking
- Parking features: Attached, Garage, Off Street
- Has attached garage: Yes
- Details: Contact manager
Features
- Patio & porch: Patio
Details
- Additional structures: Garage(s)
Construction
Type & style
- Home type: Townhouse
- Property subtype: Townhouse
Building
Management
- Pets allowed: Yes
Community & HOA
HOA
- Amenities included: Parking
Location
- Region: Helena
Financial & listing details
- Lease term: 1 Year
Price history
| Date | Event | Price |
|---|---|---|
| 8/12/2026 | Listed for rent | $2,200$2/sqft |
Source: Zillow Rentals Report a problem | ||
Neighborhood: Southeast
Nearby schools
GreatSchools rating
- 6/10Smith SchoolGrades: PK-5Distance: 1.4 mi
- 6/10Helena Middle SchoolGrades: 6-8Distance: 2.8 mi
- 7/10Helena High SchoolGrades: 9-12Distance: 2.5 mi
There are 2 available units in this apartment building
- Special offer! How does one-month rent free sound? Qualified applicants signing a 1-year lease in 2026 will receive a 1-month rent credit upon move-in. Lease must be signed in 2026 to qualify for this Grand Opening promotion.Expires December 31, 2026