Skip main navigation
Sold for $742,800
  • Listed by: Team Forss Realty Group • Goran Forss • Contact: 951-289-3122
    Bought with: The Realty Group
    $742,800

    3396 Stardust Cir, Corona, CA 92881

    4beds
    1,886sqft
    Single Family Residence
    Built in 1998
    0.29 Acres Lot
    $836,400 Zestimate®
    $394/sqft
    $3,880 Estimated rent

    Home value

    $836,400

    $795,000 - $878,000

    $3,880/mo

    Zestimate® history
    Loading
    Loading...

    Owner options

    List your home for rent

    $3,880/mo

    Rent Zestimate®

    Find your next renter with Zillow Rental Manager. Plus, with online applications, you can quickly screen prospective tenants – for free.

    Learn more

    $3,880/mo

    Rent Zestimate®

    Refinance and save

    $4,810/mo

    Est. payment

    Refinancing to a lower rate could help reduce your monthly payments and save thousands over the life of the loan.

    See today's rates

    $4,810/mo

    Est. payment

    Explore your selling options

    Work with a Zillow partner agent

    Leverage their expertise and Zillow's premium Showcase listings to get your home seen by more buyers.

    Get started

    List with your own agent

    Get your home in front of millions of buyers by listing it on Zillow.

    Learn how to do it

    Sell it yourself

    Take full control of how buyers see your home on Zillow by listing For Sale by Owner (FSBO).

    List your home

    What's special

    Cozy fireplaceUpgraded engineered woodNewer kitchenFamily roomKitchen island
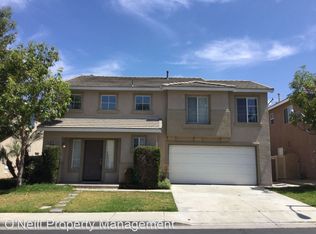
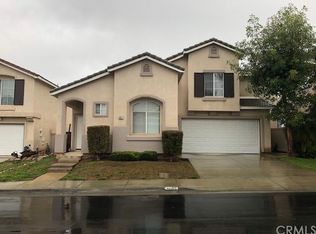
    Welcome to your dream home at the top of a tranquil cul-de-sac in Corona! This gem boasts a myriad of upgrades, including a newer kitchen, bathrooms, and new energy-efficient windows throughout. And that's not all – with a brand new oversized AC unit, furnace, and ducting, comfort and efficiency are guaranteed. Plus, you'll love the money-saving benefit of the owned solar system, keeping your electric bills minimal or even non-existent! As you step inside, you'll be impressed by the modern and stylish upgrades that grace the interiors. The kitchen is a chef's delight, featuring all the bells and whistles one could desire. The bathrooms have been tastefully updated, exuding sophistication and contemporary flair. The lower level of the home boasts upgraded engineered wood and tile flooring, creating a seamless flow from room to room. A versatile space awaits you on the lower level – currently utilized as a home office, it can easily transform into a comfortable en-suite guest bedroom. The open-plan kitchen and family room create the perfect setting for family gatherings and entertaining friends. The kitchen island is ideal for preparing meals while staying connected with your loved ones, and the cozy fireplace adds warmth and ambiance to the space. With a neutral color palette throughout, you'll have the perfect canvas to make this home uniquely yours. The newer carpet and tile on the upper level add a touch of luxury and comfort. The bedrooms are inviting and spacious, providing a serene retreat at the end of each day. Stepping outside, you'll discover a spacious covered patio that spans the width of the house. And there's more good news – the solar system is owned, which means you can enjoy the benefits of renewable energy while keeping your electric bills to a minimum. Embrace the green lifestyle and reduce your environmental impact with ease. Located in a highly desirable neighborhood, this home offers access to numerous amenities, easy commuting routes, and excellent schools for the little ones.

    Zillow last checked:

    Listing updated:

    Listed by:

    Goran Forss DRE #01711806 951-289-3122,

    Team Forss Realty Group,

    Deborah Llambias DRE #01398782,

    Team Forss Realty Group

    Bought with:

    Sharyn Schultz, DRE #01750461

    The Realty Group

    Source: CRMLS,MLS#: SW23143078MLS LogoOriginating MLS: California Regional MLS

    Facts & features

    Interior

    Bedrooms & bathrooms
    • Bedrooms: 4
    • Bathrooms: 3
    • Full bathrooms: 3
    • Main level bathrooms: 1
    • Main level bedrooms: 1
    Rooms
    • Room types: Bathroom
    Heating
    • Central
    Cooling
    • Central Air
    Appliances
    • Laundry: Laundry Closet
    Features
    • Jack and Jill Bath
    • Flooring: Carpet, Tile
    • Has fireplace: Yes
    • Fireplace features: Family Room
    • Common walls with other units/homes: No Common Walls
    Interior area
    • Total interior livable area: 1,886 sqft

    Property

    Parking
    • Total spaces: 6
    • Parking features: Garage - Attached
    • Attached garage spaces: 2
    • Uncovered spaces: 4
    Features
    • Levels: Two
    • Stories: 2
    • Entry location: street
    • Pool features: None
    • Has view: Yes
    • View description: None
    Lot
    • Size: 0.29 Acres
    • Features: Cul-De-Sac
    Details
    • Parcel number: 108461049
    • Special conditions: Standard

    Construction

    Type & style
    • Home type: SingleFamily
    • Architectural style: Spanish
    • Property subtype: Single Family Residence
    Materials
    • Roof: Spanish Tile
    Condition
    • New construction: No
    • Year built: 1998

    Utilities & green energy

    • Sewer: Public Sewer
    • Water: Public
    • Utilities for property: Electricity Connected, Natural Gas Connected, Sewer Connected, Water Connected
    Green energy
    • Energy generation: Solar

    Community & HOA

    Community
    • Features: Suburban
    • Subdivision: ,Sundance
    HOA
    • Has HOA: Yes
    • Amenities included: Other
    • HOA fee: $55 monthly
    • HOA name: Sundance Corona
    • HOA phone: 800-428-5588
    Location
    • Region: Corona

    Financial & listing details

    • Price per square foot: $394/sqft
    • Tax assessed value: $756,635
    • Annual tax amount: $8,688
    • Date on market: 8/2/2023
    • Cumulative days on market: 1 day
    • Listing terms: Submit

    Price history

    DateEventPrice
    9/6/2023Sold$742,800+3.2%$394/sqft
    Source: CRMLS #SW23143078 Report a problem
    8/8/2023Pending sale$720,000$382/sqft
    Source: CRMLS #SW23143078 Report a problem
    8/2/2023Listed for sale$720,000+124.5%$382/sqft
    Source: CRMLS #SW23143078 Report a problem
    6/12/2019Listing removed$2,900$2/sqft
    Source: FIRST TEAM REAL ESTATE #IG19084724 Report a problem
    5/4/2019Listed for rent$2,900$2/sqft
    Source: First Team Real Estate #IG19084724 Report a problem
    12/7/2012Listing removed$320,700$170/sqft
    Source: Tarbell Realtors-Lake Elsinore #SW12128383 Report a problem
    10/16/2012Listed for sale$320,700-0.9%$170/sqft
    Source: Tarbell, Realtors #SW12128383 Report a problem
    7/17/2003Sold$323,500+82.3%$172/sqft
    Source: Public Record Report a problem
    2/11/1999Sold$177,500$94/sqft
    Source: Public Record Report a problem

    Public tax history

    YearProperty taxesTax assessment
    2025$8,688 +3.3%$756,635 +2%
    2024$8,408 +67%$741,800 +67.8%
    2023$5,033 +1.8%$442,064 +2%
    2022$4,943 +2%$433,397 +2%
    2021$4,846 +1.1%$424,900 +1%
    2020$4,793 +2.3%$420,544 +2%
    2019$4,684 -6.4%$412,299 +2%
    2018$5,006 -0.4%$404,215 +2%
    2017$5,024 $396,290 +2%
    2016$5,024 +2.2%$388,521 +1.5%
    2015$4,918 +5.1%$382,688 +4.6%
    2014$4,681 $366,000 +14.4%
    2013-- $320,000 +12.3%
    2012-- $285,000 -1%
    2011-- $288,000 -8.6%
    2010-- $315,000 +1.6%
    2009-- $310,000 -11.5%
    2008-- $350,164 +2%
    2007-- $343,299 +2%
    2006-- $336,569 +2%
    2005-- $329,970 +69.1%
    2003-- $195,173 +3.6%
    2002-- $188,364 +2%
    2001$2,449 -10.2%$184,671 +2%
    2000$2,726 $181,050
    Find assessor info on the county website

    Neighborhood: South Corona

    Nearby schools

    GreatSchools rating
    Get a cash offer in 3 minutes
    Find out how much your home could sell for in as little as 3 minutes with a no-obligation cash offer.
    Estimated market value
    $836,400
    Get a cash offer in 3 minutes
    Find out how much your home could sell for in as little as 3 minutes with a no-obligation cash offer.
    Estimated market value
    $836,400