Skip main navigation
Sold for $790,000
  • Listing Provided by: The Home Agency
    Bought with: REAL BROKER
    $790,000

    3403 Moonlight Ln, Corona, CA 92881

    4beds
    1,886sqft
    Single Family Residence
    Built in 1998
    5,655 Square Feet Lot
    $856,000 Zestimate®
    $419/sqft
    $4,147 Estimated rent

    Home value

    $856,000

    $813,000 - $899,000

    $4,147/mo

    Zestimate® history
    Loading
    Loading...

    Owner options

    List your home for rent

    $4,147/mo

    Rent Zestimate®

    Find your next renter with Zillow Rental Manager. Plus, with online applications, you can quickly screen prospective tenants – for free.

    Learn more

    $4,147/mo

    Rent Zestimate®

    Refinance and save

    $4,995/mo

    Est. payment

    Refinancing to a lower rate could help reduce your monthly payments and save thousands over the life of the loan.

    See today's rates

    $4,995/mo

    Est. payment

    Explore your selling options

    Work with a Zillow partner agent

    Leverage their expertise and Zillow's premium Showcase listings to get your home seen by more buyers.

    Get started

    List with your own agent

    Get your home in front of millions of buyers by listing it on Zillow.

    Learn how to do it

    Sell it yourself

    Take full control of how buyers see your home on Zillow by listing For Sale by Owner (FSBO).

    List your home

    What's special

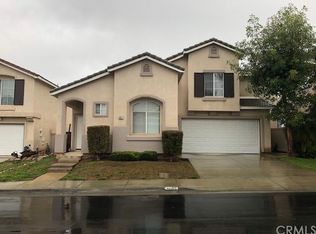
    Over $100,000 worth of upgrades! Incredible pool home with super low HOA and Taxes. Four bedrooms and three full bathrooms, including a downstairs bedroom and bathroom + Potential ADU with separate entrance. Key upgrades include: - Exterior charm with low-maintenance artificial grass in front and backyard. - Advanced CCTV 4k security cameras for enhanced security. - Large living room with vaulted ceilings. - Elegant wrought iron staircase and mahogany engineered wood floors. - Wood-like porcelain tile throughout the downstairs. - Upgraded baseboards, crown molding, and doors. - Modern ceiling fans and over 50 upgraded recessed lights. - Built-in shelves with integrated lighting in the family room. - Mirrored wall in the family room for contemporary flair. - Quiet Cool whole house fan for efficient air circulation. - Upgraded dual pane windows for improved insulation and quiet. - Plantation shutters for privacy and adjustable natural light. - Solar pool heater for an energy-efficient swimming experience. - Upgraded vanities, sinks, and fixtures in all bathrooms. - Water softener for better water quality. - Mirrored closet doors enhancing the visual space. - Mahogany front door adding a touch of elegance. - 240v outlet for convenient electric car charging. The downstairs office boasts custom-built wood cabinets. The garage has been converted into a versatile playroom, featuring a split unit AC/Heater and ample storage. The kitchen is a highlight with: - Upgraded cabinets and elegant quartz countertops. - Recently upgraded dishwasher. - Commercial range hood. - Reverse osmosis drinking water system. The master bedroom includes: - Stylish barn door to an upgraded bathroom. - Large walk-in tiled rainfall shower. - Two separate custom-built closets from Closet World. French doors in the kitchen lead to a backyard designed for leisure, featuring: - In-ground pool and spa with PebbleTec finish. - Outdoor tankless water heater for consistent hot water supply. 3403 Moonlight combines practical upgrades and thoughtful design, creating a comfortable and stylish living space, ideal for everyday life and entertaining within a budget.

    Zillow last checked:

    Listing updated:

    Listing Provided by:

    Tayyab Khan DRE #01919320 951-660-9298,

    The Home Agency,

    Talal Khan DRE #02077867,

    The Home Agency

    Bought with:

    TOMMIE DENSON, DRE #02193585

    REAL BROKER

    Source: CRMLS,MLS#: IG23211673MLS LogoOriginating MLS: California Regional MLS

    Facts & features

    Interior

    Bedrooms & bathrooms
    • Bedrooms: 4
    • Bathrooms: 3
    • Full bathrooms: 3
    • Main level bathrooms: 1
    • Main level bedrooms: 1
    Bedroom
    • Features: Bedroom on Main Level
    Bathroom
    • Features: Bidet, Bathroom Exhaust Fan, Bathtub, Closet, Dual Sinks, Enclosed Toilet, Hollywood Bath, Multiple Shower Heads, Quartz Counters, Remodeled
    Kitchen
    • Features: Kitchen Island, Kitchen/Family Room Combo, Quartz Counters, Updated Kitchen
    Other
    • Features: Walk-In Closet(s)
    Heating
    • Central
    Cooling
    • Central Air, Whole House Fan, Attic Fan
    Appliances
    • Included: Double Oven, Dishwasher, Gas Range, Range Hood, Water Softener, Tankless Water Heater, Water Purifier
    • Laundry: Inside, Upper Level
    Features
    • Built-in Features, Ceiling Fan(s), Crown Molding, Separate/Formal Dining Room, High Ceilings, Quartz Counters, Recessed Lighting, Two Story Ceilings, Bedroom on Main Level, Jack and Jill Bath, Walk-In Closet(s)
    • Flooring: Tile, Wood
    • Doors: French Doors, Mirrored Closet Door(s)
    • Has fireplace: Yes
    • Fireplace features: Family Room, Gas
    • Common walls with other units/homes: No Common Walls
    Interior area
    • Total interior livable area: 1,886 sqft

    Property

    Parking
    • Total spaces: 2
    • Parking features: Converted Garage, Concrete, Driveway Level, Driveway
    • Attached garage spaces: 2
    Accessibility
    • Accessibility features: Safe Emergency Egress from Home
    Features
    • Levels: Two
    • Stories: 2
    • Entry location: Front door
    • Has private pool: Yes
    • Pool features: Gunite, Gas Heat, In Ground, Pebble, Private, Solar Heat
    • Has spa: Yes
    • Spa features: Gunite, Heated, In Ground, Private, Solar Heat
    • Fencing: Wood
    • Has view: Yes
    • View description: Hills, Mountain(s)
    Lot
    • Size: 5,655 sqft
    • Features: Back Yard
    Details
    • Parcel number: 108461033
    • Special conditions: Standard

    Construction

    Type & style
    • Home type: SingleFamily
    • Property subtype: Single Family Residence
    Condition
    • Turnkey
    • New construction: No
    • Year built: 1998

    Utilities & green energy

    • Electric: 220 Volts in Garage
    • Sewer: Public Sewer
    • Water: Public

    Community & neighborhood

    Security
    • Security features: Prewired, Security System, Carbon Monoxide Detector(s), Fire Detection System, Smoke Detector(s)
    Community
    • Community features: Park, Street Lights, Sidewalks
    Location
    • Region: Corona
    • Subdivision: ,Sundance

    HOA & financial

    HOA
    • Has HOA: Yes
    • HOA fee: $67 monthly
    • Amenities included: Picnic Area
    • Association name: Sundance
    • Association phone: 951-973-7509

    Other

    Other facts
    • Listing terms: Submit

    Price history

    DateEventPrice
    4/29/2026Listing removed$4,200$2/sqft
    Source: Zillow Rentals Report a problem
    4/2/2026Listed for rent$4,200$2/sqft
    Source: Zillow Rentals Report a problem
    1/5/2024Sold$790,000+0%$419/sqft
    Source: CRMLS #IG23211673 Report a problem
    12/19/2023Pending sale$789,900$419/sqft
    Source: CRMLS #IG23211673 Report a problem
    12/15/2023Contingent$789,900$419/sqft
    Source: CRMLS #IG23211673 Report a problem
    12/12/2023Price change$789,900-1.3%$419/sqft
    Source: CRMLS #IG23211673 Report a problem
    12/7/2023Listed for sale$799,900+73.9%$424/sqft
    Source: CRMLS #IG23211673 Report a problem
    7/5/2017Sold$460,000+8%$244/sqft
    Source: Public Record Report a problem
    4/22/2015Sold$426,000+148.4%$226/sqft
    Source: Public Record Report a problem
    8/28/1998Sold$171,500$91/sqft
    Source: Public Record Report a problem

    Public tax history

    YearProperty taxesTax assessment
    2025$9,415 +5.3%$805,799 +57%
    2024$8,941 +54.4%$513,134 +2%
    2023$5,791 +1.8%$503,074 +2%
    2022$5,689 +2%$493,211 +2%
    2021$5,578 +1.1%$483,541 +1%
    2020$5,518 $478,584 +2%
    2019-- $469,200 +2%
    2018$5,701 +1.9%$460,000 +4.3%
    2017$5,596 $441,145 +2%
    2016$5,596 +66.4%$432,496 +78.6%
    2015$3,362 +2.4%$242,130 +2%
    2014$3,283 $237,390 +0.5%
    2013-- $236,319 +2%
    2012-- $231,686 +2%
    2011-- $227,144 +0.8%
    2010-- $225,448 -0.2%
    2009-- $225,985 +2%
    2008-- $221,555 +2%
    2007-- $217,211 +2%
    2006-- $212,953 +2%
    2005-- $208,778 +3.9%
    2003-- $200,935 +10.4%
    2002-- $181,996 +2%
    2001$2,384 -10.4%$178,428 +2%
    2000$2,662 $174,930

    Find assessor info on the county website

    Neighborhood: South Corona

    Nearby schools

    GreatSchools rating
    Get a cash offer in 3 minutes
    Find out how much your home could sell for in as little as 3 minutes with a no-obligation cash offer.
    Estimated market value
    $856,000
    Get a cash offer in 3 minutes
    Find out how much your home could sell for in as little as 3 minutes with a no-obligation cash offer.
    Estimated market value
    $856,000