Experience a spectacular 10-mile view from your front porch. This home features a new roof with storm-rated shingles, a pre-installed radon system, and dual-zone HVAC: a heat pump with propane backup for the upper level and propane for the lower level—both internet-controlled. The septic system was recently inspected and pumped. High-end upgrades include a new microwave, oven, refrigerator, washer, dryer, and an internet-controlled dishwasher, plus a bonus refrigerator in the garage. Additional updates include smart garage door openers and energy-efficient LED lighting throughout.
Sold for $570,000
$570,000
3396 Woodhaven Dr, Somerset, KY 42503
5beds
5,367sqft
Single Family Residence
Built in 1994
2 Acres Lot
$557,100 Zestimate®
$106/sqft
$3,270 Estimated rent
Home value
$557,100
$529,000 - $585,000
$3,270/mo
Zestimate® history
Owner options
List your home for rent
$3,270/mo
Rent Zestimate®
Find your next renter with Zillow Rental Manager. Plus, with online applications, you can quickly screen prospective tenants – for free.
$3,270/mo
Rent Zestimate®
Refinance and save
$3,613/mo
Est. payment
Refinancing to a lower rate could help reduce your monthly payments and save thousands over the life of the loan.
$3,613/mo
Est. payment
Explore your selling options
Work with a Zillow partner agent
Leverage their expertise and Zillow's premium Showcase listings to get your home seen by more buyers.
Get startedList with your own agent
Get your home in front of millions of buyers by listing it on Zillow.
Learn how to do itSell it yourself
Take full control of how buyers see your home on Zillow by listing For Sale by Owner (FSBO).
List your homeWhat's special
High-end upgradesNew microwaveDual-zone hvacInternet-controlled dishwasherSmart garage door openersEnergy-efficient led lighting throughout
Zillow last checked:
Listing updated:
Listed by:
Paula Elder 859-806-7550,
Christies International Real Estate Bluegrass
Bought with:
Jill Johnson, 247548
Eagle Realty & Development LLC
Source: Imagine MLS,MLS#: 26009216
Facts & features
Interior
Bedrooms & bathrooms
- Bedrooms: 5
- Bathrooms: 4
- Full bathrooms: 3
- 1/2 bathrooms: 1
Primary bedroom
- Level: First
Bedroom 1
- Level: Second
Bedroom 3
- Level: Second
Bedroom 4
- Level: Second
Primary bathroom
- Level: First
Bathroom 1
- Description: Half Bath
- Level: Second
Bathroom 2
- Level: Second
Bathroom 2
- Level: Second
Bathroom 3
- Level: Second
Dining room
- Level: First
Kitchen
- Level: First
Living room
- Level: First
Other
- Description: Laundry Room
- Level: First
Heating
- Ceiling, Forced Air, Heat Pump, Propane, Propane Tank Leased, Propane Tank Owned
Cooling
- Central Air, Ceiling Fan(s), Heat Pump
Appliances
- Included: Dryer, Disposal, Dishwasher, Microwave, Refrigerator, Washer, Cooktop, Oven, Range, Self Cleaning Oven, Vented Exhaust Fan
- Laundry: Electric Dryer Hookup, Main Level, Washer Hookup, Lower Level
Features
- Breakfast Bar, Eat-in Kitchen, Walk-In Closet(s), Ceiling Fan(s), Soaking Tub
- Flooring: Carpet, Ceramic Tile, Marble, Tile
- Doors: Storm Door(s)
- Windows: Insulated Windows, Skylight(s), Storm Window(s), Screens
- Has basement: No
- Number of fireplaces: 2
- Fireplace features: Blower Fan, Gas Log, Great Room, Master Bedroom, Wood Burning
Interior area
- Total structure area: 5,367
- Total interior livable area: 5,367 sqft
- Finished area above ground: 5,367
- Finished area below ground: 0
Property
Parking
- Total spaces: 3
- Parking features: Attached Garage, Driveway
- Garage spaces: 3
- Has uncovered spaces: Yes
Features
- Levels: Two
- Fencing: None
- Has view: Yes
- View description: Trees/Woods
Lot
- Size: 2 Acres
- Features: Secluded, Wooded, Many Trees
Details
- Parcel number: 0746012
- Other equipment: Dehumidifier
Construction
Type & style
- Home type: SingleFamily
- Property subtype: Single Family Residence
Materials
- Stucco, Solid Masonry
- Foundation: Slab
- Roof: Shingle
Condition
- New construction: No
- Year built: 1994
Utilities & green energy
- Sewer: Other, Private Sewer, Septic Tank
- Water: Public
- Utilities for property: Cable Connected, Electricity Connected, Phone Available, Sewer Connected, Water Connected
Community & HOA
Community
- Security: Security System Owned
- Subdivision: Eagles Nest
HOA
- Has HOA: Yes
- Amenities included: Other, None
- Services included: Other
- HOA fee: $200 annually
Location
- Region: Somerset
Financial & listing details
- Price per square foot: $106/sqft
- Tax assessed value: $525,000
- Annual tax amount: $3,614
- Date on market: 4/27/2026
Price history
| Date | Event | Price |
|---|---|---|
| 7/1/2026 | Sold | $570,000-18%$106/sqft |
Source:  Imagine MLS #26009216 Report a problem Imagine MLS #26009216 Report a problem | ||
| 6/4/2026 | Contingent | $695,000$129/sqft |
Source: Imagine MLS #26009216 Report a problem | ||
| 4/27/2026 | Listed for sale | $695,000-6.7%$129/sqft |
Source: Imagine MLS #26009216 Report a problem | ||
| 1/17/2026 | Listing removed | $745,000$139/sqft |
Source: Imagine MLS #24019901 Report a problem | ||
| 9/29/2025 | Price change | $745,000-4.4%$139/sqft |
Source: Imagine MLS #24019901 Report a problem | ||
| 3/25/2025 | Listed for sale | $779,500$145/sqft |
Source: Imagine MLS #24019901 Report a problem | ||
| 3/15/2025 | Contingent | $779,500$145/sqft |
Source: Imagine MLS #24019901 Report a problem | ||
| 9/19/2024 | Listed for sale | $779,500$145/sqft |
Source: Imagine MLS #24019901 Report a problem | ||
| 9/18/2024 | Listing removed | $779,500-0.1%$145/sqft |
Source: Imagine MLS #24006069 Report a problem | ||
| 7/8/2024 | Price change | $780,000-0.6%$145/sqft |
Source: Imagine MLS #24006069 Report a problem | ||
| 4/1/2024 | Listed for sale | $785,000$146/sqft |
Source: Imagine MLS #24006069 Report a problem | ||
| 11/23/2023 | Listing removed | -- |
Source: Imagine MLS #22025381 Report a problem | ||
| 5/19/2023 | Listing removed | $785,000$146/sqft |
Source: Imagine MLS #22025381 Report a problem | ||
| 4/24/2023 | Price change | $785,000-1.3%$146/sqft |
Source: Imagine MLS #22025381 Report a problem | ||
| 11/22/2022 | Listed for sale | $795,000-9.1%$148/sqft |
Source: Imagine MLS #22025381 Report a problem | ||
| 11/12/2022 | Listing removed | -- |
Source: Imagine MLS #22010283 Report a problem | ||
| 5/19/2022 | Listing removed | $875,000$163/sqft |
Source: Imagine MLS #22010283 Report a problem | ||
| 5/19/2022 | Listed for sale | $875,000$163/sqft |
Source: Imagine MLS #22010283 Report a problem | ||
| 4/22/2022 | Listing removed | -- |
Source: Imagine MLS #20122664 Report a problem | ||
| 3/7/2022 | Price change | $875,000-2.2%$163/sqft |
Source: Imagine MLS #20122664 Report a problem | ||
| 10/19/2021 | Listed for sale | $895,000+12.6%$167/sqft |
Source: Imagine MLS #20122664 Report a problem | ||
| 12/31/2019 | Listing removed | $795,000$148/sqft |
Source: Coldwell Banker Legacy Real Estate Group #34794 Report a problem | ||
| 9/3/2019 | Price change | $795,000-6.4%$148/sqft |
Source: Coldwell Banker Legacy Real Estate Group #34794 Report a problem | ||
| 7/16/2019 | Price change | $849,000-4.6%$158/sqft |
Source: Coldwell Banker Legacy Real Estate #34794 Report a problem | ||
| 6/30/2018 | Listed for sale | $890,000$166/sqft |
Source: Turner Realty Group LLC #26899 Report a problem | ||
Public tax history
| Year | Property taxes | Tax assessment |
|---|---|---|
| 2024 | $3,614 | $525,000 +25% |
| 2023 | -- | $420,000 |
| 2022 | -- | $420,000 |
| 2021 | -- | $420,000 |
| 2020 | $3,150 | $420,000 |
| 2019 | $3,150 -12.3% | $420,000 |
| 2018 | $3,591 +1.6% | $420,000 |
| 2017 | $3,534 +2% | $420,000 |
| 2016 | $3,465 | $420,000 |
| 2015 | $3,465 +5.1% | $420,000 |
| 2014 | $3,297 +8.4% | $420,000 |
| 2010 | $3,041 | $420,000 |
Find assessor info on the county website
Neighborhood: 42503
Nearby homes
- $187,100-- bd-- ba-- sqft3404 Woodhaven Dr, Somerset, KY 42503Off Market
- $590,0005 bd5 ba5k sqft3404 Woodhaven Dr, Somerset, KY 42503Sold

- $875,0005 bd7 ba8.7k sqft3403 Woodhaven Dr, Somerset, KY 42503Sold
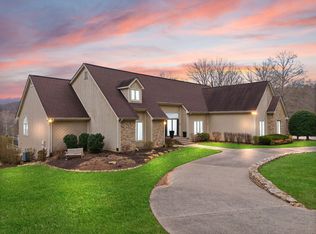
- $315,5003 bd4 ba3k sqft3382 Woodhaven Dr, Somerset, KY 42503Off Market

- $439,900-- bd-- ba-- sqft3399 Woodhaven Dr, Somerset, KY 42503Off Market
- $459,0004 bd3 ba4.3k sqft78 Woodhaven Ct, Somerset, KY 42503For Sale
- $192,700-- bd-- ba-- sqftWoodhaven Dr, Somerset, KY 42503Off Market
- $192,700-- bd-- ba-- sqftWoodhaven Dr, Somerset, KY 42503Off Market
Nearby schools
GreatSchools rating
- 9/10Northern Elementary SchoolGrades: PK-5Distance: 2.8 mi
- 7/10Northern Middle SchoolGrades: 6-8Distance: 2.4 mi
- 8/10Pulaski County High SchoolGrades: 9-12Distance: 2.8 mi
Schools provided by the listing agent
- Elementary: Northern
- Middle: Northern Pulaski
- High: Pulaski Co
Source: Imagine MLS. This data may not be complete. We recommend contacting the local school district to confirm school assignments for this home.


Get pre-qualified for a loan
At Zillow Home Loans, we can pre-qualify you in as little as 5 minutes with no impact to your credit score.An equal housing lender. NMLS #10287.
- Kentucky
- Pulaski County
- Somerset
- 42503
- 3396 Woodhaven Dr
Nearby cities
Nearby zip codes
Other Somerset Topics
