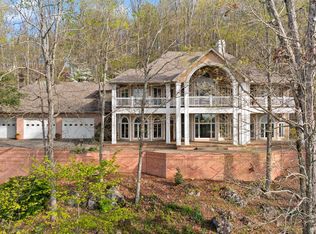
Rare Find! Stunning Victorian-style home offering over 5,000 sq ft on 6 acres, located in a desirable country club community—enjoy neighborhood amenities while still having the privacy you crave. This magazine-worthy property features thoughtful updates that beautifully showcase its timeless character and charm. The expansive three-level layout includes 5 bedrooms (plus bonus rooms), 4.5 baths, and a finished basement complete with a full kitchen—perfect for entertaining or multi-generational living. Interior highlights include hardwood floors, soaring ceilings, abundant natural light, a fireplace, elongated and transom windows, and skylights throughout. The eat-in kitchen is equipped with a wine refrigerator and double oven, and the home also offers a formal dining room. The primary suite features heated tile flooring and a heated towel bar for added luxury. Step outside to enjoy the wraparound porch, sunroom, and oversized patio—ideal for entertaining. Relax around the fire pit while taking in the peaceful sights and sounds of wildlife across your private acreage. Additional features include a 3-car attached garage (with golf cart bay), extra concrete parking, and a home security system. With sellers downsizing, this exceptional property is priced to sell—don't miss your opportunity to make it yours!
Sold for $590,000
$590,000
3404 Woodhaven Dr, Somerset, KY 42503
5beds
5,078sqft
Single Family Residence
Built in 1990
6 Acres Lot
$594,800 Zestimate®
$116/sqft
$3,310 Estimated rent
Home value
$594,800
$488,000 - $726,000
$3,310/mo
Zestimate® history
Owner options
List your home for rent
$3,310/mo
Rent Zestimate®
Find your next renter with Zillow Rental Manager. Plus, with online applications, you can quickly screen prospective tenants – for free.
$3,310/mo
Rent Zestimate®
Refinance and save
$3,713/mo
Est. payment
Refinancing to a lower rate could help reduce your monthly payments and save thousands over the life of the loan.
$3,713/mo
Est. payment
Explore your selling options
Work with a Zillow partner agent
Leverage their expertise and Zillow's premium Showcase listings to get your home seen by more buyers.
Get startedList with your own agent
Get your home in front of millions of buyers by listing it on Zillow.
Learn how to do itSell it yourself
Take full control of how buyers see your home on Zillow by listing For Sale by Owner (FSBO).
List your homeWhat's special
Fire pitWine refrigeratorPrivate acreageOversized patioEat-in kitchenHeated tile flooringExpansive three-level layout
Zillow last checked:
Listing updated:
Listed by:
Jill Johnson 606-304-0730,
Eagle Realty & Development LLC,
Tammy Anger 606-219-5299,
Eagle Realty & Development LLC
Bought with:
Ginger Loveless, 248477
Key Players Real Estate
Source: Imagine MLS,MLS#: 26005183
Facts & features
Interior
Bedrooms & bathrooms
- Bedrooms: 5
- Bathrooms: 5
- Full bathrooms: 4
- 1/2 bathrooms: 1
Primary bedroom
- Level: First
Kitchen
- Level: First
Heating
- Heat Pump
Cooling
- Heat Pump
Appliances
- Included: Double Oven, Dishwasher, Microwave, Refrigerator, Cooktop
- Laundry: Electric Dryer Hookup, Main Level, Washer Hookup
Features
- Breakfast Bar, Central Vacuum, Entrance Foyer, Eat-in Kitchen, In-Law Floorplan, Walk-In Closet(s), Ceiling Fan(s)
- Flooring: Hardwood, Tile
- Windows: Blinds
- Basement: Finished,Full,Walk-Out Access
- Number of fireplaces: 1
- Fireplace features: Living Room, Propane
Interior area
- Total structure area: 5,078
- Total interior livable area: 5,078 sqft
- Finished area above ground: 3,358
- Finished area below ground: 1,720
Property
Parking
- Total spaces: 3
- Parking features: Attached Garage, Basement, Driveway, Garage Door Opener, Garage Faces Side
- Garage spaces: 3
- Has uncovered spaces: Yes
Features
- Levels: One and One Half
- Fencing: Partial,Wood
- Has view: Yes
- View description: Trees/Woods, Neighborhood
Lot
- Size: 6 Acres
- Features: Many Trees
Details
- Parcel number: 0746018
Construction
Type & style
- Home type: SingleFamily
- Property subtype: Single Family Residence
Materials
- Vinyl Siding
- Foundation: Concrete Perimeter
- Roof: Shingle
Condition
- New construction: No
- Year built: 1990
Utilities & green energy
- Sewer: Septic Tank
- Water: Public
- Utilities for property: Electricity Connected, Water Connected, Propane
Community & HOA
Community
- Features: Park, Tennis Court(s), Pool
- Subdivision: Eagles Nest
HOA
- Has HOA: Yes
- Amenities included: Clubhouse, Other, Tennis Court(s), Pool
- Services included: Other
- HOA fee: $200 annually
Location
- Region: Somerset
Financial & listing details
- Price per square foot: $116/sqft
- Tax assessed value: $420,000
- Annual tax amount: $3,171
- Date on market: 3/17/2026
Price history
| Date | Event | Price |
|---|---|---|
| 4/30/2026 | Sold | $590,000-1.7%$116/sqft |
Source:  Imagine MLS #26005183 Report a problem Imagine MLS #26005183 Report a problem | ||
| 4/25/2026 | Pending sale | $599,900$118/sqft |
Source: Imagine MLS #26005183 Report a problem | ||
| 3/19/2026 | Contingent | $599,900$118/sqft |
Source: Imagine MLS #26005183 Report a problem | ||
| 3/17/2026 | Listed for sale | $599,900+106.9%$118/sqft |
Source: Imagine MLS #26005183 Report a problem | ||
| 3/29/2018 | Sold | $290,000-3%$57/sqft |
Source: Imagine MLS #3028361 Report a problem | ||
| 1/10/2018 | Listed for sale | $299,000-9.4%$59/sqft |
Source: Godby Realty & Auct #28361 Report a problem | ||
| 11/20/2017 | Listing removed | $329,900$65/sqft |
Source: CENTURY 21 Advantage Realty, A Robinson Company #26586 Report a problem | ||
| 10/23/2017 | Price change | $329,900-5.7%$65/sqft |
Source: CENTURY 21 Advantage Realty, A Robinson Company #26586 Report a problem | ||
| 9/8/2017 | Price change | $349,900-5.4%$69/sqft |
Source: CENTURY 21 Advantage Realty, A Robinson Company #26586 Report a problem | ||
| 8/11/2017 | Listed for sale | $369,900-7.5%$73/sqft |
Source: CENTURY 21 Advantage Realty, A Robinson Company #26586 Report a problem | ||
| 10/30/2015 | Listing removed | $399,900$79/sqft |
Source: Visual Tour #21281 Report a problem | ||
| 5/1/2015 | Listed for sale | $399,900+46.8%$79/sqft |
Source: Visual Tour #21281 Report a problem | ||
| 9/28/2011 | Sold | $272,500$54/sqft |
Source: Agent Provided Report a problem | ||
Public tax history
| Year | Property taxes | Tax assessment |
|---|---|---|
| 2024 | $3,171 | $420,000 +40% |
| 2023 | -- | $300,000 |
| 2022 | -- | $300,000 |
| 2021 | -- | $300,000 |
| 2020 | $2,482 | $300,000 +13.2% |
| 2019 | $2,482 +9.6% | $265,000 +12.8% |
| 2018 | $2,266 +14.6% | $235,000 -26.6% |
| 2017 | $1,977 -25.1% | $320,000 |
| 2016 | $2,640 | $320,000 |
| 2015 | $2,640 +5.1% | $320,000 |
| 2014 | $2,512 -8.7% | $320,000 -15.8% |
| 2010 | $2,751 | $380,000 |
Find assessor info on the county website
Neighborhood: 42503
Nearby homes
- $570,0005 bd4 ba5.3k sqft3396 Woodhaven Dr, Somerset, KY 42503Sold
- $195,700-- bd-- ba-- sqftWoodhaven Dr, Somerset, KY 42503Off Market
- $195,700-- bd-- ba-- sqftWoodhaven Dr, Somerset, KY 42503Off Market
- $148,100-- bd-- ba-- sqftWoodhaven Dr, Somerset, KY 42503Off Market
- $198,700-- bd-- ba-- sqftWoodhaven Dr, Somerset, KY 42503Off Market
- $202,300-- bd-- ba-- sqftWoodhaven Dr, Somerset, KY 42503Off Market
- $193,700-- bd-- ba-- sqftWoodhaven Dr, Somerset, KY 42503Off Market
- $875,0005 bd7 ba8.7k sqft3403 Woodhaven Dr, Somerset, KY 42503Sold
Nearby schools
GreatSchools rating
- 9/10Northern Elementary SchoolGrades: PK-5Distance: 2.8 mi
- 7/10Northern Middle SchoolGrades: 6-8Distance: 2.4 mi
- 8/10Pulaski County High SchoolGrades: 9-12Distance: 2.8 mi
Schools provided by the listing agent
- Elementary: Pulaski Co
- Middle: Northern Pulaski
- High: Pulaski Co
Source: Imagine MLS. This data may not be complete. We recommend contacting the local school district to confirm school assignments for this home.


Get pre-qualified for a loan
At Zillow Home Loans, we can pre-qualify you in as little as 5 minutes with no impact to your credit score.An equal housing lender. NMLS #10287.
- Kentucky
- Pulaski County
- Somerset
- 42503
- 3404 Woodhaven Dr
Nearby cities
Nearby zip codes
Other Somerset Topics
