Country Living at its best with this Semi-Custom Pinyon model Ranch that sits on a impressive 2.8 acre lot in Crestwood Estates. Upon entrance of the home you find a big welcoming covered patio perfect for admiring the charming neighborhood. Entering the home you find a large living room with newer carpet, vaulted ceilings and open concept office area. Moving into the well appointed kitchen with granite countertops, stainless steal appliances, and walk in pantry you immediately feel like your home. You find 3 bedrooms on the main level with the 2 secondary bedrooms sharing a bathroom jack-in-jill style. The primary has a walk in closet, amazing upgraded tile flooring in bathroom and a soaking bathtub.
Laundry/Mud room on main level and attaches to the extended finished 3 car garage. Home also boasts new roof in 2022, 220 electrical upgrade, hot tub prewire and dedicated switches for your holiday lighting.
The fully finished basement has plenty of storage, gun room, home gym and movie theater!! The basement also has separate living quarters perfect for multigenerational living with private second Livingroom, bathroom & bedroom.
Moving outside you will be delighted to know you can have your RV/Campers/Boats right on property. Bring your feathered friends too! 50x50 chicken run with 2 coops, 10x10 duck pin with shelter. Backyard has a stunning extended covered patio and fenced for perfect for your 4legged family.
Sold for $765,000
$765,000
33962 E 142nd Place, Hudson, CO 80642
4beds
3,990sqft
Single Family Residence
Built in 2016
2.8 Acres Lot
$819,600 Zestimate®
$192/sqft
$4,702 Estimated rent
Home value
$819,600
$779,000 - $861,000
$4,702/mo
Zestimate® history
Owner options
List your home for rent
$4,702/mo
Rent Zestimate®
Find your next renter with Zillow Rental Manager. Plus, with online applications, you can quickly screen prospective tenants – for free.
$4,702/mo
Rent Zestimate®
Refinance and save
$3,771/mo
Est. payment
Refinancing to a lower rate could help reduce your monthly payments and save thousands over the life of the loan.
$3,771/mo
Est. payment
Explore your selling options
Work with a Zillow partner agent
Leverage their expertise and Zillow's premium Showcase listings to get your home seen by more buyers.
Get startedList with your own agent
Get your home in front of millions of buyers by listing it on Zillow.
Learn how to do itSell it yourself
Take full control of how buyers see your home on Zillow by listing For Sale by Owner (FSBO).
List your homeWhat's special
Separate living quartersNew roofMovie theaterGun roomPlenty of storagePrivate second livingroomHot tub prewire
Zillow last checked:
Listing updated:
Listed by:
Cristina Geiger 720-280-8311 Cristina@TheKey.Team,
Key Team Real Estate Corp.
Bought with:
Other MLS Non-REcolorado
NON MLS PARTICIPANT
Source: REcolorado as distributed by MLS GRID,MLS#: 8795184
Facts & features
Interior
Bedrooms & bathrooms
- Bedrooms: 4
- Bathrooms: 4
- Full bathrooms: 3
- 1/2 bathrooms: 1
- Main level bathrooms: 3
- Main level bedrooms: 3
Primary bedroom
- Level: Main
Bedroom
- Level: Basement
Bedroom
- Level: Main
Bedroom
- Level: Main
Primary bathroom
- Level: Main
Bathroom
- Level: Basement
Bathroom
- Level: Main
Bathroom
- Level: Main
Exercise room
- Level: Basement
Family room
- Level: Basement
Laundry
- Level: Main
Media room
- Level: Basement
Heating
- Forced Air
Cooling
- Central Air
Features
- Basement: Finished
Interior area
- Total structure area: 3,990
- Total interior livable area: 3,990 sqft
- Finished area above ground: 1,995
- Finished area below ground: 1,595
Property
Parking
- Total spaces: 3
- Parking features: Concrete
- Attached garage spaces: 3
Features
- Levels: One
- Stories: 1
Lot
- Size: 2.8 Acres
Details
- Parcel number: R0164674
- Zoning: P-U-D
- Special conditions: Standard
Construction
Type & style
- Home type: SingleFamily
- Property subtype: Single Family Residence
Materials
- Frame
- Roof: Composition
Condition
- Year built: 2016
Community & HOA
Community
- Subdivision: Crestwood Estates
HOA
- Has HOA: Yes
- Services included: Water
- HOA fee: $135 monthly
- HOA name: Crestwood Estates
- HOA phone: 303-521-8790
Location
- Region: Hudson
Financial & listing details
- Price per square foot: $192/sqft
- Tax assessed value: $739,000
- Annual tax amount: $4,816
- Date on market: 9/29/2023
- Listing terms: Cash,Conventional,FHA,VA Loan
- Exclusions: Sellers Personal Property, Staging Items
- Ownership: Individual
Price history
| Date | Event | Price |
|---|---|---|
| 2/29/2024 | Sold | $765,000+2.1%$192/sqft |
Source:  REcolorado as distributed by MLS GRID #8795184 Report a problem REcolorado as distributed by MLS GRID #8795184 Report a problem | ||
| 2/10/2024 | Pending sale | $749,000$188/sqft |
Source: REcolorado as distributed by MLS GRID #8795184 Report a problem | ||
| 12/15/2023 | Price change | $749,000-3.4%$188/sqft |
Source: REcolorado as distributed by MLS GRID #8795184 Report a problem | ||
| 9/29/2023 | Listed for sale | $775,000+80.4%$194/sqft |
Source: REcolorado as distributed by MLS GRID #8795184 Report a problem | ||
| 1/9/2017 | Sold | $429,525+10.4%$108/sqft |
Source: Public Record Report a problem | ||
| 4/24/2016 | Listing removed | $389,000$97/sqft |
Source: RE/MAX Professionals #5648277 Report a problem | ||
| 4/23/2016 | Pending sale | $389,000$97/sqft |
Source: RE/MAX Professionals #5648277 Report a problem | ||
| 2/21/2016 | Listed for sale | $389,000-67.6%$97/sqft |
Source: RE/MAX Professionals-Engwd #784017 Report a problem | ||
| 1/18/2012 | Listing removed | $1,200,000$301/sqft |
Source: Colorado Preferred Real Estate #961810 Report a problem | ||
| 6/3/2011 | Listed for sale | $1,200,000$301/sqft |
Source: Colorado Preferred Real Estate #961810 Report a problem | ||
Public tax history
| Year | Property taxes | Tax assessment |
|---|---|---|
| 2025 | $5,871 +0.1% | $46,190 -14.2% |
| 2024 | $5,868 +21.9% | $53,850 |
| 2023 | $4,816 +6.4% | $53,850 +33.3% |
| 2022 | $4,528 | $40,400 -2.8% |
| 2021 | -- | $41,570 +23.8% |
| 2020 | $3,844 | $33,580 -0.1% |
| 2019 | $3,844 -7.3% | $33,600 +0.4% |
| 2018 | $4,145 | $33,450 |
| 2017 | $4,145 | $33,450 +1270.9% |
| 2016 | -- | $2,440 -3.2% |
| 2015 | $349 | $2,520 |
| 2014 | -- | $2,520 |
| 2013 | -- | $2,520 -0.8% |
| 2012 | -- | $2,540 |
| 2011 | -- | $2,540 -43.2% |
| 2010 | -- | $4,470 |
| 2009 | -- | $4,470 -64.9% |
| 2008 | -- | $12,740 +5.3% |
| 2007 | -- | $12,100 +11.5% |
| 2006 | -- | $10,850 |
Find assessor info on the county website
Neighborhood: 80642
Nearby homes
- $626,6004 bd2 ba1.8k sqft34042 E 142nd Pl, Hudson, CO 80642Off Market
- $795,4003 bd3 ba4.4k sqft33882 E 142nd Pl, Hudson, CO 80642Off Market
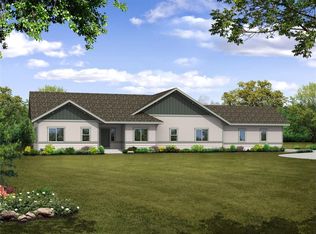
- $810,0003 bd3 ba4.4k sqft33993 E 142nd Pl, Hudson, CO 80642Sold

- $720,3003 bd3 ba3.6k sqft34053 E 142nd Pl, Hudson, CO 80642Off Market

- $766,0003 bd3 ba3.6k sqft33863 E 142nd Pl, Hudson, CO 80642Off Market
- $782,4004 bd3 ba4k sqft33822 E 142nd Pl, Hudson, CO 80642Off Market
- $740,6003 bd3 ba4k sqft34133 E 142nd Pl, Hudson, CO 80642Off Market
- $724,1003 bd3 ba4k sqft34133 E 142nd Place, Henderson, CO 80642Off Market
Nearby schools
GreatSchools rating
- 4/10Mary E Pennock Elementary SchoolGrades: PK-5Distance: 10.1 mi
- 2/10Overland Trail Middle SchoolGrades: 6-8Distance: 11.5 mi
- 5/10Brighton High SchoolGrades: 9-12Distance: 11.8 mi
Schools provided by the listing agent
- Elementary: Mary E Pennock
- Middle: Prairie View
- High: Brighton
- District: School District 27-J
Source: REcolorado as distributed by MLS GRID. This data may not be complete. We recommend contacting the local school district to confirm school assignments for this home.
Get a cash offer in 3 minutes
Find out how much your home could sell for in as little as 3 minutes with a no-obligation cash offer.
Estimated market value
$819,600
Get a cash offer in 3 minutes
Find out how much your home could sell for in as little as 3 minutes with a no-obligation cash offer.
Estimated market value
$819,600
- Colorado
- Adams County
- Hudson
- 80642
- 33962 E 142nd Place
Nearby cities
Nearby zip codes
Other Hudson Topics
