Don't miss the opportunity to see this beautiful home located in the desirable Crestwood Estates in Hudson. Set on a sprawling 2.5 acre site, this beautiful 3-bedroom, 3-bath ranch style home blends modern comfort with timeless country charm. Step inside to an inviting open-concept layout where the kitchen-featuring granite countertops, stainless steel appliances, and rich wood flooring-flows seamlessly into the spacious living area. A cozy gas fireplace creates the perfect gathering spot, while abundant natural light fills the home with warmth and brightness. A dedicated office provides a bright and functional space for work or relaxation. Thoughtful upgrades include; beautiful plantation shutters, a water filtration system for clean, refreshing water and a 300-gallon fire suppression system for added safety. Bathrooms are finished with beautiful tile flooring, and the full, unfinished basement with rough in bath offers endless potential. Outside, the property continues to impress. Enjoy quiet mornings or lively evenings on the expansive back patio, ideal for coffee, dining, and entertaining under the stars. An impressive 30x36 insulated outbuilding with both A/C and heat creates the perfect space for a workshop, studio, or hobby haven. The partially fenced yard, complete with a dog run, provides room for pets to roam safely, and with enough space for up to four horses, chickens or other farm animals. This property is ready to accommodate your country lifestyle. This is more than just a home-it's a place to live fully. From cozy nights by the fire to peaceful stargazing and tending your own backyard homestead, every detail invites you to slow down and savor the moment. Come experience the possibilities and make this exceptional property your own.
Sold for $810,000
$810,000
33993 E 142nd Pl, Hudson, CO 80642
3beds
4,458sqft
Single Family Residence
Built in 2016
2.51 Acres Lot
$802,700 Zestimate®
$182/sqft
$4,486 Estimated rent
Home value
$802,700
$755,000 - $851,000
$4,486/mo
Zestimate® history
Owner options
List your home for rent
$4,486/mo
Rent Zestimate®
Find your next renter with Zillow Rental Manager. Plus, with online applications, you can quickly screen prospective tenants – for free.
$4,486/mo
Rent Zestimate®
Refinance and save
$4,868/mo
Est. payment
Refinancing to a lower rate could help reduce your monthly payments and save thousands over the life of the loan.
$4,868/mo
Est. payment
Explore your selling options
Work with a Zillow partner agent
Leverage their expertise and Zillow's premium Showcase listings to get your home seen by more buyers.
Get startedList with your own agent
Get your home in front of millions of buyers by listing it on Zillow.
Learn how to do itSell it yourself
Take full control of how buyers see your home on Zillow by listing For Sale by Owner (FSBO).
List your homeWhat's special
Backyard homesteadStainless steel appliancesAbundant natural lightRich wood flooringInviting open-concept layoutCozy gas fireplaceBeautiful plantation shutters
Zillow last checked:
Listing updated:
Listed by:
Don Newton 303-651-3939,
RE/MAX Alliance-Longmont
Bought with:
Jon Paul Matzke, 100079526
Blue Yeti Homes
Source: IRES as distributed by MLS GRID,MLS#: 1055091
Facts & features
Interior
Bedrooms & bathrooms
- Bedrooms: 3
- Bathrooms: 3
- Full bathrooms: 2
- 1/2 bathrooms: 1
- Main level bathrooms: 3
Primary bedroom
- Description: Carpet
- Features: Luxury Features Primary Bath, 5 Piece Primary Bath
- Level: Main
- Area: 208 Square Feet
- Dimensions: 13 x 16
Bedroom 2
- Description: Carpet
- Level: Main
- Area: 143 Square Feet
- Dimensions: 11 x 13
Bedroom 3
- Description: Carpet
- Area: 143 Square Feet
- Dimensions: 11 x 13
Kitchen
- Description: Wood
- Level: Main
- Area: 322 Square Feet
- Dimensions: 14 x 23
Laundry
- Description: Ceramic Tile
- Level: Main
- Area: 99 Square Feet
- Dimensions: 9 x 11
Living room
- Description: Carpet
- Level: Main
- Area: 345 Square Feet
- Dimensions: 15 x 23
Study
- Description: Carpet
- Level: Main
- Area: 110 Square Feet
- Dimensions: 10 x 11
Heating
- Forced Air
Cooling
- Central Air, Ceiling Fan(s)
Appliances
- Included: Electric Range, Dishwasher, Refrigerator, Washer, Dryer, Microwave, Water Softener Owned, Disposal
- Laundry: Sink, Washer/Dryer Hookup
Features
- Eat-in Kitchen, Cathedral Ceiling(s), Open Floorplan, Workshop, Pantry, Walk-In Closet(s), Kitchen Island, High Ceilings
- Flooring: Wood
- Windows: Window Coverings
- Basement: Full,Unfinished
- Has fireplace: Yes
- Fireplace features: Gas, Gas Log
Interior area
- Total structure area: 2,229
- Total interior livable area: 4,458 sqft
- Finished area above ground: 2,229
Property
Parking
- Total spaces: 2
- Parking features: Garage Door Opener, RV Access/Parking, Attached
- Attached garage spaces: 2
- Details: Attached
Accessibility
- Accessibility features: Level Lot, Level Drive, Low Carpet, Main Floor Bath, Accessible Bedroom, Stall Shower, Main Level Laundry
Features
- Levels: One
- Stories: 1
- Patio & porch: Patio
- Exterior features: Sprinkler System
- Fencing: Partial,Fenced,Dog Run/Kennel,Vinyl
- Has view: Yes
- View description: Hills, Plains View
Lot
- Size: 2.51 Acres
- Features: Cul-De-Sac, Paved
Details
- Parcel number: R0164667
- Zoning: P-U-D
- Special conditions: Private Owner
- Other equipment: Satellite Dish
- Horses can be raised: Yes
- Horse amenities: Zoning Appropriate for 4+ Horses
Construction
Type & style
- Home type: SingleFamily
- Property subtype: Single Family Residence
Materials
- Frame, Brick
- Roof: Composition
Condition
- New construction: No
- Year built: 2016
Utilities & green energy
- Electric: United Power
- Gas: Propane
- Sewer: Septic Tank, See Remarks
- Water: Well
- Utilities for property: Propane, Cable Available, Satellite Avail, High Speed Avail
Green energy
- Energy efficient items: Southern Exposure, Windows
Community & HOA
Community
- Security: Fire Sprinkler System, Fire Alarm
- Subdivision: Crestwood Estates
HOA
- Has HOA: Yes
- Services included: Management
- HOA fee: $141 monthly
- HOA name: Crestwood Estates HOA
- HOA phone: 303-733-1121
Location
- Region: Hudson
Financial & listing details
- Price per square foot: $182/sqft
- Tax assessed value: $708,000
- Annual tax amount: $5,580
- Date on market: 3/30/2026
- Listing terms: Cash,Conventional,FHA,VA Loan
- Exclusions: none
- Road surface type: Asphalt
Price history
| Date | Event | Price |
|---|---|---|
| 5/19/2026 | Sold | $810,000-1.8%$182/sqft |
Source:  IRES as distributed by MLS GRID #1055091 Report a problem IRES as distributed by MLS GRID #1055091 Report a problem | ||
| 4/21/2026 | Pending sale | $825,000$185/sqft |
Source: IRES as distributed by MLS GRID #1055091 Report a problem | ||
| 3/30/2026 | Listed for sale | $825,000+7.8%$185/sqft |
Source:  REcolorado as distributed by MLS GRID #IR1055091 Report a problem REcolorado as distributed by MLS GRID #IR1055091 Report a problem | ||
| 12/31/2024 | Sold | $765,000-1.9%$172/sqft |
Source: Public Record Report a problem | ||
| 12/17/2024 | Pending sale | $780,000$175/sqft |
Source: REcolorado as distributed by MLS GRID #1876175 Report a problem | ||
| 12/17/2024 | Contingent | $780,000$175/sqft |
Source:  elevateMLS #4137934 Report a problem elevateMLS #4137934 Report a problem | ||
| 12/2/2024 | Price change | $780,000-2.5%$175/sqft |
Source: REcolorado as distributed by MLS GRID #1876175 Report a problem | ||
| 11/7/2024 | Price change | $800,000-3%$179/sqft |
Source: REcolorado as distributed by MLS GRID #1876175 Report a problem | ||
| 10/25/2024 | Listed for sale | $825,000+38.2%$185/sqft |
Source: REcolorado as distributed by MLS GRID #1876175 Report a problem | ||
| 11/27/2019 | Sold | $597,000-1.3%$134/sqft |
Source: Public Record Report a problem | ||
| 11/26/2019 | Listed for sale | $605,000$136/sqft |
Source: Keller Williams Realty Partners, LLC #4396586 Report a problem | ||
| 11/26/2019 | Pending sale | $605,000$136/sqft |
Source: Keller Williams Realty Partners, LLC #4396586 Report a problem | ||
| 10/16/2019 | Pending sale | $605,000$136/sqft |
Source: Keller Williams Rlty Partners #888637 Report a problem | ||
| 10/5/2019 | Price change | $605,000-1.6%$136/sqft |
Source: Keller Williams Rlty Partners #888637 Report a problem | ||
| 10/3/2019 | Price change | $615,000-0.8%$138/sqft |
Source: Keller Williams Rlty Partners #888637 Report a problem | ||
| 9/27/2019 | Price change | $620,000-1.6%$139/sqft |
Source: Keller Williams Rlty Partners #888637 Report a problem | ||
| 9/3/2019 | Pending sale | $630,000$141/sqft |
Source: Keller Williams Rlty Partners #888637 Report a problem | ||
| 8/23/2019 | Price change | $630,000-1.6%$141/sqft |
Source: Keller Williams Rlty Partners #888637 Report a problem | ||
| 7/31/2019 | Price change | $640,000-1.5%$144/sqft |
Source: Keller Williams Rlty Partners #888637 Report a problem | ||
| 7/19/2019 | Listed for sale | $650,000+54.7%$146/sqft |
Source: Keller Williams Rlty Partners #888637 Report a problem | ||
| 1/27/2017 | Sold | $420,200+1.3%$94/sqft |
Source: Public Record Report a problem | ||
| 10/19/2016 | Listing removed | $414,900$93/sqft |
Source: RE/MAX Professionals #2211140 Report a problem | ||
| 10/8/2016 | Price change | $414,900+3.8%$93/sqft |
Source: RE/MAX Professionals #2211140 Report a problem | ||
| 9/17/2016 | Price change | $399,900-3.6%$90/sqft |
Source: RE/MAX Professionals #2211140 Report a problem | ||
| 4/29/2016 | Listed for sale | $415,000$93/sqft |
Source: RE/MAX Professionals #2211140 Report a problem | ||
Public tax history
| Year | Property taxes | Tax assessment |
|---|---|---|
| 2025 | $5,673 +0.1% | $44,260 -15.1% |
| 2024 | $5,670 +21.2% | $52,160 |
| 2023 | $4,678 +6.4% | $52,160 +32.9% |
| 2022 | $4,397 | $39,240 -2.8% |
| 2021 | -- | $40,370 +19.8% |
| 2020 | $3,858 | $33,700 -0.1% |
| 2019 | $3,858 -7.9% | $33,720 -0.2% |
| 2018 | $4,187 | $33,790 +99.9% |
| 2017 | $4,187 | $16,900 +592.6% |
| 2016 | -- | $2,440 -3.2% |
| 2015 | $349 | $2,520 |
| 2014 | -- | $2,520 |
| 2013 | -- | $2,520 -0.8% |
| 2012 | -- | $2,540 |
| 2011 | -- | $2,540 -43.2% |
| 2010 | -- | $4,470 |
| 2009 | -- | $4,470 -64.9% |
| 2008 | -- | $12,740 +5.3% |
| 2007 | -- | $12,100 +11.5% |
| 2006 | -- | $10,850 |
Find assessor info on the county website
Neighborhood: 80642
Nearby homes
- $722,5003 bd3 ba3.6k sqft34053 E 142nd Pl, Hudson, CO 80642Off Market

- $766,0003 bd3 ba3.6k sqft33863 E 142nd Pl, Hudson, CO 80642Off Market
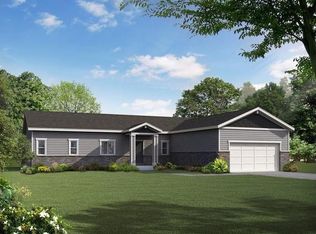
- $765,0004 bd4 ba3.9k sqft33962 E 142nd Pl, Hudson, CO 80642Sold
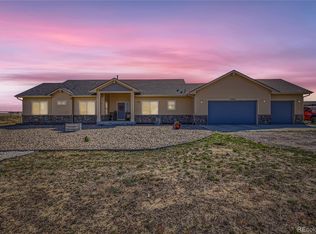
- $740,6003 bd3 ba4k sqft34133 E 142nd Pl, Hudson, CO 80642Off Market

- $724,1003 bd3 ba4k sqft34133 E 142nd Place, Henderson, CO 80642Off Market
- $630,1004 bd2 ba1.8k sqft34042 E 142nd Pl, Hudson, CO 80642Off Market
- $798,4003 bd3 ba4.4k sqft33882 E 142nd Pl, Hudson, CO 80642Off Market
- $760,2003 bd3 ba3.6k sqft33803 E 142nd Pl, Hudson, CO 80642Off Market
Nearby schools
GreatSchools rating
- 4/10Mary E Pennock Elementary SchoolGrades: PK-5Distance: 10.1 mi
- 2/10Overland Trail Middle SchoolGrades: 6-8Distance: 11.5 mi
- 5/10Brighton High SchoolGrades: 9-12Distance: 11.8 mi
Schools provided by the listing agent
- Elementary: Pennock, Mary E
- Middle: Overland Trail
- High: Brighton
Source: IRES as distributed by MLS GRID. This data may not be complete. We recommend contacting the local school district to confirm school assignments for this home.
Get a cash offer in 3 minutes
Find out how much your home could sell for in as little as 3 minutes with a no-obligation cash offer.
Estimated market value
$802,700
Get a cash offer in 3 minutes
Find out how much your home could sell for in as little as 3 minutes with a no-obligation cash offer.
Estimated market value
$802,700
- Colorado
- Adams County
- Hudson
- 80642
- 33993 E 142nd Pl
Nearby cities
Nearby zip codes
Other Hudson Topics
