Skip main navigation
Closed
  • Zestimate®
    $683,000

    3397 Autumn Ridge Dr NW, Cleveland, TN 37312

    4beds
    2,981sqft
    Single Family Residence, Residential
    Built in 2018
    0.59 Acres Lot
    $683,000 Zestimate®
    $229/sqft
    $2,824 Estimated rent

    Home value

    $683,000

    $649,000 - $717,000

    $2,824/mo

    Zestimate® history
    Loading
    Loading...

    Owner options

    List your home for rent

    $2,824/mo

    Rent Zestimate®

    Find your next renter with Zillow Rental Manager. Plus, with online applications, you can quickly screen prospective tenants – for free.

    Learn more

    $2,824/mo

    Rent Zestimate®

    Refinance and save

    $3,132/mo

    Est. payment

    Refinancing to a lower rate could help reduce your monthly payments and save thousands over the life of the loan.

    See today's rates

    $3,132/mo

    Est. payment

    Explore your selling options

    Work with a Zillow partner agent

    Leverage their expertise and Zillow's premium Showcase listings to get your home seen by more buyers.

    Get started

    List with your own agent

    Get your home in front of millions of buyers by listing it on Zillow.

    Learn how to do it

    Sell it yourself

    Take full control of how buyers see your home on Zillow by listing For Sale by Owner (FSBO).

    List your home

    What's special

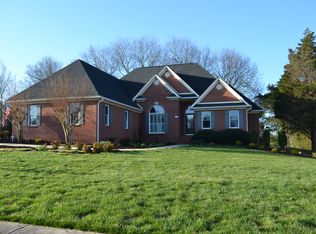
    Welcome to the Autumn Ridge neighborhood.This lovely newly constructed home from 2016 is nestled in a small neighborhood of 21 homes. Set on a beautiful corner lot in desirable Northwest Cleveland, this spacious home offers 4 bedrooms, 3 baths, and nearly 3,000 sq ft. Start your morning on the welcoming front porch as the sun rises. Inside, you'll find an open-concept living area with plenty of natural light. The kitchen offers ample cabinetry and counter space, plus an eat-in area perfect for casual meals. Off the foyer, you'll find a separate formal dining space for gathering around the table. The primary suite is conveniently located on the main level and includes a private en suite bathroom, a spacious walk-in closet, and its own dedicated laundry unit. Two more bedrooms, a full bath, and another laundry/utility room round out the main level. The second level boasts a large bonus room that offers plenty of flexibility for a cozy second living space, a full bathroom, and the home's fourth bedroom. In addition, the walk-out attic offers storage or could be a 5th bedroom. Outside, you will find a large, fully fenced backyard with plenty of space for entertaining and relaxing evenings at home. Spend warm summer days in the saltwater pool or cozy nights around the built-in fire pit. Recent improvements include a new aluminum fence installed in 2024, along with a new pool pump and salt cell in 2026. With a spacious floor plan, a fantastic backyard, and a convenient NW Cleveland location, this home is easy to settle into and enjoy.

    Zillow last checked:

    Listing updated:

    Listed by:

    Hannah Amburgy 828-329-8724,

    LPT Realty LLC

    Bought with:

    William Eilf, 337177

    Keller Williams Cleveland

    Source: RealTracs MLS as distributed by MLS GRID,MLS#: 3519299MLS Logo

    Facts & features

    Interior

    Bedrooms & bathrooms
    • Bedrooms: 4
    • Bathrooms: 3
    • Full bathrooms: 3
    • Main level bedrooms: 3
    Recreation room
    • Features: Second Floor
    • Level: Second Floor
    Heating
    • Central
    Cooling
    • Central Air
    Appliances
    • Included: Electric Oven, Cooktop
    • Laundry: Electric Dryer Hookup, Washer Hookup
    Features
    • High Speed Internet
    • Flooring: Carpet, Wood, Tile
    • Basement: None
    • Number of fireplaces: 1
    • Fireplace features: Gas
    Interior area
    • Total structure area: 2,981
    • Total interior livable area: 2,981 sqft
    • Finished area above ground: 2,981

    Property

    Parking
    • Total spaces: 2
    • Parking features: Garage Faces Side
    • Garage spaces: 2
    Features
    • Levels: One
    • Stories: 2
    • Patio & porch: Porch, Covered, Patio, Screened
    • Has private pool: Yes
    • Pool features: In Ground
    • Fencing: Back Yard
    Lot
    • Size: 0.59 Acres
    • Features: Corner Lot
    • Topography: Corner Lot
    Details
    • Parcel number: 033G D 00300 000
    • Special conditions: Standard

    Construction

    Type & style
    • Home type: SingleFamily
    • Architectural style: Craftsman
    • Property subtype: Single Family Residence, Residential
    Materials
    • Fiber Cement
    • Roof: Asphalt
    Condition
    • New construction: No
    • Year built: 2018

    Utilities & green energy

    • Sewer: Public Sewer
    • Water: Public
    • Utilities for property: Water Available, Cable Connected

    Community & HOA

    Community
    • Subdivision: Autumn Ridge
    HOA
    • Has HOA: No
    Location
    • Region: Cleveland

    Financial & listing details

    • Price per square foot: $229/sqft
    • Tax assessed value: $700,000
    • Annual tax amount: $3,947
    • Date on market: 8/21/2026

    Price history

    DateEventPrice
    9/21/2026Sold$683,000-1%$229/sqft
    Source: RealTracs MLS as distributed by MLS GRID #3519299 Report a problem
    9/21/2026Pending sale$689,900$231/sqft
    Source: RealTracs MLS as distributed by MLS GRID #3519299 Report a problem
    8/29/2026Contingent$689,900$231/sqft
    Source: Greater Chattanooga Realtors #1541252 Report a problem
    8/21/2026Listed for sale$689,900+7%$231/sqft
    Source: RealTracs MLS as distributed by MLS GRID #3519299 Report a problem
    8/25/2023Sold$645,000-0.8%$216/sqft
    Source: Greater Chattanooga Realtors #1376307 Report a problem
    7/22/2023Pending sale$650,000$218/sqft
    Source: RCAR #20236356 Report a problem
    7/22/2023Contingent$650,000$218/sqft
    Source: Greater Chattanooga Realtors #1376307 Report a problem
    7/20/2023Listed for sale$650,000+65.8%$218/sqft
    Source: Greater Chattanooga Realtors #1376307 Report a problem
    7/6/2018Sold$392,000+880%$131/sqft
    Source: Public Record Report a problem
    8/4/2017Sold$40,000$13/sqft
    Source: Public Record Report a problem

    Public tax history

    YearProperty taxesTax assessment
    2025-- $175,000 +55.5%
    2024$1,620 $112,550
    2023$1,620 $112,550
    2022$1,620 -54.3%$112,550
    2021$3,548 -3.8%$112,550 +17.2%
    2019$3,689 +862.2%$96,025
    2018$383 -0.1%--
    2017$384 +30.2%--
    2016$295 --
    2015$295 --
    2014$295 --
    2013-- --
    Find assessor info on the county website

    Neighborhood: 37312

    Nearby schools

    GreatSchools rating
    Schools provided by the listing agent
    • Elementary: Candy's Creek Cherokee Elementary School
    • Middle: Cleveland Middle
    • High: Cleveland High

    Source: RealTracs MLS as distributed by MLS GRID. This data may not be complete. We recommend contacting the local school district to confirm school assignments for this home.

    Get a cash offer in 3 minutes
    Find out how much your home could sell for in as little as 3 minutes with a no-obligation cash offer.
    Estimated market value
    $683,000
    Get a cash offer in 3 minutes
    Find out how much your home could sell for in as little as 3 minutes with a no-obligation cash offer.
    Estimated market value
    $683,000