**48 HOUR FIRST RIGHT OF REFUSAL** Buyers have a home to sell.** SPECTACULAR SUMMERFIELD SUBDIVISION! Welcome to your dream home in the prestigious Summerfield Subdivision, where luxury and functionality meet in perfect harmony! Property features include new Whirlpool Gold stainless steel appliances (April, 2025), Range top, Wall oven, Microwave and Dishwasher. New hardware on kitchen cabinets (March, 2025). New carpet in primary suite (March, 2025). All brick construction, timeless elegance and durability. 4 spacious bedrooms + bonus room. Perfect for family living or hosting guests. 5 1/2 bathrooms - never worry about space or privacy. Primary suite includes twin bathrooms for ultimate convenience and luxury. Sunroom - bright and airy, ideal for relaxing or entertaining. 3 car attached garage with 1/2 bath and 2 car detached garage. Detached garage includes a showroom floor and an upstairs guest apartment. Ideal for visitors or private office space. RV/Boat storage conveniently located at the back for all your adventure needs with separate gated driveway adds security and prestige to your home. This home offers a lifestyle of comfort and sophistication, with room for everything and everyone. Whether you're a car enthusiast, an entertainer, or simply looking for a peaceful retreat, this property has it all. Don't miss this rare opportunity to own a truly exceptional home in Summerfield!
Sold for $735,000
$735,000
3415 Willow Oak Cir NW, Cleveland, TN 37312
4beds
3,371sqft
Single Family Residence
Built in 2001
-- sqft lot
$743,600 Zestimate®
$218/sqft
$2,689 Estimated rent
Home value
$743,600
$632,000 - $870,000
$2,689/mo
Zestimate® history
Owner options
List your home for rent
$2,689/mo
Rent Zestimate®
Find your next renter with Zillow Rental Manager. Plus, with online applications, you can quickly screen prospective tenants – for free.
$2,689/mo
Rent Zestimate®
Refinance and save
$4,324/mo
Est. payment
Refinancing to a lower rate could help reduce your monthly payments and save thousands over the life of the loan.
$4,324/mo
Est. payment
Explore your selling options
Work with a Zillow partner agent
Leverage their expertise and Zillow's premium Showcase listings to get your home seen by more buyers.
Get startedList with your own agent
Get your home in front of millions of buyers by listing it on Zillow.
Learn how to do itSell it yourself
Take full control of how buyers see your home on Zillow by listing For Sale by Owner (FSBO).
List your homeWhat's special
All brick constructionTwin bathroomsBright and airyPrimary suite
Zillow last checked:
Listing updated:
Listed by:
Steve Black 423-303-1200,
K W Cleveland
Bought with:
Jannis Sams, 00257313
Crye-Leike, REALTORS
Source: Greater Chattanooga Realtors,MLS#: 1505479
Facts & features
Interior
Bedrooms & bathrooms
- Bedrooms: 4
- Bathrooms: 6
- Full bathrooms: 5
- 1/2 bathrooms: 1
Primary bedroom
- Level: First
Bedroom
- Level: First
Bedroom
- Level: First
Bedroom
- Level: Second
Primary bathroom
- Level: First
Primary bathroom
- Level: First
Bathroom
- Level: First
Bathroom
- Level: Second
Bathroom
- Level: Second
Bonus room
- Level: Second
Dining room
- Level: First
Kitchen
- Level: First
Laundry
- Level: First
Living room
- Level: First
Sunroom
- Level: First
Heating
- Central, Electric
Cooling
- Central Air, Ceiling Fan(s), Electric
Appliances
- Included: Disposal, Dishwasher, Electric Oven, Electric Water Heater, Gas Cooktop, Gas Water Heater, Microwave, Refrigerator, Washer/Dryer, Wall Oven
- Laundry: Laundry Room, Main Level
Features
- Breakfast Bar, Ceiling Fan(s), Central Vacuum, Double Vanity, Entrance Foyer, Eat-in Kitchen, High Ceilings, His and Hers Closets, High Speed Internet, Kitchen Island, Pantry, Tray Ceiling(s), Walk-In Closet(s), Separate Shower, Tub/shower Combo, En Suite, Breakfast Room, Separate Dining Room, Split Bedrooms
- Flooring: Carpet, Tile, Engineered Hardwood
- Windows: Insulated Windows
- Has basement: No
- Number of fireplaces: 1
- Fireplace features: Gas Log, Living Room
Interior area
- Total structure area: 3,371
- Total interior livable area: 3,371 sqft
- Finished area above ground: 3,371
- Finished area below ground: 0
Property
Parking
- Total spaces: 6
- Parking features: Circular Driveway, Concrete, Driveway, Garage, Garage Door Opener, RV Access/Parking, Garage Faces Front, Garage Faces Side, Workshop in Garage
- Attached garage spaces: 5
- Carport spaces: 1
- Covered spaces: 6
Features
- Levels: Two
- Stories: 2
- Patio & porch: Covered, Deck, Front Porch
- Exterior features: None
- Pool features: None
- Spa features: None
- Fencing: None
Lot
- Dimensions: 199 x 180 x 175 x 149 x 21
- Features: Cleared, Corner Lot, Landscaped, Level
Details
- Additional structures: Garage(s)
- Parcel number: 033g A 031.01
- Special conditions: Standard
Construction
Type & style
- Home type: SingleFamily
- Architectural style: Ranch
- Property subtype: Single Family Residence
Materials
- Brick, Stucco
- Foundation: Block
- Roof: Shingle
Condition
- New construction: No
- Year built: 2001
Details
- Warranty included: Yes
Utilities & green energy
- Sewer: Public Sewer
- Water: Public
- Utilities for property: Cable Available, Electricity Connected, Natural Gas Connected, Phone Available, Sewer Connected, Water Connected
Community & HOA
Community
- Features: None
- Security: Security System
- Subdivision: Summerfield
HOA
- Has HOA: Yes
- Amenities included: None
- Services included: None
- HOA fee: $60 annually
Location
- Region: Cleveland
Financial & listing details
- Price per square foot: $218/sqft
- Tax assessed value: $788,000
- Annual tax amount: $3,887
- Date on market: 1/10/2025
- Listing terms: Cash,Conventional,FHA,VA Loan
- Inclusions: NA
- Road surface type: Asphalt
Price history
| Date | Event | Price |
|---|---|---|
| 6/6/2025 | Sold | $735,000$218/sqft |
Source: Greater Chattanooga Realtors #1505479 Report a problem | ||
| 4/16/2025 | Contingent | $735,000$218/sqft |
Source:  RCAR #20250145 Report a problem RCAR #20250145 Report a problem | ||
| 1/10/2025 | Listed for sale | $735,000+14.8%$218/sqft |
Source: RCAR #20250145 Report a problem | ||
| 7/28/2023 | Sold | $640,000+93.9%$190/sqft |
Source: Public Record Report a problem | ||
| 7/1/2004 | Sold | $330,000+856.5%$98/sqft |
Source: Public Record Report a problem | ||
| 6/22/2000 | Sold | $34,500$10/sqft |
Source: Public Record Report a problem | ||
Public tax history
| Year | Property taxes | Tax assessment |
|---|---|---|
| 2025 | -- | $197,000 +59.7% |
| 2024 | $1,775 | $123,325 |
| 2023 | $1,775 | $123,325 |
| 2022 | $1,775 -54.3% | $123,325 |
| 2021 | $3,888 -1.9% | $123,325 +19.6% |
| 2019 | $3,962 +2% | $103,125 |
| 2018 | $3,886 +0% | -- |
| 2017 | $3,886 +11.6% | -- |
| 2016 | $3,482 | -- |
| 2015 | $3,482 | -- |
| 2014 | $3,482 | -- |
| 2013 | -- | -- |
| 2011 | $3,509 +17.8% | $106,900 +17.8% |
| 2009 | $2,980 | $90,775 |
| 2008 | -- | $90,775 +5.8% |
| 2007 | $3,149 | $85,800 |
| 2006 | $3,149 | $85,800 |
| 2005 | $3,149 +11% | $85,800 +15.8% |
| 2004 | $2,838 | $74,100 |
| 2003 | $2,838 | $74,100 +11.3% |
| 2001 | -- | $66,578 |
Find assessor info on the county website
Neighborhood: 37312
Nearby homes
- $551,400-- bd2 ba2.4k sqft3427 Willow Oak Cir NW, Cleveland, TN 37312Off Market
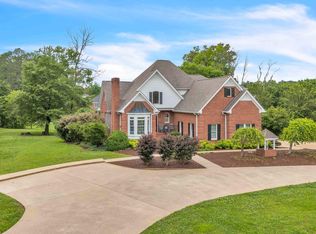
- $671,5005 bd4 ba3.8k sqft4155 Freewill Rd NW, Cleveland, TN 37312Sold
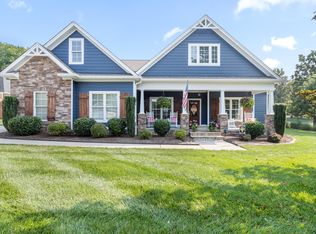
- $645,0004 bd3 ba2.9k sqft3397 Autumn Ridge Dr NW, Cleveland, TN 37312Sold
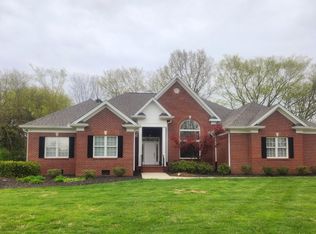
- $615,0003 bd2 ba2.4k sqft4174 Freewill Rd NW, Cleveland, TN 37312Sold
- $538,500-- bd2 ba2.3k sqft3412 Willow Oak Cir NW, Cleveland, TN 37312Off Market
- $676,2004 bd4 ba3.5k sqft3428 Willow Oak Cir NW, Cleveland, TN 37312Off Market
- $550,1003 bd4 ba2.9k sqft3447 Willow Oak Cir NW #PT29, Cleveland, TN 37312Off Market
- $600,5003 bd4 ba2.7k sqft3447 Willow Oak Cir NW, Cleveland, TN 37312Off Market
Nearby schools
GreatSchools rating
- 7/10Candy's Creek Cherokee Elementary SchoolGrades: PK-5Distance: 0.6 mi
- 4/10Cleveland Middle SchoolGrades: 6-8Distance: 0.9 mi
- 7/10Cleveland High SchoolGrades: 9-12Distance: 2.2 mi
Schools provided by the listing agent
- Elementary: Candy's Creek Cherokee Elementary
- Middle: Cleveland Middle
- High: Cleveland High
Source: Greater Chattanooga Realtors. This data may not be complete. We recommend contacting the local school district to confirm school assignments for this home.
Get a cash offer in 3 minutes
Find out how much your home could sell for in as little as 3 minutes with a no-obligation cash offer.
Estimated market value
$743,600
Get a cash offer in 3 minutes
Find out how much your home could sell for in as little as 3 minutes with a no-obligation cash offer.
Estimated market value
$743,600
- Tennessee
- Bradley County
- Cleveland
- 37312
- 3415 Willow Oak Cir NW
Nearby cities
Nearby neighborhoods
Nearby zip codes
Other Cleveland Topics
