**Charming 3-Bedroom Ranch Home with Fully Finished Basement & Gorgeous Outdoor Space**
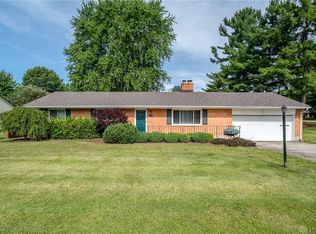
Welcome to this beautiful 3-bedroom, 1.5-bathroom ranch home, perfectly situated on over half an acre of land in a highly desirable neighborhood. With a spacious layout, stunning outdoor areas, and modern updates, this home is truly a must-see.
The inviting living area flows into a functional kitchen, offering plenty of counter space and storage. The kitchen is a highlight of the home with beautiful cabinets and tons of storage space. The real standout features of this home are the two newly remodeled bathrooms, offering fresh, stylish updates with modern finishes and a relaxing atmosphere.
The fully finished basement provides a versatile space that can easily be turned into a family room, home office, or guest area. Whatever your needs, this space adds incredible value and functionality.
Step outside to enjoy the expansive backyard, complete with a large patio deck and a fire pit area perfect for cozy evenings with friends and family. The spacious yard offers plenty of room for gardening, outdoor activities, or simply relaxing in a peaceful setting. Both sheds stay with the home for optimal outdoor storage!
Other key features include a brand-new furnace, newer garage door, and a location that’s just minutes away from grocery stores, shopping, and other essential amenities.
This home combines comfort, convenience, and charm in one amazing package—don’t miss your chance to make it your own!
Sold for $299,999
$299,999
3397 Jonathon Dr, Dayton, OH 45434
3beds
2,218sqft
Single Family Residence
Built in 1956
0.58 Acres Lot
$300,500 Zestimate®
$135/sqft
$2,514 Estimated rent
Home value
$300,500
$285,000 - $316,000
$2,514/mo
Zestimate® history
Owner options
List your home for rent
$2,514/mo
Rent Zestimate®
Find your next renter with Zillow Rental Manager. Plus, with online applications, you can quickly screen prospective tenants – for free.
$2,514/mo
Rent Zestimate®
Refinance and save
$1,993/mo
Est. payment
Refinancing to a lower rate could help reduce your monthly payments and save thousands over the life of the loan.
$1,993/mo
Est. payment
Explore your selling options
Work with a Zillow partner agent
Leverage their expertise and Zillow's premium Showcase listings to get your home seen by more buyers.
Get startedList with your own agent
Get your home in front of millions of buyers by listing it on Zillow.
Learn how to do itSell it yourself
Take full control of how buyers see your home on Zillow by listing For Sale by Owner (FSBO).
List your homeWhat's special
Modern finishesFully finished basementLarge patio deckFunctional kitchenFire pit areaBeautiful cabinetsRelaxing atmosphere
Zillow last checked:
Listing updated:
Listed by:
Rachel West (937)530-6289,
NavX Realty, LLC
Bought with:
Amanda Pryzmenski, 2020008780
Irongate Inc.
Source: DABR MLS,MLS#: 949909 Originating MLS: Dayton Area Board of REALTORS
Originating MLS: Dayton Area Board of REALTORSFacts & features
Interior
Bedrooms & bathrooms
- Bedrooms: 3
- Bathrooms: 2
- Full bathrooms: 1
- 1/2 bathrooms: 1
- Main level bathrooms: 2
Bedroom
- Level: Main
- Dimensions: 12 x 9
Bedroom
- Level: Main
- Dimensions: 12 x 11
Bedroom
- Level: Main
- Dimensions: 12 x 11
Dining room
- Level: Main
- Dimensions: 11 x 10
Family room
- Level: Basement
- Dimensions: 22 x 7
Kitchen
- Level: Main
- Dimensions: 12 x 12
Laundry
- Level: Basement
- Dimensions: 9 x 7
Living room
- Level: Main
- Dimensions: 18 x 13
Office
- Level: Basement
- Dimensions: 11 x 6
Other
- Level: Basement
- Dimensions: 19 x 15
Utility room
- Level: Basement
- Dimensions: 9 x 7
Heating
- Forced Air
Cooling
- Central Air
Features
- Wet Bar, Bar
- Basement: Finished
- Has fireplace: Yes
- Fireplace features: Wood Burning
Interior area
- Total structure area: 2,218
- Total interior livable area: 2,218 sqft
Property
Parking
- Total spaces: 2
- Parking features: Garage, Two Car Garage
- Garage spaces: 2
Features
- Levels: One
- Stories: 1
Lot
- Size: 0.58 Acres
- Dimensions: .58
Details
- Parcel number: B42000600010004500
- Zoning: Residential
- Zoning description: Residential
Construction
Type & style
- Home type: SingleFamily
- Architectural style: Ranch
- Property subtype: Single Family Residence
Materials
- Brick
Condition
- Year built: 1956
Community & HOA
Community
- Subdivision: Apple Valley Estates
HOA
- Has HOA: No
- Services included: Electricity
Location
- Region: Dayton
Financial & listing details
- Price per square foot: $135/sqft
- Tax assessed value: $226,660
- Annual tax amount: $5,230
- Date on market: 1/2/2026
- Date available: 01/02/2026
Price history
| Date | Event | Price |
|---|---|---|
| 2/24/2026 | Sold | $299,999$135/sqft |
Source:  DABR MLS #949909 Report a problem DABR MLS #949909 Report a problem | ||
| 1/13/2026 | Pending sale | $299,999$135/sqft |
Source: DABR MLS #949909 Report a problem | ||
| 1/2/2026 | Listed for sale | $299,999+25.8%$135/sqft |
Source: DABR MLS #949909 Report a problem | ||
| 3/13/2023 | Sold | $238,500-4.6%$108/sqft |
Source: Public Record Report a problem | ||
| 2/11/2023 | Pending sale | $250,000$113/sqft |
Source: DABR MLS #880098 Report a problem | ||
| 2/4/2023 | Listed for sale | $250,000$113/sqft |
Source: DABR MLS #880098 Report a problem | ||
| 1/28/2023 | Pending sale | $250,000$113/sqft |
Source: DABR MLS #880098 Report a problem | ||
| 1/27/2023 | Listed for sale | $250,000+28.2%$113/sqft |
Source: DABR MLS #880098 Report a problem | ||
| 7/4/2018 | Listing removed | $195,000$88/sqft |
Source: Vic Green Realty #761314 Report a problem | ||
| 6/22/2018 | Listed for sale | $195,000$88/sqft |
Source: Vic Green Realty #761314 Report a problem | ||
| 6/5/2018 | Sold | $195,000+25.8%$88/sqft |
Source: Public Record Report a problem | ||
| 5/12/2008 | Sold | $155,000$70/sqft |
Source: Agent Provided Report a problem | ||
Public tax history
| Year | Property taxes | Tax assessment |
|---|---|---|
| 2025 | $5,230 +1% | $79,330 |
| 2024 | $5,179 -2.5% | $79,330 |
| 2023 | $5,309 +4.5% | $79,330 +17.8% |
| 2022 | $5,079 +2% | $67,330 |
| 2021 | $4,979 -0.7% | $67,330 |
| 2020 | $5,016 +26.7% | $67,330 +38.7% |
| 2019 | $3,960 +13% | $48,530 |
| 2018 | $3,505 +1.7% | $48,530 |
| 2017 | $3,447 +13.6% | $48,530 +19.2% |
| 2016 | $3,035 +0.6% | $40,700 |
| 2015 | $3,018 | $40,700 |
| 2014 | $3,018 -9.9% | $40,700 -16.7% |
| 2013 | $3,351 +7.7% | $48,870 |
| 2012 | $3,112 +99.8% | $48,870 |
| 2011 | $1,557 -45.9% | $48,870 +1.8% |
| 2010 | $2,876 -0.4% | $48,020 |
| 2009 | $2,889 +5.8% | $48,020 |
| 2008 | $2,731 +17.3% | $48,020 +15.1% |
| 2007 | $2,327 -1.3% | $41,710 |
| 2006 | $2,357 +5.7% | $41,710 +5.3% |
| 2004 | $2,230 +2.9% | $39,610 |
| 2003 | $2,168 +9.8% | $39,610 |
| 2002 | $1,975 +12.2% | $39,610 +18.5% |
| 2001 | $1,760 +7.1% | $33,440 |
| 2000 | $1,644 | $33,440 |
Find assessor info on the county website
Neighborhood: 45434
Nearby homes
- $267,9003 bd2 ba1.2k sqft3405 Jonathon Dr, Dayton, OH 45434Off Market

- $305,0874 bd2 ba2k sqft915 N Fairfield Rd, Dayton, OH 45434Sold
- $256,6002 bd1 ba1.2k sqft3396 Rome Beauty Dr, Dayton, OH 45434Off Market
- $258,3003 bd2 ba1.2k sqft929 N Fairfield Rd, Dayton, OH 45434Off Market
- $460-- bd-- ba-- sqft929 N Fairfield Rd, Beavercreek, OH 45434Off Market
- $327,5003 bd2 ba2.4k sqft3414 Rome Beauty Dr, Dayton, OH 45434Off Market
- $306,0003 bd2 ba1.7k sqft3417 Jonathon Dr, Dayton, OH 45434Off Market
- $477,8015 bd1 ba1.8k sqft893 N Fairfield Rd, Dayton, OH 45434Sold
Nearby schools
GreatSchools rating
- 7/10Valley Elementary SchoolGrades: K-5Distance: 0.4 mi
- 7/10Herman K Ankeney Middle SchoolGrades: 6-8Distance: 1.5 mi
- 7/10Beavercreek High SchoolGrades: 9-12Distance: 1.6 mi
Schools provided by the listing agent
- District: Beavercreek
Source: DABR MLS. This data may not be complete. We recommend contacting the local school district to confirm school assignments for this home.
Get a cash offer in 3 minutes
Find out how much your home could sell for in as little as 3 minutes with a no-obligation cash offer.
Estimated market value
$300,500
Get a cash offer in 3 minutes
Find out how much your home could sell for in as little as 3 minutes with a no-obligation cash offer.
Estimated market value
$300,500
- Ohio
- Greene County
- Beavercreek
- 45434
- 3397 Jonathon Dr
Nearby cities
Nearby zip codes
Other Beavercreek Topics
