The Pinnacle Of Luxury Living In The Heart Of Historic Powhatan County. This Opulent Home Was Custom Handcrafted By Dumont Home In 2018. This Property Features Over 6,900 Square Feet Underroof With 4,200 Finished On The First And Second Floors. The Walkout Basement Offers An Additional 2,700 Square Feet With Fully Finished Full Bathroom. Enjoy The Lavish Views Of The Sparkling Custom Pool, Serene Pond, And Gently Rolling Manicured Grounds- An Idyllic Setting For Relaxation And Refined Outdoor Living. Designed For Comfort And Sophistication, This Property Offers FOUR Lavish Bedrooms Plus A Customizable FIFTH Bedroom, Or Ideal For A Guest Suite, Executive Office Or Serene Sanctuary. This Exquisite Open Concept Design Invites Luxury Living At It's Finest, With Oversized Living Areas, Refined Architectural Details, And An Abundance of Natural Light And Panoramic Views. At The Heart Of The Home Lies A Lavish Chef's Kitchen, Featuring Expansive Quartz Countertops, Custom Premium Cabinetry, And Top Tier Appliances-Perfectly Tailored For Culinary Excellence And Elegant Entertaining. The Second Level Offers Elevated Living With Two Spacious Bedrooms One With Private Study, A Generous Recreational Room, A Loft Style Area Ideal For Library Sitting Room And Two Beautifully Appointed Full Baths- The Perfect Level For Relaxation, Productivity, And Play. This Property Stands Apart With Flawlessly Maintained Mechanicals Inside And Out, Reflecting A Commitment To Quality And Care In Every Detail, Ensuring Comfort, Efficiency, And Peace Of Mind. With It's Unmatched Charm And Resort Inspired Lifestyle, This Exceptional Country Estate Redefines Luxury Living In The Countryside. A Singular Offering Where Everyday Living Feels Like A Five Star Escape- Welcome To Your Forever Retreat In Beautiful Powhatan County.
Sold for $1,400,000
$1,400,000
3397 Manor Oaks Dr, Powhatan, VA 23139
4beds
4,200sqft
Single Family Residence
Built in 2018
2.94 Acres Lot
$1,437,100 Zestimate®
$333/sqft
$4,071 Estimated rent
Home value
$1,437,100
Estimated sales range
Not available
$4,071/mo
Zestimate® history
Owner options
List your home for rent
$4,071/mo
Rent Zestimate®
Find your next renter with Zillow Rental Manager. Plus, with online applications, you can quickly screen prospective tenants – for free.
$4,071/mo
Rent Zestimate®
Refinance and save
$8,854/mo
Est. payment
Refinancing to a lower rate could help reduce your monthly payments and save thousands over the life of the loan.
$8,854/mo
Est. payment
Explore your selling options
Work with a Zillow partner agent
Leverage their expertise and Zillow's premium Showcase listings to get your home seen by more buyers.
Get startedList with your own agent
Get your home in front of millions of buyers by listing it on Zillow.
Learn how to do itSell it yourself
Take full control of how buyers see your home on Zillow by listing For Sale by Owner (FSBO).
List your homeWhat's special
Serene pondGenerous recreational roomExquisite open concept designRefined architectural detailsAbundance of natural lightGently rolling manicured groundsFour lavish bedrooms
Zillow last checked:
Listing updated:
Listed by:
Suzanne Cline 804-901-1193,
Village Concepts Realty Group,
Jeff Waters 804-335-7584,
Village Concepts Realty Group
Bought with:
Jeff Waters, 0225210962
Village Concepts Realty Group
Suzanne Cline, 0225043416
Village Concepts Realty Group
Source: CVRMLS,MLS#: 2514707 Originating MLS: Central Virginia Regional MLS
Originating MLS: Central Virginia Regional MLSFacts & features
Interior
Bedrooms & bathrooms
- Bedrooms: 4
- Bathrooms: 6
- Full bathrooms: 5
- 1/2 bathrooms: 1
Rooms
- Room types: Center Hall
Primary bedroom
- Description: CUSTOM COFFERED TRAY CEILING, PREMIER SUITE
- Level: First
- Dimensions: 19.5 x 14.1
Bedroom 3
- Description: FULLY ACCESSIBLE HANDICAP GUEST SUITE W/ POND VIEW
- Level: First
- Dimensions: 15.10 x 11.10
Bedroom 4
- Description: THE MOST BEAUTIFUL POND VIEW
- Level: Second
- Dimensions: 17.4 x 13.9
Bedroom 5
- Description: VAULTED CEILINGS WITH HUGE WIC
- Level: Second
- Dimensions: 13.1 x 11.7
Additional room
- Description: BASEMENT OFFICE
- Level: Basement
- Dimensions: 18.0 x 14.1
Additional room
- Description: OPEN SPACE IN BASEMENT
- Level: Basement
- Dimensions: 37.11 x 16.5
Additional room
- Description: BASEMENT SPACE
- Level: Basement
- Dimensions: 22.4 x 32.6
Additional room
- Description: BASEMENT SPACE
- Level: Basement
- Dimensions: 25.10 x 16.7
Dining room
- Description: CUSTOM HAND MILLED POWHATAN LUMBER ON CEILING
- Level: First
- Dimensions: 12.0 x 15.0
Family room
- Description: INCREDIBLE SPACE IDEAL FOR SITTING, STUDY, LIBRARY
- Level: Second
- Dimensions: 21.1 x 11.3
Foyer
- Description: CUSTOM SHIPLAP CEILING, CLOSET
- Level: First
- Dimensions: 12.0 x 6.10
Other
- Description: Tub & Shower
- Level: Basement
Other
- Description: Tub & Shower
- Level: First
Other
- Description: Tub & Shower
- Level: Second
Great room
- Description: GAS FIREPLACE, SHIPLAP SURROUND, ALL SEASON ROOM
- Level: First
- Dimensions: 22.4 x 17.11
Half bath
- Level: First
Kitchen
- Description: GRAND CENTER ISLAND, GAS COOKING
- Level: First
- Dimensions: 17.5 x 12.2
Laundry
- Description: COMPLETE ROOM WITH STORAGE AND PANTRY
- Level: First
- Dimensions: 7.0 x 9.5
Living room
- Description: CUSTOM SHIPLAP
- Level: First
- Dimensions: 12.0 x 12.5
Office
- Description: LARGE ARCHED WINDOW, CEILING FAN
- Level: First
- Dimensions: 16.2 x 11.10
Office
- Description: OFF OF BEDROOM 4- PERFECT PLAYROOM OR STUDY
- Level: Second
- Dimensions: 11.8 x 12.1
Recreation
- Description: EXCEPTIONAL FLEX SPACE
- Level: Second
- Dimensions: 25.4 x 13.11
Sitting room
- Description: SUNBRELLA BLINDS, PLEXIGLASS AND SCREENS
- Level: First
- Dimensions: 17.10 x 11.6
Heating
- Electric, Heat Pump
Cooling
- Central Air
Appliances
- Included: Built-In Oven, Dishwasher, Electric Water Heater, Gas Cooking, Disposal, Microwave, Water Softener, Water Purifier
- Laundry: Washer Hookup, Dryer Hookup
Features
- Beamed Ceilings, Wet Bar, Bookcases, Built-in Features, Bedroom on Main Level, Butler's Pantry, Ceiling Fan(s), Cathedral Ceiling(s), Dining Area, Double Vanity, Eat-in Kitchen, Fireplace, Granite Counters, High Ceilings, Kitchen Island, Main Level Primary, Multiple Primary Suites, Pantry, Recessed Lighting, Walk-In Closet(s), Workshop
- Flooring: Carpet, Ceramic Tile, Wood
- Doors: Insulated Doors, Storm Door(s)
- Windows: Storm Window(s)
- Basement: Full,Unfinished,Walk-Out Access
- Attic: Walk-In
- Number of fireplaces: 2
- Fireplace features: Gas, Masonry
Interior area
- Total interior livable area: 4,200 sqft
- Finished area above ground: 4,200
- Finished area below ground: 0
Property
Parking
- Total spaces: 2
- Parking features: Attached, Driveway, Garage, Guest, Oversized, Paved
- Attached garage spaces: 2
- Has uncovered spaces: Yes
Features
- Levels: Three Or More
- Stories: 3
- Patio & porch: Patio, Screened, Deck, Porch
- Exterior features: Deck, Lighting, Out Building(s), Porch, Storage, Shed, Paved Driveway
- Has private pool: Yes
- Pool features: Heated, In Ground, Pool, Private
- Fencing: Back Yard,Fenced,Partial
- Has view: Yes
- View description: Water
- Has water view: Yes
- Water view: Water
- Waterfront features: Pond, Waterfront
- Body of water: Pond
Lot
- Size: 2.94 Acres
- Dimensions: 2.9 Acres
- Features: Waterfront
Details
- Additional structures: Outbuilding
- Parcel number: 016D123
- Zoning description: R-5
- Other equipment: Generator
Construction
Type & style
- Home type: SingleFamily
- Architectural style: Custom
- Property subtype: Single Family Residence
Materials
- Brick, Block, Drywall, HardiPlank Type, Stone
Condition
- Resale
- New construction: No
- Year built: 2018
Utilities & green energy
- Sewer: Septic Tank
- Water: Well
Community & HOA
Community
- Security: Security System, Smoke Detector(s)
- Subdivision: Oak Leaf Section 1
HOA
- Has HOA: Yes
- HOA fee: $550 annually
Location
- Region: Powhatan
Financial & listing details
- Price per square foot: $333/sqft
- Tax assessed value: $1,053,500
- Annual tax amount: $6,730
- Date on market: 11/26/2025
- Ownership: Individuals
- Ownership type: Sole Proprietor
Price history
| Date | Event | Price |
|---|---|---|
| 10/15/2025 | Sold | $1,400,000-3.4%$333/sqft |
Source:  CVRMLS #2514707 Report a problem CVRMLS #2514707 Report a problem | ||
| 7/24/2025 | Pending sale | $1,450,000$345/sqft |
Source: CVRMLS #2514707 Report a problem | ||
| 5/29/2025 | Listed for sale | $1,450,000+86.4%$345/sqft |
Source: CVRMLS #2514707 Report a problem | ||
| 10/29/2019 | Sold | $778,000$185/sqft |
Source: CVRMLS #1915780 Report a problem | ||
| 5/16/2019 | Price change | $778,000+2.6%$185/sqft |
Source: Napier REALTORS ERA #1915780 Report a problem | ||
| 9/5/2018 | Listed for sale | $758,000+1278.2%$180/sqft |
Source: Napier REALTORS ERA #1831894 Report a problem | ||
| 11/23/2011 | Sold | $55,000$13/sqft |
Source: Public Record Report a problem | ||
Public tax history
| Year | Property taxes | Tax assessment |
|---|---|---|
| 2023 | $6,729 +1.1% | $975,200 +12.8% |
| 2022 | $6,659 +0.3% | $864,800 +10.7% |
| 2021 | $6,639 -5.5% | $781,100 -5.5% |
| 2020 | $7,027 | $826,700 |
Find assessor info on the county website
Neighborhood: 23139
Nearby homes
- $729,8004 bd3 ba3k sqft3393 Manor Oaks Dr, Powhatan, VA 23139Off Market

- $114,6003.463 Acres3401 Manor Oaks Dr, Powhatan, VA 23139Off Market

- $1,271,2006 bd6 ba4.7k sqft3389 Manor Oaks Dr, Powhatan, VA 23139Off Market
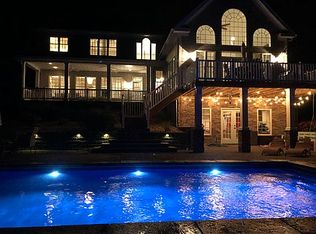
- $1,400,0005 bd5 ba4.6k sqft3405 Manor Oaks Dr, Powhatan, VA 23139Sold
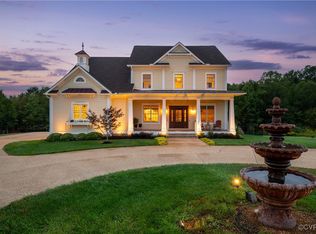
- $1,158,9005 bd5 ba5.7k sqft3398 Manor Oaks Dr #3308, Powhatan, VA 23139Off Market
- $1,071,9004 bd4 ba4.8k sqft3398 Manor Oaks Dr, Powhatan, VA 23139Off Market
- $896,2004 bd3 ba3.3k sqft3354 S Meadow Cir, Powhatan, VA 23139Off Market
- $1,025,4004 bd3 ba3.9k sqft3348 S Meadow Cir, Powhatan, VA 23139Off Market
Nearby schools
GreatSchools rating
- 7/10Pocahontas Elementary SchoolGrades: PK-5Distance: 5 mi
- 7/10Powhatan Jr. High SchoolGrades: 6-8Distance: 5.3 mi
- 5/10Powhatan High SchoolGrades: 9-12Distance: 7.4 mi
Schools provided by the listing agent
- Elementary: Pocahontas
- Middle: Powhatan
- High: Powhatan
Source: CVRMLS. This data may not be complete. We recommend contacting the local school district to confirm school assignments for this home.
Get a cash offer in 3 minutes
Find out how much your home could sell for in as little as 3 minutes with a no-obligation cash offer.
Estimated market value
$1,437,100
Get a cash offer in 3 minutes
Find out how much your home could sell for in as little as 3 minutes with a no-obligation cash offer.
Estimated market value
$1,437,100
- Virginia
- Powhatan County
- Powhatan
- 23139
- 3397 Manor Oaks Dr
Nearby cities
Nearby zip codes
Other Powhatan Topics
