This is where It all comes together where nearby you will enjoy authentic experiences, from water activities, crafted local brews and coffee to experiencing the rural serenity where nature and relaxation meet just. Nestled between the James and Appomattox Rivers, Powhatan offers unique opportunities and experiences for everyone. A grand entry sets the tone and imagine finding yourselves in front of a dripping-with-charm storybook house to come home to with modernism at its best and the best of today's systems and artistry. If you are seeking exceptional privacy this 7.23-acre parcel is an entertainer's and solitary utopia complemented by a garden, and a path to your very own "private island" where you can fish, kayak or rowboat in the Pond. The centerpiece of the backyard is a magnificent heated inground pool, extending to a depth of 6 feet and equipped for endless fun. Whether you're lounging on the deck, under the pergola, or enjoying the scenic views from the screened-in porch, this backyard promises a perfect blend of luxury and natural beauty with breathtaking sunset views of the Pond. Built by Dumont in 2015 and Designed with both elegance and functionality in mind and bathed in natural light, you are graced by soaring ceilings with handcrafted 100yr local wood and pristine details creating the dramatic focal points for the home. Highlights include Solar, a custom chef's kitchen with open living for conversations with friends, Elegant Dining, 1st floor primary and a 2nd level primary with private balcony, Opulent Baths, Expansive Laundry room, 2nd floor Snack Bar & More. Multiple Flex spaces designed to cater to a variety of lifestyles and combine comfort & entertainment for a large versatile studio, abundance of storage options, family room and cinema room with room for everyone to unwind and relax. If you are seeking exceptional living, the combination of features and style makes it a practical and multifunctional home, catering to a variety of needs and hobbies. Perfect for Anyone, Perfect for you!
Sold for $1,400,000
$1,400,000
3405 Manor Oaks Dr, Powhatan, VA 23139
5beds
4,608sqft
Single Family Residence
Built in 2015
7.23 Acres Lot
$1,445,600 Zestimate®
$304/sqft
$4,178 Estimated rent
Home value
$1,445,600
Estimated sales range
Not available
$4,178/mo
Zestimate® history
Owner options
List your home for rent
$4,178/mo
Rent Zestimate®
Find your next renter with Zillow Rental Manager. Plus, with online applications, you can quickly screen prospective tenants – for free.
$4,178/mo
Rent Zestimate®
Refinance and save
$8,854/mo
Est. payment
Refinancing to a lower rate could help reduce your monthly payments and save thousands over the life of the loan.
$8,854/mo
Est. payment
Explore your selling options
Work with a Zillow partner agent
Leverage their expertise and Zillow's premium Showcase listings to get your home seen by more buyers.
Get startedList with your own agent
Get your home in front of millions of buyers by listing it on Zillow.
Learn how to do itSell it yourself
Take full control of how buyers see your home on Zillow by listing For Sale by Owner (FSBO).
List your homeWhat's special
Zillow last checked:
Listing updated:
Listed by:
Joan Small 804-873-8110,
ProFound Property Group LLC,
Zayna Dawkins 804-475-9049,
ProFound Property Group LLC
Bought with:
Necole Simmons, 0225240073
ProFound Property Group LLC
Joan Small, 0225262989
ProFound Property Group LLC
Source: CVRMLS,MLS#: 2504137 Originating MLS: Central Virginia Regional MLS
Originating MLS: Central Virginia Regional MLSFacts & features
Interior
Bedrooms & bathrooms
- Bedrooms: 5
- Bathrooms: 5
- Full bathrooms: 3
- 1/2 bathrooms: 2
Primary bedroom
- Description: Pool & pond view, private balcony, WIC, En-Suite
- Level: First
- Dimensions: 20.11 x 15.3
Primary bedroom
- Description: Attached en-suite with dual vanities & WIC
- Level: Second
- Dimensions: 14.0 x 12.8
Bedroom 3
- Description: Jack & Jill attached bath, walk in Closet
- Level: Second
- Dimensions: 14.1 x 12.1
Bedroom 4
- Description: Jack & Jill attached bath, custom wood wall & WIC
- Level: Second
- Dimensions: 15.3 x 15.3
Bedroom 5
- Description: Ceiling fan, pond view, attached storage room
- Level: Second
- Dimensions: 14.9 x 14.1
Additional room
- Description: Snack Room - wine cooler, cabinets & countertop
- Level: Second
- Dimensions: 9.9 x 7.0
Additional room
- Description: Third Floor rec room, office, workout flex space
- Level: Third
- Dimensions: 27.1 x 21.0
Additional room
- Description: Walk out storage room with 1/2 bath
- Level: Basement
- Dimensions: 32.2 x 18.9
Additional room
- Description: Screened In Porch off kitchen, sun setter shade
- Level: First
- Dimensions: 24.1 x 7.2
Dining room
- Description: Hardwood, custom wainscoting, 12' ceiling
- Level: First
- Dimensions: 14.0 x 12.5
Family room
- Description: Stone fireplace, custom milled wood beams
- Level: First
- Dimensions: 24.5 x 17.5
Foyer
- Description: 12' ceiling, transom windows, sliding pocket door
- Level: First
- Dimensions: 11.4 x 6.6
Other
- Description: Tub & Shower
- Level: First
Other
- Description: Tub & Shower
- Level: Second
Half bath
- Level: Basement
Half bath
- Level: First
Kitchen
- Description: Butlers station, pantry, center island
- Level: First
- Dimensions: 17.4 x 13.2
Laundry
- Description: Pond view, electric blinds, sink & folding counter
- Level: First
- Dimensions: 12.3 x 7.11
Office
- Description: Hardwood, sliding pocket door, tons of light
- Level: First
- Dimensions: 14.0 x 12.11
Recreation
- Description: Hardwood, surround sound, pond view
- Level: Second
- Dimensions: 21.0 x 20.4
Sitting room
- Description: Eat in kitchen area, opens to screened porch
- Level: First
- Dimensions: 12.3 x 8.4
Heating
- Forced Air, Propane, Natural Gas, Zoned
Cooling
- Central Air, Zoned
Appliances
- Included: Built-In Oven, Dryer, Dishwasher, Electric Water Heater, Gas Cooking, Disposal, Oven, Refrigerator, Stove, Water Softener, Water Purifier
- Laundry: Washer Hookup, Dryer Hookup
Features
- Beamed Ceilings, Bookcases, Built-in Features, Bedroom on Main Level, Butler's Pantry, Breakfast Area, Tray Ceiling(s), Ceiling Fan(s), Cathedral Ceiling(s), Dining Area, Separate/Formal Dining Room, Double Vanity, Eat-in Kitchen, French Door(s)/Atrium Door(s), Fireplace, Granite Counters, High Ceilings, High Speed Internet, Kitchen Island, Main Level Primary, Pantry
- Flooring: Ceramic Tile, Partially Carpeted, Wood
- Doors: French Doors, Sliding Doors
- Windows: Screens
- Basement: Partial,Walk-Out Access
- Attic: Floored,Walk-In
- Number of fireplaces: 2
- Fireplace features: Masonry, Wood Burning
Interior area
- Total interior livable area: 4,608 sqft
- Finished area above ground: 4,608
Property
Parking
- Total spaces: 1.5
- Parking features: Attached, Circular Driveway, Direct Access, Driveway, Garage, Garage Door Opener, Paved, Garage Faces Rear, Two Spaces, Garage Faces Side
- Attached garage spaces: 1.5
- Has uncovered spaces: Yes
Accessibility
- Accessibility features: Accessibility Features, Stair Lift
Features
- Levels: Three Or More
- Stories: 3
- Patio & porch: Balcony, Front Porch, Screened, Deck, Porch
- Exterior features: Awning(s), Deck, Sprinkler/Irrigation, Lighting, Porch, Paved Driveway
- Pool features: Fenced, Heated, In Ground, Pool, Pool Sweep, Pool/Spa Combo
- Fencing: Back Yard,Fenced
- Has view: Yes
- View description: Water
- Has water view: Yes
- Water view: Water
- Waterfront features: Pond, Water Access, Walk to Water, Waterfront
- Body of water: Pond
Lot
- Size: 7.23 Acres
- Features: Additional Land Available, Landscaped, Waterfront
Details
- Additional structures: Gazebo
- Parcel number: 016D125
- Zoning description: R-5
- Other equipment: Generator
Construction
Type & style
- Home type: SingleFamily
- Architectural style: Craftsman
- Property subtype: Single Family Residence
Materials
- Drywall, HardiPlank Type, Concrete
- Roof: Shingle
Condition
- Resale
- New construction: No
- Year built: 2015
Utilities & green energy
- Sewer: Septic Tank
- Water: Well
Green energy
- Energy efficient items: Solar Panel(s)
- Energy generation: Solar
Community & HOA
Community
- Features: Home Owners Association
- Security: Smoke Detector(s)
- Subdivision: Oak Leaf Section 1
HOA
- Has HOA: Yes
- Services included: Common Areas, Road Maintenance
- HOA fee: $550 annually
Location
- Region: Powhatan
Financial & listing details
- Price per square foot: $304/sqft
- Tax assessed value: $932,900
- Annual tax amount: $6,437
- Date on market: 1/14/2026
- Ownership: Individuals
- Ownership type: Sole Proprietor
Price history
| Date | Event | Price |
|---|---|---|
| 5/14/2025 | Sold | $1,400,000$304/sqft |
Source:  CVRMLS #2504137 Report a problem CVRMLS #2504137 Report a problem | ||
| 4/10/2025 | Pending sale | $1,400,000$304/sqft |
Source: CVRMLS #2504137 Report a problem | ||
| 4/3/2025 | Listed for sale | $1,400,000+90.9%$304/sqft |
Source: CVRMLS #2504137 Report a problem | ||
| 12/30/2015 | Sold | $733,410+1233.5%$159/sqft |
Source: CVRMLS #1430039 Report a problem | ||
| 11/23/2011 | Sold | $55,000$12/sqft |
Source: Public Record Report a problem | ||
Public tax history
| Year | Property taxes | Tax assessment |
|---|---|---|
| 2023 | $6,204 -9.1% | $899,200 +1.5% |
| 2022 | $6,825 -3.6% | $886,300 +6.4% |
| 2021 | $7,077 | $832,600 |
| 2020 | $7,077 +19.5% | $832,600 +24.4% |
| 2019 | $5,922 +627.8% | $669,100 |
| 2018 | $814 | $669,100 +31.1% |
| 2017 | $814 | $510,400 |
| 2016 | $814 | $510,400 +464.6% |
| 2014 | $814 | $90,400 -24.9% |
| 2012 | -- | $120,400 -32.1% |
| 2011 | -- | $177,300 |
| 2010 | -- | $177,300 |
| 2009 | -- | $177,300 |
Find assessor info on the county website
Neighborhood: 23139
Nearby homes
- $114,6003.463 Acres3401 Manor Oaks Dr, Powhatan, VA 23139Off Market

- $--2.986 Acres3402 Manor Oaks Dr, Powhatan, VA 23139Off Market
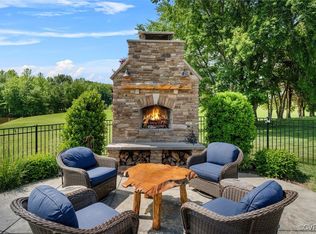
- $1,400,0004 bd6 ba4.2k sqft3397 Manor Oaks Dr, Powhatan, VA 23139Sold
- $206,10020.35 Acres3409 Manor Oaks Dr, Powhatan, VA 23139Off Market

- $469,00020.35 Acres3409 Manor Oaks Dr #1, Powhatan, VA 23139Lot/Land
- $726,8004 bd3 ba3k sqft3393 Manor Oaks Dr, Powhatan, VA 23139Off Market
- $1,101,6004 bd3 ba5.1k sqft3401 Lake Pines Pl, Powhatan, VA 23139Off Market
- $736,7004 bd4 ba3.5k sqft3309 Autumn Olive Ct, Powhatan, VA 23139Off Market
Nearby schools
GreatSchools rating
- 7/10Pocahontas Elementary SchoolGrades: PK-5Distance: 5 mi
- 7/10Powhatan Jr. High SchoolGrades: 6-8Distance: 5.3 mi
- 5/10Powhatan High SchoolGrades: 9-12Distance: 7.5 mi
Schools provided by the listing agent
- Elementary: Powhatan
- Middle: Powhatan
- High: Powhatan
Source: CVRMLS. This data may not be complete. We recommend contacting the local school district to confirm school assignments for this home.
Get a cash offer in 3 minutes
Find out how much your home could sell for in as little as 3 minutes with a no-obligation cash offer.
Estimated market value
$1,445,600
Get a cash offer in 3 minutes
Find out how much your home could sell for in as little as 3 minutes with a no-obligation cash offer.
Estimated market value
$1,445,600
- Virginia
- Powhatan County
- Powhatan
- 23139
- 3405 Manor Oaks Dr
Nearby cities
Nearby zip codes
Other Powhatan Topics
