Welcome to 3401 Lake Pines Pl, where refined interiors meet a tranquil waterfront lifestyle in Powhatan’s coveted Oak Leaf Estates. Built in 2015 by Dumont Luxury Home Builders, this waterfront, 5-bedroom, 3.5-bathroom home offers 5,199 square feet of thoughtfully designed living space. Vaulted ceilings and abundant natural light lend an airy feel to the living room, where a stone fireplace and built-in shelving create a welcoming place to unwind. The expansive gourmet kitchen pairs luxury appliances, including a Sub-Zero refrigerator and Wolf gas range, with a walk-in pantry, butler's pantry and wet bar. The sunlit morning room boasts peaceful water views, while the formal dining room sets the stage for memorable evenings with family and friends. The first-floor primary suite offers NEW plush carpeting (2026) and an ensuite bathroom with a separate water closet and shower, a jetted tub and dual vanities. An impressive custom closet adds convenience with built-in storage, mini fridge and additional washer/dryer. The dedicated study and convenient mud room/laundry room complete the main level. Upstairs, a second primary bedroom with its own large walk-in closet and ensuite bathroom provides added flexibility. Three more spacious bedrooms offer welcoming retreats for family or guests. Two of the bedrooms share a Jack-and-Jill bathroom with separate private powder rooms and a shared tub/shower. A bonus room offers space for hobbies or recreation. The generous walk-up attic and attached three-car garage provide ample storage or possible expanded living space. Both the morning room and living room flow into the screened porch where you can enjoy peaceful views of the pond and the changing seasons. A deck overlooks the fenced garden area and creates an inviting setting for open-air entertaining. Beyond, the neighborhood’s largest pond offers a distinctive waterfront experience including fishing and kayaking in your own backyard. Experience the craftsmanship, comfort and natural beauty of Oak Leaf Estates.Call us today!
For sale
Price cut: $25K (11/20)
$1,075,000
3401 Lake Pines Pl, Powhatan, VA 23139
5beds
5,199sqft
Single Family Residence
Built in 2015
2.37 Acres Lot
$1,058,400 Zestimate®
$207/sqft
$44/mo HOA
What's special
Sunlit morning roomStone fireplaceFirst-floor primary suiteLuxury appliancesWet barRefined interiorsAttached three-car garage
- 39 days
- 984
- 76
Zillow last checked:
Listing updated:
Listed by:
Catherine Ham (804)677-9118,
Keller Williams Realty 804-282-5901,
John Pace 804-312-8192,
Keller Williams Realty
Source: CVRMLS,MLS#: 2626226 Originating MLS: Central Virginia Regional MLS
Facts & features
Interior
Bedrooms & bathrooms
- Bedrooms: 5
- Bathrooms: 5
- Full bathrooms: 3
- 1/2 bathrooms: 2
Primary bedroom
- Description: Ensuite bath, walk-in closet, second W/D
- Level: First
- Dimensions: 18.17 x 21.58
Primary bedroom
- Description: Ensuite bath, ceiling fan, walk-in closet
- Level: Second
- Dimensions: 14.75 x 15.42
Bedroom 2
- Description: Recessed lights, walk-in closet, door to storage
- Level: Second
- Dimensions: 14.8 x 34.25
Bedroom 3
- Description: Ceiling fan, Jack & Jill bath, double door closet
- Level: Second
- Dimensions: 14.50 x 16.50
Bedroom 4
- Description: Jack & Jill bath, double door closet
- Level: Second
- Dimensions: 15.8 x 13.67
Additional room
- Description: Screened-in Porch; view of lake; unfinished space
- Level: First
- Dimensions: 23.25 x 13.50
Additional room
- Description: Morning Rm off Kitchen, high ceiling
- Level: First
- Dimensions: 13.75 x 14.0
Additional room
- Description: "Secret" Bonus Room (accessed fr J&J bath)
- Level: Second
- Dimensions: 9.33 x 17.83
Dining room
- Description: Chandelier, tray ceiling
- Level: First
- Dimensions: 12.25 x 17.92
Foyer
- Description: Open to dining room, coat closet
- Level: First
- Dimensions: 11.8 x 19.42
Other
- Description: Tub & Shower
- Level: First
Other
- Description: Tub & Shower
- Level: Second
Half bath
- Level: First
Half bath
- Level: Second
Kitchen
- Description: Kitchen island, wet bar, walk-in pantry
- Level: First
- Dimensions: 28.8 x 13.92
Laundry
- Description: Sink, cabinets, 2 refrigerator drawers; dutch door
- Level: First
- Dimensions: 12.83 x 7.33
Living room
- Description: Smokeless FP, sliding doors to screened-in porch
- Level: First
- Dimensions: 20.67 x 21.58
Office
- Description: Bay window, ceiling fan
- Level: First
- Dimensions: 12.5 x 13.8
Heating
- Electric, Heat Pump, Propane
Cooling
- Electric, Heat Pump
Appliances
- Included: Built-In Oven, Double Oven, Dryer, Dishwasher, Freezer, Gas Cooking, Microwave, Oven, Range, Refrigerator, Range Hood, Tankless Water Heater, Wine Cooler, Washer
Features
- Wet Bar, Bookcases, Built-in Features, Balcony, Butler's Pantry, Breakfast Area, Bay Window, Ceiling Fan(s), Cathedral Ceiling(s), Separate/Formal Dining Room, Eat-in Kitchen, Fireplace, Granite Counters, High Ceilings, Jetted Tub, Kitchen Island, Bath in Primary Bedroom, Main Level Primary, Multiple Primary Suites, Pantry, Recessed Lighting
- Flooring: Marble, Partially Carpeted, Tile, Wood
- Doors: Insulated Doors, Sliding Doors
- Windows: Palladian Window(s), Screens, Thermal Windows
- Basement: Crawl Space
- Attic: Walk-up
- Number of fireplaces: 1
- Fireplace features: Stone, Insert
Interior area
- Total interior livable area: 5,199 sqft
- Finished area above ground: 5,199
- Finished area below ground: 0
Video & virtual tour
Property
Parking
- Total spaces: 3
- Parking features: Attached, Direct Access, Garage, Off Street, Oversized
- Attached garage spaces: 3
Features
- Levels: Two
- Stories: 2
- Patio & porch: Front Porch, Screened, Deck, Porch
- Exterior features: Deck, Porch
- Pool features: None
- Has spa: Yes
- Fencing: Fenced,Full
- Has view: Yes
- View description: Water
- Has water view: Yes
- Water view: Water
- Waterfront features: Pond, Waterfront
- Body of water: Pond
Lot
- Size: 2.37 Acres
- Features: Level
- Topography: Level
Details
- Parcel number: 016D117
- Zoning description: R-5
Construction
Type & style
- Home type: SingleFamily
- Architectural style: Craftsman,Two Story
- Property subtype: Single Family Residence
Materials
- Brick, Stone
- Roof: Composition,Shingle
Condition
- Resale
- New construction: No
- Year built: 2015
Utilities & green energy
- Sewer: Septic Tank
- Water: Well
Community & HOA
Community
- Features: Common Grounds/Area, Home Owners Association, Lake, Pond
- Subdivision: Oak Leaf Section 1
HOA
- Has HOA: Yes
- Amenities included: Landscaping
- HOA fee: $525 annually
Location
- Region: Powhatan
Financial & listing details
- Price per square foot: $207/sqft
- Tax assessed value: $1,041,300
- Annual tax amount: $7,442
- Date on market: 10/13/2026
- Ownership: Individuals
- Ownership type: Sole Proprietor
Estimated market value
$1,058,400
$1.01M - $1.11M
$4,722/mo
Price history
| Date | Event | Price |
|---|---|---|
| 11/20/2026 | Price change | $1,075,000-2.3%$207/sqft |
Source:  CVRMLS #2626226 Report a problem | ||
| 10/28/2026 | Price change | $1,100,000-6.4%$212/sqft |
Source: CVRMLS #2626226 Report a problem | ||
| 10/15/2026 | Listed for sale | $1,175,000$226/sqft |
Source: CVRMLS #2626226 Report a problem | ||
Public tax history
| Year | Property taxes | Tax assessment |
|---|---|---|
| 2024 | $6,340 +4.5% | $918,800 +4.5% |
| 2023 | $6,067 +1.1% | $879,300 +12.8% |
| 2022 | $6,000 -2% | $779,200 +8.2% |
| 2021 | $6,122 | $720,200 |
| 2020 | $6,122 +13.1% | $720,200 +17.7% |
| 2019 | $5,414 +658.5% | $611,700 |
| 2018 | $714 | $611,700 -0.1% |
| 2017 | $714 | $612,300 |
| 2016 | $714 | $612,300 +672.1% |
| 2014 | $714 | $79,300 -27.4% |
| 2012 | -- | $109,300 -32.7% |
| 2011 | -- | $162,400 |
| 2010 | -- | $162,400 |
| 2009 | -- | $162,400 |
Find assessor info on the county website
Monthly payment
Est. payment
Payment breakdown
Explore the cost of this home by adjusting the details. Changes won't be saved.Climate risks
Neighborhood: 23139
Nearby schools
Schools provided by the listing agent
- Elementary: Pocahontas
- Middle: Powhatan
- High: Powhatan
Source: CVRMLS. This data may not be complete. We recommend contacting the local school district to confirm school assignments for this home.


Similar homes
- $1,075,0005 bd6 ba4.6k sqft2611 Glenalmond Ct, Powhatan, VA 23139For Sale
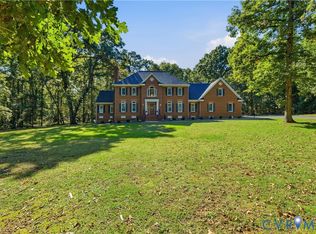 MLS ID #2627752, Tracy Kerzanet, The Kerzanet Group LLC. CVRMLS
- $865,0004 bd4 ba3.3k sqft3101 Touman Ct, Powhatan, VA 23139For Sale
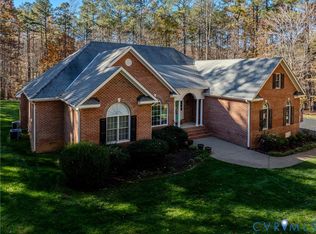 MLS ID #2630845, Patrick Conner, PIC Properties Inc. CVRMLS
- $1,089,0005 bd4 ba3.9k sqft2695 High Bank Pl, Powhatan, VA 23139New Construction
 MLS ID #2624476, Silvana Lucero, Weichert Brockwell & Associate. CVRMLS
- $1,199,9504 bd5 ba6.5k sqft3056 Greywalls Dr, Powhatan, VA 23139For Sale
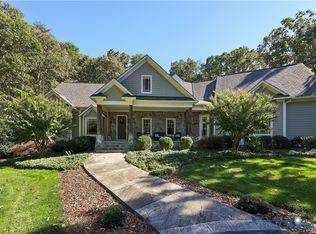 MLS ID #2628672, Jason Burke, Real Broker LLC. CVRMLS
