This 2 year old Forbes Capretto built home offers all of the amazing amenities of a newly built home, without having to wait for it to be constructed! Located on a corner lot at the entrance to a quaint cul-de-sac in the Pleasant Creek community, this home is minutes from the Village of Hamburg and a short, picturesque drive to the city along Lake Erie’s waterfront. This ranch style provides luxury single floor living with 3 bedrooms, 2 full bathrooms, and laundry all on the same level. Enter through the covered porch into a spacious foyer, with a coat closet that is in addition to a second coat closet by the garage door. The primary suite will feel like it’s own wing of the house, with a spacious bedroom, dual sink vanity, tiled shower, linen closet, and walk-in closet. The open-concept layout seamlessly connects the kitchen, dining area, and great room, creating a spacious environment ideal for entertaining. The kitchen is a chef’s dream with plenty of counter space and cabinetry/storage, an undermount sink, a large island for additional prep space, a huge pantry, and all new stainless steel appliances. Take your cup of coffee out onto the back covered porch to enjoy a peaceful start to your morning, or enjoy it in front of the fireplace. The soaring 9 ft ceilings continue through the house and down into the ENORMOUS, ~1700 square ft insulated basement that is ready to be refinished into additional living space(s). Basement bonuses include a painted ceiling, egress safety window, tankless hot water heater, HE furnace, and central AC. Additional house features include recessed lighting, carpet and durable luxury vinyl plank flooring throughout, and a spacious painted 2 car garage.
Closed
$470,000
3398 Cedar Valley Way, Hamburg, NY 14075
3beds
1,737sqft
Single Family Residence
Built in 2023
10,454 Square Feet Lot
$488,400 Zestimate®
$271/sqft
$3,364 Estimated rent
Home value
$488,400
$454,000 - $523,000
$3,364/mo
Zestimate® history
Owner options
List your home for rent
$3,364/mo
Rent Zestimate®
Find your next renter with Zillow Rental Manager. Plus, with online applications, you can quickly screen prospective tenants – for free.
$3,364/mo
Rent Zestimate®
Refinance and save
$3,577/mo
Est. payment
Refinancing to a lower rate could help reduce your monthly payments and save thousands over the life of the loan.
$3,577/mo
Est. payment
Explore your selling options
Work with a Zillow partner agent
Leverage their expertise and Zillow's premium Showcase listings to get your home seen by more buyers.
Get startedList with your own agent
Get your home in front of millions of buyers by listing it on Zillow.
Learn how to do itSell it yourself
Take full control of how buyers see your home on Zillow by listing For Sale by Owner (FSBO).
List your homeWhat's special
Ranch styleLuxury single floor livingBack covered porchRecessed lightingOpen-concept layoutStainless steel appliancesPrimary suite
Zillow last checked:
Listing updated:
Listed by:
Allyson Matlock 716-861-2229,
Keller Williams Realty WNY
Bought with:
Nan T Malysza, 30MA1161729
Keller Williams Realty WNY
Source: NYSAMLSs,MLS#: B1620304 Originating MLS: Buffalo
Originating MLS: BuffaloFacts & features
Interior
Bedrooms & bathrooms
- Bedrooms: 3
- Bathrooms: 2
- Full bathrooms: 2
- Main level bathrooms: 2
- Main level bedrooms: 3
Bedroom 1
- Dimensions: 20.00 x 14.00
Bedroom 2
- Level: First
- Dimensions: 13.00 x 12.00
Bedroom 3
- Level: First
- Dimensions: 13.00 x 10.00
Dining room
- Level: First
- Dimensions: 12.00 x 10.00
Kitchen
- Level: First
- Dimensions: 15.00 x 10.00
Laundry
- Level: First
- Dimensions: 7.00 x 6.00
Living room
- Level: First
- Dimensions: 17.00 x 15.00
Heating
- Gas, Forced Air
Cooling
- Central Air
Appliances
- Included: Appliances Negotiable, Dryer, Dishwasher, Disposal, Gas Oven, Gas Range, Refrigerator, Tankless Water Heater, Washer
- Laundry: Main Level
Features
- Breakfast Bar, Separate/Formal Dining Room, Entrance Foyer, Eat-in Kitchen, Separate/Formal Living Room, Kitchen Island, Kitchen/Family Room Combo, Living/Dining Room, Pantry, Quartz Counters, Sliding Glass Door(s), Bedroom on Main Level, Main Level Primary, Primary Suite
- Flooring: Carpet, Luxury Vinyl, Varies
- Doors: Sliding Doors
- Basement: Egress Windows,Full,Sump Pump
- Number of fireplaces: 1
Interior area
- Total structure area: 1,737
- Total interior livable area: 1,737 sqft
Property
Parking
- Total spaces: 2
- Parking features: Attached, Electricity, Garage, Garage Door Opener
- Attached garage spaces: 2
Features
- Levels: One
- Stories: 1
- Patio & porch: Covered, Porch
- Exterior features: Blacktop Driveway
Lot
- Size: 10,454 Square Feet
- Dimensions: 80 x 145
- Features: Corner Lot, Cul-De-Sac, Irregular Lot, Residential Lot
Details
- Parcel number: 1448891821000005007000
- Special conditions: Standard
Construction
Type & style
- Home type: SingleFamily
- Architectural style: Ranch
- Property subtype: Single Family Residence
Materials
- Other, Vinyl Siding
- Foundation: Poured
- Roof: Asphalt
Condition
- Resale
- Year built: 2023
Utilities & green energy
- Electric: Circuit Breakers
- Sewer: Connected
- Water: Connected, Public
- Utilities for property: High Speed Internet Available, Sewer Connected, Water Connected
Community & HOA
Community
- Subdivision: Holland Land Company's Su
HOA
- Amenities included: Other, See Remarks
- HOA fee: $350 annually
Location
- Region: Hamburg
Financial & listing details
- Price per square foot: $271/sqft
- Tax assessed value: $149,700
- Annual tax amount: $9,273
- Date on market: 7/7/2025
- Cumulative days on market: 97 days
- Listing terms: Cash,Conventional,FHA,VA Loan
Price history
| Date | Event | Price |
|---|---|---|
| 10/28/2025 | Sold | $470,000+0.2%$271/sqft |
Source:  NYSAMLSs #B1620304 Report a problem NYSAMLSs #B1620304 Report a problem | ||
| 8/14/2025 | Pending sale | $469,000$270/sqft |
Source: NYSAMLSs #B1620304 Report a problem | ||
| 8/7/2025 | Price change | $469,000-2.1%$270/sqft |
Source: NYSAMLSs #B1620304 Report a problem | ||
| 7/7/2025 | Listed for sale | $479,000-4.2%$276/sqft |
Source: NYSAMLSs #B1620304 Report a problem | ||
| 6/27/2025 | Listing removed | $499,999$288/sqft |
Source: NYSAMLSs #B1602244 Report a problem | ||
| 4/28/2025 | Listed for sale | $499,999+1%$288/sqft |
Source: NYSAMLSs #B1602244 Report a problem | ||
| 12/30/2023 | Sold | $495,000-1%$285/sqft |
Source: NYSAMLSs #B1510174 Report a problem | ||
| 12/28/2023 | Pending sale | $499,900$288/sqft |
Source: NYSAMLSs #B1510174 Report a problem | ||
| 11/15/2023 | Listed for sale | $499,900-2%$288/sqft |
Source: NYSAMLSs #B1510174 Report a problem | ||
| 10/12/2023 | Listing removed | -- |
Source: NYSAMLSs #B1460899 Report a problem | ||
| 9/26/2023 | Price change | $509,900-1.9%$294/sqft |
Source: NYSAMLSs #B1460899 Report a problem | ||
| 8/22/2023 | Price change | $519,900-3.7%$299/sqft |
Source: NYSAMLSs #B1460899 Report a problem | ||
| 3/22/2023 | Listed for sale | $539,900+777.9%$311/sqft |
Source: NYSAMLSs #B1460899 Report a problem | ||
| 1/23/2023 | Sold | $61,500-85.1%$35/sqft |
Source: Public Record Report a problem | ||
| 9/29/2022 | Listing removed | -- |
Source: NYSAMLSs #B1419049 Report a problem | ||
| 7/28/2022 | Listed for sale | $412,900$238/sqft |
Source: NYSAMLSs #B1419049 Report a problem | ||
Public tax history
| Year | Property taxes | Tax assessment |
|---|---|---|
| 2025 | -- | $149,700 |
| 2024 | -- | $149,700 +623.2% |
| 2023 | -- | $20,700 |
| 2022 | -- | $20,700 |
Find assessor info on the county website
Neighborhood: 14075
Nearby homes
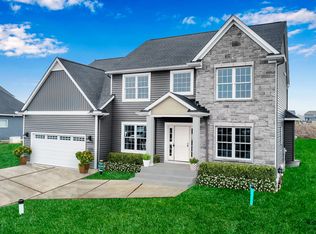
- $745,0004 bd4 ba2.9k sqft3353 Cross Creek Way, Hamburg, NY 14075Off Market
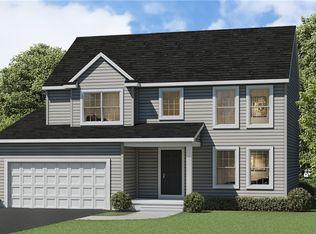
- $471,7704 bd3 ba2k sqft3404 Cedar Valley Way, Hamburg, NY 14075Sold
- $494,9004 bd3 ba2k sqft3408 Cedar Valley Way, Hamburg, NY 14075Sold

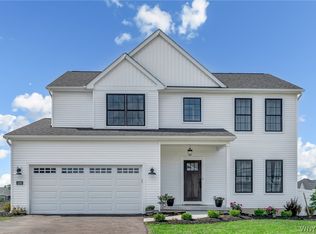
- $530,0004 bd3 ba2.1k sqft3388 Cedar Valley Way, Hamburg, NY 14075Sold
- $499,9004 bd3 ba2.2k sqft3424 Cedar Valley Way, Hamburg, NY 14075Sold
- $900,4005 bd3 ba3.3k sqft5511 Sycamore Ln, Hamburg, NY 14075Off Market
- $640,0004 bd3 ba2.7k sqft5528 Sycamore Ln, Hamburg, NY 14075Sold
- $530,1334 bd3 ba2.2k sqft3412 Cedar Valley Way, Hamburg, NY 14075Sold
Nearby schools
GreatSchools rating
- 9/10Cloverbank Elementary SchoolGrades: PK-5Distance: 1.9 mi
- 7/10Frontier Middle SchoolGrades: 6-8Distance: 1.8 mi
- 6/10Frontier Senior High SchoolGrades: 9-12Distance: 2.5 mi
Schools provided by the listing agent
- Elementary: Cloverbank Elementary
- Middle: Frontier Middle
- High: Frontier Senior High
- District: Frontier
Source: NYSAMLSs. This data may not be complete. We recommend contacting the local school district to confirm school assignments for this home.
- New York
- Erie County
- Hamburg
- 14075
- 3398 Cedar Valley Way
Nearby cities
Nearby neighborhoods
Nearby zip codes
Other Hamburg Topics
