Skip main navigation
Closed
  • $499,900

    3424 Cedar Valley Way, Hamburg, NY 14075

    4beds
    2,292sqft
    Single Family Residence
    Built in 2025
    0.39 Acres Lot
    $512,100 Zestimate®
    $218/sqft
    $3,657 Estimated rent

    Home value

    $512,100

    $481,000 - $548,000

    $3,657/mo

    Zestimate® history
    Loading
    Loading...

    Owner options

    List your home for rent

    $3,657/mo

    Rent Zestimate®

    Find your next renter with Zillow Rental Manager. Plus, with online applications, you can quickly screen prospective tenants – for free.

    Learn more

    $3,657/mo

    Rent Zestimate®

    Refinance and save

    $3,761/mo

    Est. payment

    Refinancing to a lower rate could help reduce your monthly payments and save thousands over the life of the loan.

    See today's rates

    $3,761/mo

    Est. payment

    Explore your selling options

    Work with a Zillow partner agent

    Leverage their expertise and Zillow's premium Showcase listings to get your home seen by more buyers.

    Get started

    List with your own agent

    Get your home in front of millions of buyers by listing it on Zillow.

    Learn how to do it

    Sell it yourself

    Take full control of how buyers see your home on Zillow by listing For Sale by Owner (FSBO).

    List your home

    What's special

    Hobby studioHome officeFlex roomOptional bookcasesOpen floor planSpacious great roomWalk-in pantry
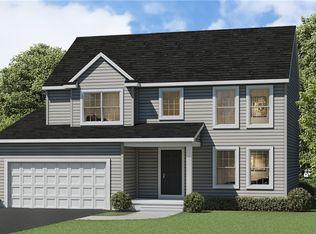
    Forbes Capretto Homes is offering one of the last homes in the Pleasant Creek Community. With The Dorchester, Forbes Capretto Homes presents a design that weaves function through every bit of the 2,292 square feet. This sensible, stylish floor plan flows easily from room to room, providing the storage you need; as well as privacy that’s perfectly placed. The first level of this two-story design offers an open floor plan where your eat-in kitchen and spacious great room comfortably bring everyone together- and with a fireplace in the great room for cozy gatherings. The kitchen is outfitted with ample cabinets and counter space. Coupled with the sensible placement of appliances, adjacent family entry, powder room, and walk-in pantry, this essential area is an equal blend of beauty and efficiency. The flex room by the foyer can become your home office, or maybe a media room or hobby studio. Add optional bookcases and French doors to convert this room into a showplace. Situated on the second floor, all 4 bedrooms afford you the privacy you want for your bedrooms. The primary bedroom is generous in size, including a full bath and spacious walk-in closet to complete your “suite” experience. Three more bedrooms share a second full bath upstairs. We also situated the laundry room on the second floor, where it just makes more sense. As with each of our floor plans, Forbes Capretto Homes gives you a variety of ways to personalize The Dorchester. When you start with a home as detailed and creative as The Dorchester, you discover that the perfect home is within reach.

    Zillow last checked:

    Listing updated:

    Listed by:

    David J Capretto 716-688-5597,

    Forbes Capretto Homes

    Bought with:

    David J Capretto, 35CA1096760

    Forbes Capretto Homes

    Source: NYSAMLSs,MLS#: B1624577MLS LogoOriginating MLS: Buffalo

    Facts & features

    Interior

    Bedrooms & bathrooms
    • Bedrooms: 4
    • Bathrooms: 3
    • Full bathrooms: 2
    • 1/2 bathrooms: 1
    • Main level bathrooms: 1
    Bedroom 1
    • Level: Second
    • Dimensions: 18.00 x 16.00
    Bedroom 2
    • Level: Second
    • Dimensions: 12.00 x 11.00
    Bedroom 3
    • Level: Second
    • Dimensions: 12.00 x 11.00
    Bedroom 4
    • Level: Second
    • Dimensions: 12.00 x 11.00
    Den
    • Level: First
    • Dimensions: 11.00 x 10.00
    Great room
    • Level: First
    • Dimensions: 18.00 x 15.00
    Kitchen
    • Level: First
    • Dimensions: 22.00 x 13.00
    Laundry
    • Level: Second
    • Dimensions: 7.00 x 6.00
    Heating
    • Gas, Forced Air
    Cooling
    • Central Air
    Appliances
    • Included: Tankless Water Heater
    • Laundry: Upper Level
    Features
    • Den, Entrance Foyer, Eat-in Kitchen, Great Room, Kitchen Island, Kitchen/Family Room Combo, Quartz Counters, Sliding Glass Door(s), Walk-In Pantry, Bath in Primary Bedroom
    • Flooring: Carpet, Luxury Vinyl, Varies
    • Doors: Sliding Doors
    • Basement: Full,Sump Pump
    • Has fireplace: No
    Interior area
    • Total structure area: 2,292
    • Total interior livable area: 2,292 sqft

    Property

    Parking
    • Total spaces: 2
    • Parking features: Attached, Garage
    • Attached garage spaces: 2
    Features
    • Levels: Two
    • Stories: 2
    • Exterior features: Blacktop Driveway
    Lot
    • Size: 0.39 Acres
    • Dimensions: 101 x 170
    • Features: Cul-De-Sac, Irregular Lot, Residential Lot
    Details
    • Parcel number: 0
    • Special conditions: Standard

    Construction

    Type & style
    • Home type: SingleFamily
    • Architectural style: Two Story,Traditional
    • Property subtype: Single Family Residence
    Materials
    • Vinyl Siding
    • Foundation: Poured
    • Roof: Asphalt,Architectural,Shingle
    Condition
    • Under Construction
    • New construction: Yes
    • Year built: 2025
    Details
    • Builder model: Dorchester/Forbes

    Utilities & green energy

    • Electric: Circuit Breakers
    • Sewer: Connected
    • Water: Connected, Public
    • Utilities for property: Cable Available, Sewer Connected, Water Connected
    Green energy
    • Energy efficient items: HVAC, Lighting, Windows

    Community & HOA

    Community
    • Subdivision: Fieldstream/Forbes
    HOA
    • HOA fee: $350 annually
    Location
    • Region: Hamburg

    Financial & listing details

    • Price per square foot: $218/sqft
    • Tax assessed value: $71,400
    • Date on market: 7/22/2025
    • Cumulative days on market: 744 days
    • Listing terms: Cash,Conventional

    Price history

    DateEventPrice
    11/12/2025Sold$499,900$218/sqft
    Source: NYSAMLSs #B1624577 Report a problem
    8/30/2025Pending sale$499,900$218/sqft
    Source: NYSAMLSs #B1624577 Report a problem
    7/22/2025Listed for sale$499,900+675%$218/sqft
    Source: NYSAMLSs #B1624577 Report a problem
    11/26/2024Sold$64,500$28/sqft
    Source: Public Record Report a problem

    Public tax history

    YearProperty taxesTax assessment
    2025-- $20,700
    2024-- $20,700
    2023-- $20,700
    Find assessor info on the county website

    Neighborhood: 14075

    Nearby schools

    GreatSchools rating
    Schools provided by the listing agent
    • Elementary: Cloverbank Elementary
    • Middle: Frontier Middle
    • High: Frontier Senior High
    • District: Frontier

    Source: NYSAMLSs. This data may not be complete. We recommend contacting the local school district to confirm school assignments for this home.