Skip main navigation
Off market
  • $796,100

    3398 Keats Ct, Ijamsville, MD 21754

    4beds
    4,048sqft
    SingleFamily
    Built in 1976
    2.14 Acres Lot
    $796,100 Zestimate®
    $197/sqft
    $4,232 Estimated rent

    Home value

    $796,100

    $756,000 - $844,000

    $4,232/mo

    Zestimate® history
    Loading
    Loading...

    Owner options

    List your home for rent

    $4,232/mo

    Rent Zestimate®

    Find your next renter with Zillow Rental Manager. Plus, with online applications, you can quickly screen prospective tenants – for free.

    Learn more

    $4,232/mo

    Rent Zestimate®

    Refinance and save

    $4,902/mo

    Est. payment

    Refinancing to a lower rate could help reduce your monthly payments and save thousands over the life of the loan.

    See today's rates

    $4,902/mo

    Est. payment

    Explore your selling options

    Work with a Zillow partner agent

    Leverage their expertise and Zillow's premium Showcase listings to get your home seen by more buyers.

    Get started

    List with your own agent

    Get your home in front of millions of buyers by listing it on Zillow.

    Learn how to do it

    Sell it yourself

    Take full control of how buyers see your home on Zillow by listing For Sale by Owner (FSBO).

    List your home

    What's special

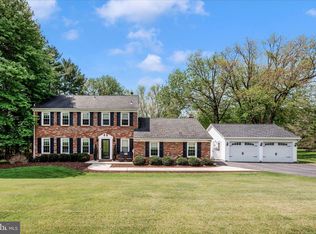
    ESCAPE to the Suburbs where LIFE IS GOOD!!!BE SURE TO VIEW OUR VIRTUAL TOUR AND WEBSITE. Relax on the back deck...did you see the pic of the back yard? YES, that is your land. 2.14 acres to be exact. Working from home never got better than this. When you count the lower level, there is OVER 4200(+) SQ FT. Almost twice as big as other Ranch in the neighborhood. The extra addition adds substantial space to this expanded rambler. IT IS WORTH THE COMMUTE. 7 miles SOUTH of Frederick, makes it commutable from DC or Baltimore Just up the road from Montgomery County (under 20 miles). Baltimore is almost as accessible. A short distance to DOWNTOWN FREDERICK and its 40 block historic district. GOOD LOCATION, GOOD SCHOOLS, GOOD NEIGHBORHOOD= LIFE is GOOD 2+ acres on a corner lot in one of the most sought after locations the historical community of Ijamsville; in PLEASANT VALLEY in GREEN VALLEY, where PEACE and QUIET aren't a "slogan" they are a way of life. SO MANY FEATURES THAT PICS JUST DON'T SHOW...you have to come seeEnter the main level into a large FOYER, with a double door closet . Off the foyer is the spacious DR with triple windows. Wood burning FP, (1st of 2) built in speakers, a chandelier: a great entertainment center. Enter the KITCHEN. NOTE: the door as a barrier between the bedrooms. The combined KITCHEN and FAMILY ROOM is the home center. SOO many features. The center island, the 42' maple cabinets, the cathedral ceiling, the bay window over the sink, the new(er) appliances, the induction cook top, a planning desk, and a large step-in pantry, with unique stain glass pocket doors. Enough space to put a small breakfast set or just flows into the (step down) FAMILY ROOM, Another FP, built in bookcases (shelving); set up to be the TV ROOM or a cozy room with a FP. Surround sound, recessed lighting, and access to the 2 CAR GARAGE and the BACK DECK. You'll find the control panel here for the ADT DIGITAL SECURITY SYSTEM. Out of the KITCHEN, down the center HALL. Notice the programmable thermostat, (The addition is heated cooled by a 2nd zone system). the 5 shelf deep linen closet and access to the FULL BATH, and the 4 BEDROOMS. The highlight is the the addition which was added in 2014 is the MASTER BEDROOM SUITE. Enter thru double doors, to the massive bed room with, surround sound, recessed lights and 4 windows and TWO WALK IN CLOSETS. THE MASTER BATH has furniture style vanity, deep soaking jetted tub, 2 windows and a SPA style walk in shower. The 2nd, 3rd and 4th bedrooms are spacious with windows, ceiling fans , recessed lighting, and double door closets.The WALK OUT LOWER LEVEL is too nice to be called a basement. You may be able to imagine yourself spending most of your time here. A LAUNDRY ROOM that is large enough to work in. Has another LARGE FAMILY ROOM, with a WET BAR. Another FULL BATH with another walk in shower. AN OFFICE, that could be A DEN... and a recently updated RECREATION ROOM, which includes generous windows, a GAME ROOM AND A TV.WHEW I think we covered everything except: the exterior. 2.14 acres, a fenced in area "yard", a large DECK, a huge SHED and a PLAYSET. I'm going to refer you to the VIRTUAL TOUR and the videos. We hired a drone with the photography, to do the exterior justice.EVERYTHING HERE IS JUST WORDS...YOU REALLY NEED TO SEE THIS HOME. The Sellers were working hard to make this the perfect home, when they got a golden opportunity. They have mostly moved out and are ready to make a deal. Now, YOU get to take advantage of that. Call your Agent, or, if you don't have one , call the Listing Agent. Best to send me a text when you do. In this difficult market, I'm sincere when I say, DON'T PROCRASTINATE!!

    This property is not currently displayed as for sale or rent on Zillow. This may be different from what's on other websites or public sources.

    Facts & features

    Interior

    Bedrooms & bathrooms
    • Bedrooms: 4
    • Bathrooms: 3
    • Full bathrooms: 3
    Heating
    • Forced air, Heat pump, Electric, Solar
    Cooling
    • Central
    Appliances
    • Included: Dishwasher, Dryer, Garbage disposal, Microwave, Refrigerator, Washer
    Features
    • Upgraded Countertops, Window Treatments, Master Bath(s), Entry Level Bedroom, Crown Moldings, Recessed Lighting, Built-Ins, Wet/Dry Bar, Chair Railings, Dining Area, Kitchen - Table Space, Kitchen - Eat-In, Family Room Off Kitchen, Breakfast Area, Kitchen - Island
    • Flooring: Tile, Carpet, Hardwood
    • Basement: Finished
    • Has fireplace: Yes
    Interior area
    • Total interior livable area: 4,048 sqft

    Property

    Parking
    • Parking features: Garage - Attached, On-street
    Features
    • Exterior features: Brick
    • Has view: Yes
    • View description: Water
    • Has water view: Yes
    • Water view: Water
    Lot
    • Size: 2.14 Acres
    Details
    • Parcel number: 07205341

    Construction

    Type & style
    • Home type: SingleFamily
    • Architectural style: Conventional
    Materials
    • Roof: Asphalt
    Condition
    • Year built: 1976

    Community & HOA

    Location
    • Region: Ijamsville

    Financial & listing details

    • Price per square foot: $197/sqft
    • Tax assessed value: $702,800
    • Annual tax amount: $8,736

    Price history

    DateEventPrice
    7/19/2021Sold$645,000+5.9%$159/sqft
    Source: Bright MLS #MDFR282870 Report a problem
    6/29/2021Pending sale$609,000$150/sqft
    Source: Weichert Pro #MDFR282870 Report a problem
    6/24/2021Contingent$609,000$150/sqft
    Source: Bright MLS #MDFR282870 Report a problem
    6/18/2021Listed for sale$609,000+12.8%$150/sqft
    Source: Bright MLS #MDFR282870 Report a problem
    4/26/2018Sold$539,900$133/sqft
    Source: Public Record Report a problem
    2/25/2018Listed for sale$539,900+12.4%$133/sqft
    Source: Re/Max Realty Services #1000199398 Report a problem
    7/24/2017Sold$480,500+1.3%$119/sqft
    Source: Public Record Report a problem
    3/28/2017Listing removed$474,500$117/sqft
    Source: Weichert Realtors #FR9890366 Report a problem
    3/28/2017Pending sale$474,500$117/sqft
    Source: Weichert Realtors #FR9890366 Report a problem
    3/24/2017Listed for sale$474,500$117/sqft
    Source: Weichert Realtors #FR9890366 Report a problem

    Public tax history

    YearProperty taxesTax assessment
    2025$8,736 +9.4%$702,800 +7.6%
    2024$7,985 +11.8%$653,400 +7.2%
    2023$7,144 +7.8%$609,533 -6.7%
    2022$6,630 +8.4%$653,400 +25.2%
    2021$6,116 +10.1%$521,800
    2020$5,556 +11.2%--
    2019$4,997 +12.6%$521,800 +37.8%
    2018$4,438 $378,700
    2017$4,438 +15.6%$378,700 +4.9%
    2016$3,839 $361,033 +2.5%
    2015$3,839 $352,200 +2.6%
    2014$3,839 $343,433 +2.6%
    2013-- $334,667 +2.7%
    2012-- $325,900
    2011-- $325,900
    2010-- $325,900 -35.4%
    2009-- $504,270 +18.6%
    2008-- $425,136 +22.9%
    2007-- $346,003 +29.7%
    2006-- $266,870 +9.7%
    2005-- $243,210 +10.8%
    2004-- $219,550 +12.1%
    2003-- $195,890 +0.3%
    2002-- $195,322 +0.3%
    2001-- $194,756
    Find assessor info on the county website

    Neighborhood: 21754

    Nearby schools

    GreatSchools rating
    Schools provided by the listing agent
    • Elementary: GREEN VALLEY
    • Middle: WINDSOR KNOLLS
    • High: URBANA HIGH
    • District: FREDERICK COUNTY PUBLIC SCHOOL

    Source: The MLS. This data may not be complete. We recommend contacting the local school district to confirm school assignments for this home.

    Get a cash offer in 3 minutes
    Find out how much your home could sell for in as little as 3 minutes with a no-obligation cash offer.
    Estimated market value
    $796,100
    Get a cash offer in 3 minutes
    Find out how much your home could sell for in as little as 3 minutes with a no-obligation cash offer.
    Estimated market value
    $796,100