Beautifully upgraded and meticulously cared‑for home in a scenic Ijamsville setting. Located on a quiet cul‑de‑sac in the sought‑after Urbana High School district, this property offers a peaceful environment, mature trees, beautiful inground pool, and a fantastic half‑acre fenced yard—perfect for kids, pets, and outdoor living. Inside, the home shows like new with thoughtful custom details throughout. The main level features LVP flooring, extra‑tall baseboards, updated lighting (recessed + new fixtures), and extensive custom trim work in the mudroom, dining room, primary bedroom, office, basement, and additional bedroom. The great room stands out with a custom fireplace wall, built‑in arched bookcases, electric fireplace, and hardwired sconces. Custom pinch‑pleat drapes and roman shades add a high‑end designer touch. The kitchen includes updated cabinetry, new refrigerator and dishwasher, and a charming built‑in seating nook with custom bench cushions. A fully remodeled primary bathroom features porcelain tile and a 60" wood vanity. Updated bathrooms continue throughout the home. Four bedrooms plus a bonus 5th bedroom / Den (no closet) offering flexible space for guests, office, or playroom. The mudroom includes custom built‑ins and bench seating for everyday convenience. Outdoor living is exceptional with two large decks, retractable awnings, a newer pool liner, and a newer automatic pool cover for added safety. The property includes a shed and an impressive oversized 24x24 detached garage—ideal for vehicles, workshop, or storage. Major updates include a radon system (2025) and a 3‑year‑old water heater. Every detail has been thoughtfully designed and maintained by the sellers. This is truly a home you will love.
Sold for $850,000
$850,000
3406 Keats Ter, Ijamsville, MD 21754
5beds
3,427sqft
Single Family Residence
Built in 1977
1.18 Acres Lot
$849,400 Zestimate®
$248/sqft
$4,309 Estimated rent
Home value
$849,400
$798,000 - $900,000
$4,309/mo
Zestimate® history
Owner options
List your home for rent
$4,309/mo
Rent Zestimate®
Find your next renter with Zillow Rental Manager. Plus, with online applications, you can quickly screen prospective tenants – for free.
$4,309/mo
Rent Zestimate®
Refinance and save
$5,219/mo
Est. payment
Refinancing to a lower rate could help reduce your monthly payments and save thousands over the life of the loan.
$5,219/mo
Est. payment
Explore your selling options
Work with a Zillow partner agent
Leverage their expertise and Zillow's premium Showcase listings to get your home seen by more buyers.
Get startedList with your own agent
Get your home in front of millions of buyers by listing it on Zillow.
Learn how to do itSell it yourself
Take full control of how buyers see your home on Zillow by listing For Sale by Owner (FSBO).
List your homeWhat's special
Electric fireplaceThoughtful custom details throughoutBeautiful inground poolExtensive custom trim workNewer pool linerRetractable awningsMature trees
Zillow last checked:
Listing updated:
Listed by:
Joe Hawkins 240-793-2485,
Hawkins Real Estate Company
Bought with:
Denise Parsons, 5003884
Hagan Realty
Source: Bright MLS,MLS#: MDFR2080884
Facts & features
Interior
Bedrooms & bathrooms
- Bedrooms: 5
- Bathrooms: 4
- Full bathrooms: 3
- 1/2 bathrooms: 1
- Main level bathrooms: 1
- Main level bedrooms: 1
Rooms
- Room types: Living Room, Dining Room, Primary Bedroom, Bedroom 2, Bedroom 3, Bedroom 4, Bedroom 5, Kitchen, Family Room, Foyer, Laundry, Storage Room, Utility Room, Half Bath
Primary bedroom
- Level: Upper
- Dimensions: 12 X 19
Bedroom 2
- Level: Upper
- Dimensions: 11 X 9
Bedroom 3
- Level: Upper
Bedroom 4
- Level: Upper
Bedroom 5
- Level: Main
Dining room
- Level: Main
- Dimensions: 13 X 11
Family room
- Level: Main
- Dimensions: 18 X 22
Family room
- Level: Lower
Foyer
- Level: Main
Half bath
- Level: Main
Kitchen
- Level: Main
- Dimensions: 21 X 10
Laundry
- Level: Main
Living room
- Level: Main
- Dimensions: 17 X 13
Mud room
- Level: Main
Storage room
- Level: Lower
Utility room
- Level: Lower
Heating
- Central, Heat Pump, Electric, Oil
Cooling
- Central Air, Ceiling Fan(s), Heat Pump, Electric
Appliances
- Included: Dishwasher, Dryer, Exhaust Fan, Double Oven, Oven/Range - Electric, Cooktop, Built-In Range, Disposal, Energy Efficient Appliances, Refrigerator, Stainless Steel Appliance(s), Water Heater, Water Treat System, Electric Water Heater
- Laundry: Dryer In Unit, Main Level, Laundry Room, Mud Room
Features
- Attic, Family Room Off Kitchen, Dining Area, Primary Bath(s), Chair Railings, Crown Molding, Entry Level Bedroom, Floor Plan - Traditional, Air Filter System, Attic/House Fan, Soaking Tub, Built-in Features, Ceiling Fan(s), Open Floorplan, Formal/Separate Dining Room, Kitchen Island, Recessed Lighting, Upgraded Countertops, Walk-In Closet(s)
- Flooring: Carpet, Luxury Vinyl, Rough-In, Wood
- Windows: Double Pane Windows, Screens, Double Hung, ENERGY STAR Qualified Windows, Low Emissivity Windows, Window Treatments
- Basement: Interior Entry,Finished,Walk-Out Access,Windows
- Number of fireplaces: 1
- Fireplace features: Electric
Interior area
- Total structure area: 3,527
- Total interior livable area: 3,427 sqft
- Finished area above ground: 2,777
- Finished area below ground: 650
Property
Parking
- Total spaces: 2
- Parking features: Oversized, Asphalt, Detached
- Garage spaces: 2
- Has uncovered spaces: Yes
Accessibility
- Accessibility features: None
Features
- Levels: Three
- Stories: 3
- Exterior features: Awning(s), Lighting, Flood Lights, Rain Gutters
- Has private pool: Yes
- Pool features: Fenced, In Ground, Vinyl, Private
- Fencing: Back Yard
- Has view: Yes
- View description: Garden
Lot
- Size: 1.18 Acres
Details
- Additional structures: Above Grade, Below Grade
- Parcel number: 1107205813
- Zoning: R1
- Special conditions: Standard
Construction
Type & style
- Home type: SingleFamily
- Architectural style: Colonial
- Property subtype: Single Family Residence
Materials
- Brick Veneer, Copper Plumbing, CPVC/PVC, Vinyl Siding
- Foundation: Active Radon Mitigation, Block
- Roof: Architectural Shingle
Condition
- Excellent
- New construction: No
- Year built: 1977
Utilities & green energy
- Electric: 120/240V
- Sewer: Septic Exists
- Water: Well
- Utilities for property: Cable Connected, Phone, Cable
Community & HOA
Community
- Subdivision: Pleasant Grove
HOA
- Has HOA: No
Location
- Region: Ijamsville
Financial & listing details
- Price per square foot: $248/sqft
- Tax assessed value: $615,300
- Annual tax amount: $6,500
- Date on market: 4/24/2026
- Listing agreement: Exclusive Right To Sell
- Listing terms: Cash,VA Loan,Conventional,FHA
- Ownership: Fee Simple
- Road surface type: Paved
Price history
| Date | Event | Price |
|---|---|---|
| 6/24/2026 | Sold | $850,000-3.4%$248/sqft |
Source:  Bright MLS #MDFR2080884 Report a problem Bright MLS #MDFR2080884 Report a problem | ||
| 5/13/2026 | Pending sale | $879,999$257/sqft |
Source: Bright MLS #MDFR2080884 Report a problem | ||
| 5/1/2026 | Price change | $879,999-2.2%$257/sqft |
Source: Bright MLS #MDFR2080884 Report a problem | ||
| 4/24/2026 | Listed for sale | $899,999+106.9%$263/sqft |
Source: Bright MLS #MDFR2080884 Report a problem | ||
| 12/3/2013 | Sold | $435,000-3.1%$127/sqft |
Source: Public Record Report a problem | ||
| 10/3/2013 | Price change | $449,000-3.4%$131/sqft |
Source: Bach & Associates, Inc. #FR8156524 Report a problem | ||
| 8/13/2013 | Listed for sale | $465,000+81.6%$136/sqft |
Source: Bach & Associates, Inc. #FR8156524 Report a problem | ||
| 9/20/1994 | Sold | $256,000$75/sqft |
Source: Public Record Report a problem | ||
Public tax history
| Year | Property taxes | Tax assessment |
|---|---|---|
| 2025 | $7,667 +10.5% | $615,300 +8.3% |
| 2024 | $6,941 +10.7% | $568,000 +6.2% |
| 2023 | $6,269 +6.6% | $534,867 -5.8% |
| 2022 | $5,880 +7.1% | $568,000 +21.2% |
| 2021 | $5,492 +3.8% | $468,600 |
| 2020 | $5,293 +3.9% | -- |
| 2019 | $5,094 +4.1% | $468,600 +12.2% |
| 2018 | $4,894 | $417,600 |
| 2017 | $4,894 +20.4% | $417,600 +11.4% |
| 2016 | $4,066 | $374,733 +6.1% |
| 2015 | $4,066 | $353,300 +1.4% |
| 2014 | $4,066 | $348,467 +1.4% |
| 2013 | -- | $343,633 +1.4% |
| 2012 | -- | $338,800 |
| 2011 | -- | $338,800 |
| 2010 | -- | $338,800 -32.5% |
| 2009 | -- | $502,200 +14.7% |
| 2008 | -- | $437,902 +17.2% |
| 2007 | -- | $373,606 +20.8% |
| 2006 | -- | $309,310 +10.1% |
| 2005 | -- | $280,962 +11.2% |
| 2004 | -- | $252,616 +12.6% |
| 2003 | -- | $224,270 +2.3% |
| 2002 | -- | $219,226 +2.4% |
| 2001 | -- | $214,183 |
Find assessor info on the county website
Neighborhood: 21754
Nearby homes
- $684,200-- bd2 ba2.3k sqft3406B Keats Ter, Ijamsville, MD 21754Off Market
- $653,7694 bd3 ba3.4k sqft3401 Keats Ter, Ijamsville, MD 21754Sold
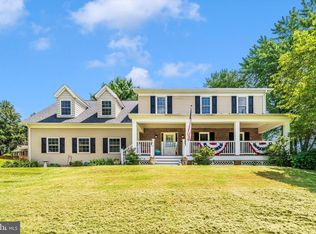
- $713,2004 bd3 ba2.5k sqft3404 Keats Ter, Ijamsville, MD 21754Off Market

- $513,300-- bd2 ba1.3k sqft3403 Keats Ter, Ijamsville, MD 21754Off Market
- $796,1004 bd3 ba4k sqft3398 Keats Ct, Ijamsville, MD 21754Off Market
- $651,9004 bd3 ba3.2k sqft3405 Keats Ter, Ijamsville, MD 21754Off Market
- $641,500-- bd2 ba2.3k sqft3482 Pleasant Grove Dr, Ijamsville, MD 21754Off Market
- $685,5004 bd3 ba2.2k sqft3491 Pleasant Grove Dr, Ijamsville, MD 21754Off Market
Nearby schools
GreatSchools rating
- 7/10Green Valley Elementary SchoolGrades: K-5Distance: 1.4 mi
- 9/10Windsor Knolls Middle SchoolGrades: 6-8Distance: 0.5 mi
- 10/10Urbana High SchoolGrades: 9-12Distance: 3 mi
Schools provided by the listing agent
- Elementary: Green Valley
- Middle: Windsor Knolls
- High: Urbana
- District: Frederick County Public Schools
Source: Bright MLS. This data may not be complete. We recommend contacting the local school district to confirm school assignments for this home.
Get a cash offer in 3 minutes
Find out how much your home could sell for in as little as 3 minutes with a no-obligation cash offer.
Estimated market value
$849,400
Get a cash offer in 3 minutes
Find out how much your home could sell for in as little as 3 minutes with a no-obligation cash offer.
Estimated market value
$849,400
- Maryland
- Frederick County
- Ijamsville
- 21754
- 3406 Keats Ter
Nearby cities
Nearby zip codes
Other Ijamsville Topics
