Skip main navigation
Sold for $290,000
  • $290,000

    3398 Old Orchard Ln, Lexington, MI 48450

    3beds
    1,500sqft
    Single Family Residence
    Built in 1978
    2.26 Acres Lot
    $301,900 Zestimate®
    $193/sqft
    $2,010 Estimated rent

    Home value

    $301,900

    Estimated sales range

    Not available

    $2,010/mo

    Zestimate® history
    Loading
    Loading...

    Owner options

    List your home for rent

    $2,010/mo

    Rent Zestimate®

    Find your next renter with Zillow Rental Manager. Plus, with online applications, you can quickly screen prospective tenants – for free.

    Learn more

    $2,010/mo

    Rent Zestimate®

    Refinance and save

    $1,924/mo

    Est. payment

    Refinancing to a lower rate could help reduce your monthly payments and save thousands over the life of the loan.

    See today's rates

    $1,924/mo

    Est. payment

    Explore your selling options

    Work with a Zillow partner agent

    Leverage their expertise and Zillow's premium Showcase listings to get your home seen by more buyers.

    Get started

    List with your own agent

    Get your home in front of millions of buyers by listing it on Zillow.

    Learn how to do it

    Sell it yourself

    Take full control of how buyers see your home on Zillow by listing For Sale by Owner (FSBO).

    List your home

    What's special

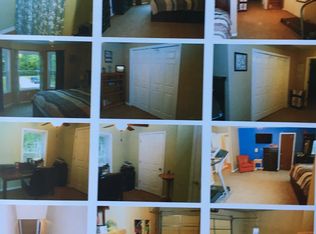
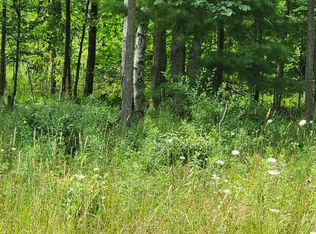
    This chalet-style home offers three bedrooms and two and a half bathrooms, set on a private, wooded two-acre lot. Built by respected local craftsman Alan Vandergraff, the property displays close attention to quality and detail. A detached three-car garage with a dedicated workshop bay provides versatile space for vehicles, storage, or hobbies. The home is designed for comfortable year-round living, featuring natural gas heating, a forced air furnace with central air conditioning, and a stand-alone natural gas fireplace in the living room for efficient, cozy supplemental heat. The main floor features a spacious primary bedroom with an adjoining full bathroom, along with a half bath for guests. Upstairs, two additional bedrooms and a full bathroom offer ample accommodation, with each bedroom having access to a balcony overlooking the wooded lot. The open kitchen and dining area create an easy flow for daily living and entertaining, while large windows in the living room invite in natural light and pleasing wooded views. The home’s exterior showcases wood siding, a sizeable deck, an upper balcony, mature trees, a sprawling lawn, and a fire pit, all contributing to a natural, inviting outdoor environment. A creek gently winds through the back of the property for added tranquility. The home includes a generator plug and manual transfer switch, enabling a portable generator to power essential systems such as the heating, refrigerators, well pump, and select outlets in the event of an outage. A private well and septic system serve the home, and the crawl space stays dry due to the elevated, sandy soil, eliminating the need for a sump pump. Conveniently located, the property is just across the street from Camp Cavell, a lakeshore camp renowned for its activities, including swimming, kayaking, archery, nature trails, and group events. Residents enjoy quick access to downtown Lexington via car, golf cart, or side-by-side, with the village offering a variety of unique shops, restaurants, live music and theater, beach access, and a popular marina. The public beach at Tierney Park features playgrounds, volleyball, picnic spaces, and direct access to Lake Huron. This property suits those seeking either a primary residence or a second home, blending practical comfort, natural surroundings, and proximity to the amenities and lakeside charm of the Lexington community.

    Zillow last checked:

    Listing updated:

    Listed by:

    Eric Raymo 810-334-7268,

    EXP Realty LLC

    Bought with:

    Michael Rickerman, 6506045489

    Epique Inc.

    Source: MiRealSource,MLS#: 50187623MLS LogoOriginating MLS: MiRealSource

    Facts & features

    Interior

    Bedrooms & bathrooms
    • Bedrooms: 3
    • Bathrooms: 3
    • Full bathrooms: 2
    • 1/2 bathrooms: 1
    Bedroom 1
    • Level: First
    • Area: 216
    • Dimensions: 18 x 12
    Bedroom 2
    • Level: Second
    • Area: 156
    • Dimensions: 13 x 12
    Bedroom 3
    • Level: Second
    • Area: 156
    • Dimensions: 13 x 12
    Bathroom 1
    • Level: First
    Bathroom 2
    • Level: Second
    Heating
    • Forced Air, Other, Natural Gas
    Features
    • Basement: Crawl Space
    • Number of fireplaces: 1
    • Fireplace features: Living Room
    Interior area
    • Total structure area: 1,500
    • Total interior livable area: 1,500 sqft
    • Finished area above ground: 1,500
    • Finished area below ground: 0

    Property

    Parking
    • Total spaces: 3
    • Parking features: Detached
    • Garage spaces: 3
    Features
    • Levels: One and One Half
    • Stories: 1.5
    • Frontage type: See Remarks
    • Frontage length: 260
    Lot
    • Size: 2.26 Acres
    • Dimensions: 260 x 410
    Details
    • Parcel number: 15000140006001
    • Special conditions: Private

    Construction

    Type & style
    • Home type: SingleFamily
    • Architectural style: Chalet
    • Property subtype: Single Family Residence
    Materials
    • Wood Siding
    Condition
    • Year built: 1978

    Utilities & green energy

    • Sewer: Septic Tank
    • Water: Private Well

    Community & HOA

    Community
    • Subdivision: Old Orchard
    HOA
    • Has HOA: Yes
    • HOA fee: $140 annually
    • HOA phone: 555-555-5555
    Location
    • Region: Lexington

    Financial & listing details

    • Price per square foot: $193/sqft
    • Tax assessed value: $249,600
    • Annual tax amount: $1,573
    • Date on market: 9/7/2025
    • Cumulative days on market: 29 days
    • Listing agreement: Exclusive Right To Sell
    • Listing terms: Cash,Conventional,FHA,VA Loan,USDA Loan

    Price history

    DateEventPrice
    11/1/2025Sold$290,000-7.9%$193/sqft
    Source: MiRealSource #50187623 Report a problem
    10/7/2025Pending sale$315,000$210/sqft
    Source: MiRealSource #50187623 Report a problem
    9/8/2025Listed for sale$315,000$210/sqft
    Source: MiRealSource #50187623 Report a problem

    Public tax history

    YearProperty taxesTax assessment
    2025$1,572 +17.1%$124,800 +7%
    2024$1,343 +5%$116,600 +40.5%
    2023$1,279 +3.3%$83,000 +10.4%
    2022$1,239 +1.4%$75,200 +5.3%
    2021$1,222 $71,400 +5.8%
    2020-- $67,500 +5.5%
    2019-- $64,000 +5.1%
    2018-- $60,900 +0.3%
    2017-- $60,700 +12.4%
    2016-- $54,000 +4%
    2015-- $51,900 -8.1%
    2014-- $56,500 +2.9%
    2013-- $54,900 +5.2%
    2012-- $52,200 -6.5%
    2011-- $55,800
    Find assessor info on the county website

    Neighborhood: 48450

    Nearby schools

    GreatSchools rating
    Schools provided by the listing agent
    • District: Croswell Lexington Comm SD

    Source: MiRealSource. This data may not be complete. We recommend contacting the local school district to confirm school assignments for this home.

    Get a cash offer in 3 minutes
    Find out how much your home could sell for in as little as 3 minutes with a no-obligation cash offer.
    Estimated market value
    $301,900
    Get a cash offer in 3 minutes
    Find out how much your home could sell for in as little as 3 minutes with a no-obligation cash offer.
    Estimated market value
    $301,900