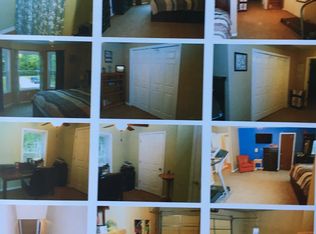
Turnkey Home with Serene Wildlife Views – Move-In Ready! Welcome to your dream home—just unpack and enjoy! Nestled on a quiet private road, this meticulously maintained property offers the perfect blend of comfort, privacy, and nature. A spacious two-car garage provides ample room for parking and storage. Interior Highlights: Open kitchen - ideal for cooking and entertaining Dining area overlooks a peaceful tree line where local wildlife often pass by 2 full bathrooms and 2 half baths, including one in the basement Basement includes 500 sq ft of finished living space and 500 sq ft of workshop and storage area Dedicated 6’ x 13’ exercise room with hot tub. Exterior Features: Large 10’ x 20’ back deck—perfect for relaxing or hosting guests Located on a private road, with shared upkeep by residents This move-in-ready gem offers space, serenity, and practicality in one exceptional package. Schedule your private showing today! OPEN HOUSE MAY 18TH BETWEEN 12:00 - 2:00 O'CLOCK
Sold for $329,000
$329,000
3404 Old Orchard Ln, Lexington, MI 48450
3beds
2,775sqft
Single Family Residence
Built in 1995
0.53 Acres Lot
$338,500 Zestimate®
$119/sqft
$3,151 Estimated rent
Home value
$338,500
Estimated sales range
Not available
$3,151/mo
Zestimate® history
Owner options
List your home for rent
$3,151/mo
Rent Zestimate®
Find your next renter with Zillow Rental Manager. Plus, with online applications, you can quickly screen prospective tenants – for free.
$3,151/mo
Rent Zestimate®
Refinance and save
$2,055/mo
Est. payment
Refinancing to a lower rate could help reduce your monthly payments and save thousands over the life of the loan.
$2,055/mo
Est. payment
Explore your selling options
Work with a Zillow partner agent
Leverage their expertise and Zillow's premium Showcase listings to get your home seen by more buyers.
Get startedList with your own agent
Get your home in front of millions of buyers by listing it on Zillow.
Learn how to do itSell it yourself
Take full control of how buyers see your home on Zillow by listing For Sale by Owner (FSBO).
List your homeWhat's special
Quiet private roadPrivate roadShared upkeep by residentsSpacious two-car garageOpen kitchen
Zillow last checked:
Listing updated:
Listed by:
Ted E Roskey 810-434-2769,
KW Platinum Port Huron
Bought with:
, 6501291970
Realty Executives Home Towne
Source: MiRealSource,MLS#: 50173233 Originating MLS: MiRealSource
Originating MLS: MiRealSourceFacts & features
Interior
Bedrooms & bathrooms
- Bedrooms: 3
- Bathrooms: 4
- Full bathrooms: 2
- 1/2 bathrooms: 2
Bedroom 1
- Level: Entry
- Area: 169
- Dimensions: 13 x 13
Bedroom 2
- Features: Carpet
- Level: Second
- Area: 121
- Dimensions: 11 x 11
Bedroom 3
- Features: Carpet
- Level: Second
- Area: 143
- Dimensions: 11 x 13
Bathroom 1
- Features: Ceramic
- Level: Entry
- Area: 80
- Dimensions: 8 x 10
Bathroom 2
- Level: Second
Dining room
- Level: Entry
- Area: 140
- Dimensions: 14 x 10
Kitchen
- Level: Entry
- Area: 90
- Dimensions: 9 x 10
Living room
- Level: Entry
- Area: 304
- Dimensions: 16 x 19
Heating
- Forced Air, Natural Gas
Cooling
- Central Air
Appliances
- Included: Dryer, Range/Oven, Refrigerator, Washer, Gas Water Heater
- Laundry: Entry
Features
- Walk-In Closet(s)
- Flooring: Hardwood, Carpet, Ceramic Tile
- Basement: Partially Finished,Partial
- Number of fireplaces: 1
- Fireplace features: Gas, Natural Fireplace
Interior area
- Total structure area: 3,700
- Total interior livable area: 2,775 sqft
- Finished area above ground: 1,850
- Finished area below ground: 925
Property
Parking
- Total spaces: 2
- Parking features: Garage, Attached
- Attached garage spaces: 2
Accessibility
- Accessibility features: Main Floor Laundry
Features
- Levels: One and One Half
- Stories: 1.5
- Frontage type: Road
- Frontage length: 109
Lot
- Size: 0.53 Acres
- Dimensions: 109 x 200
- Features: Deep Lot - 150+ Ft., Large Lot - 65+ Ft., Wooded, Unpaved, Dead End, Rural
Details
- Parcel number: 15000140011002
- Special conditions: Private
Construction
Type & style
- Home type: SingleFamily
- Architectural style: Contemporary
- Property subtype: Single Family Residence
Materials
- Brick
- Foundation: Basement
Condition
- New construction: No
- Year built: 1995
Utilities & green energy
- Sewer: Septic Tank
- Water: Private Well
Community & HOA
Community
- Subdivision: No
HOA
- Has HOA: No
Location
- Region: Lexington
Financial & listing details
- Price per square foot: $119/sqft
- Tax assessed value: $339,000
- Annual tax amount: $2,054
- Date on market: 5/1/2025
- Cumulative days on market: 92 days
- Listing agreement: Exclusive Right To Sell
- Listing terms: Cash,Conventional,FHA,VA Loan
- Road surface type: Gravel
Price history
| Date | Event | Price |
|---|---|---|
| 8/20/2025 | Sold | $329,000-0.3%$119/sqft |
Source:  MiRealSource #50173233 Report a problem MiRealSource #50173233 Report a problem | ||
| 7/1/2025 | Pending sale | $329,900$119/sqft |
Source: MiRealSource #50173233 Report a problem | ||
| 6/6/2025 | Price change | $329,900-5.7%$119/sqft |
Source: MiRealSource #50173233 Report a problem | ||
| 5/1/2025 | Listed for sale | $349,900$126/sqft |
Source: MiRealSource #50173233 Report a problem | ||
Public tax history
| Year | Property taxes | Tax assessment |
|---|---|---|
| 2025 | $2,054 +17.1% | $169,500 +7% |
| 2024 | $1,755 +5% | $158,400 +42.8% |
| 2023 | $1,671 +3.3% | $110,900 +10.5% |
| 2022 | $1,618 +1.4% | $100,400 +5.7% |
| 2021 | $1,596 | $95,000 +4.5% |
| 2020 | -- | $90,900 +5.6% |
| 2019 | -- | $86,100 +7% |
| 2018 | -- | $80,500 +0.5% |
| 2017 | -- | $80,100 +13.1% |
| 2016 | -- | $70,800 +4.4% |
| 2015 | -- | $67,800 -8.6% |
| 2014 | -- | $74,200 +3.1% |
| 2013 | -- | $72,000 +5.7% |
| 2012 | -- | $68,100 -6.7% |
| 2011 | -- | $73,000 |
Find assessor info on the county website
Neighborhood: 48450
Nearby homes
- $287,4003 bd2 ba1.5k sqft3406 Old Orchard Ln, Lexington, MI 48450Off Market
- $322,7004 bd3 ba2.1k sqft3402 Old Orchard Ln, Lexington, MI 48450Off Market
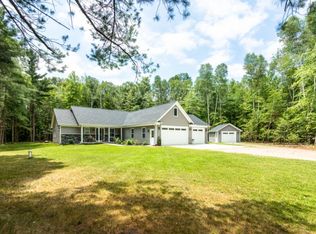
- $452,2004 bd2 ba2k sqft3418 Old Orchard Ln, Lexington, MI 48450Off Market
- $20,000-- sqft3412 Old Orchard Ln, Lexington, MI 48450Off Market
- $290,0003 bd3 ba1.5k sqft3398 Old Orchard Ln, Lexington, MI 48450Sold
- $396,4004 bd3 ba2.2k sqft3416 Old Orchard Ln, Lexington, MI 48450Off Market
- $83,000-- bd-- ba-- sqftOld Orchard Ln, Lexington, MI 48450Off Market
- $17,600-- bd-- ba-- sqftOld Orchard Ln, Lexington, MI 48450Off Market
Nearby schools
GreatSchools rating
- 7/10Meyer Elementary SchoolGrades: PK-4Distance: 4.4 mi
- 6/10Croswell-Lexington Middle SchoolGrades: 5-8Distance: 5.4 mi
- 8/10Croswell-Lexington High SchoolGrades: 9-12Distance: 5.4 mi
Schools provided by the listing agent
- District: Croswell Lexington Comm SD
Source: MiRealSource. This data may not be complete. We recommend contacting the local school district to confirm school assignments for this home.
Get a cash offer in 3 minutes
Find out how much your home could sell for in as little as 3 minutes with a no-obligation cash offer.
Estimated market value
$338,500
Get a cash offer in 3 minutes
Find out how much your home could sell for in as little as 3 minutes with a no-obligation cash offer.
Estimated market value
$338,500
- Michigan
- Sanilac County
- Lexington
- 48450
- 3404 Old Orchard Ln
Nearby cities
Nearby zip codes
Other Lexington Topics
