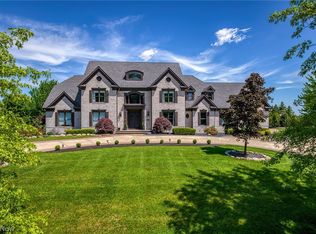
Welcome to this stunning 4-bedroom, 3.5-bath home located in the highly sought-after Glencairn Forest neighborhood. This property combines timeless elegance with modern updates, offering a luxurious yet comfortable living experience. From the moment you arrive, you’ll be impressed by the beautifully maintained landscaping with uplighting (2023) and inviting curb appeal. Step inside to find a bright, open floor plan with fresh paint, gorgeous flooring, and an abundance of natural light throughout. The heart of the home is the completely renovated kitchen (2023), featuring custom cabinetry, quartz countertops, tile backsplash, new stainless steel appliances (2024), and a spacious island with seating that's perfect for entertaining. The bathrooms are beautiful with spa-like finishes, including walk-in tiled showers, modern vanities, and designer fixtures. The expansive owner’s suite offers a private retreat with vaulted ceilings, a sitting area, and a luxurious en-suite bath. Enjoy year-round comfort and efficiency with Marvin windows and a newer roof (2020). The fully redone irrigation system (2024) ensures the lush yard stays picture-perfect, while the refinished covered overhang (2024) creates the ideal space for outdoor relaxation and gatherings. The Finished lower level offers plenty of entertaining space with a bar area and a stone fireplace. The Glencairn Forest community features a clubhouse, tennis courts, and a walking path for residents to enjoy on those lovely days. This home provides the perfect balance of privacy and convenience, with easy access to shopping, dining, and highways. This exceptional property is move-in ready with all major updates complete. A rare opportunity in Richfield’s premier neighborhood! Schedule your private showing today!
Closed
Street View
$1,030,000
3399 Turnbury Dr, Richfield, OH 44286
4beds
6,424sqft
Single Family Residence
Built in 1995
1.15 Acres Lot
$1,060,300 Zestimate®
$160/sqft
$4,804 Estimated rent
Home value
$1,060,300
$965,000 - $1.17M
$4,804/mo
Zestimate® history
Owner options
List your home for rent
$4,804/mo
Rent Zestimate®
Find your next renter with Zillow Rental Manager. Plus, with online applications, you can quickly screen prospective tenants – for free.
$4,804/mo
Rent Zestimate®
Refinance and save
$8,163/mo
Est. payment
Refinancing to a lower rate could help reduce your monthly payments and save thousands over the life of the loan.
$8,163/mo
Est. payment
Explore your selling options
Work with a Zillow partner agent
Leverage their expertise and Zillow's premium Showcase listings to get your home seen by more buyers.
Get startedList with your own agent
Get your home in front of millions of buyers by listing it on Zillow.
Learn how to do itSell it yourself
Take full control of how buyers see your home on Zillow by listing For Sale by Owner (FSBO).
List your homeWhat's special
Modern vanitiesOpen floor planInviting curb appealCompletely renovated kitchenVaulted ceilingsAbundance of natural lightCustom cabinetry
Zillow last checked:
Listing updated:
Listed by:
Luke G O'Neill 330-414-2305 luke@yourelitesalesteam.com,
Real of Ohio,
James R O'Neil 330-714-4720,
Real of Ohio
Bought with:
Jenny Frantz, 2006006325
Howard Hanna
Julie A Boyle, 2015002414
Howard Hanna
Source: MLS Now,MLS#: 5161559 Originating MLS: Other/Unspecificed
Originating MLS: Other/UnspecificedFacts & features
Interior
Bedrooms & bathrooms
- Bedrooms: 4
- Bathrooms: 4
- Full bathrooms: 3
- 1/2 bathrooms: 1
- Main level bathrooms: 3
- Main level bedrooms: 3
Primary bedroom
- Level: First
- Dimensions: 23.00 x 17.00
Bedroom
- Level: First
- Dimensions: 15.00 x 12.00
Bedroom
- Level: First
- Dimensions: 15.00 x 14.00
Bedroom
- Level: Lower
- Dimensions: 16.00 x 20.00
Primary bathroom
- Level: First
Other
- Level: Lower
- Dimensions: 21.00 x 17.00
Dining room
- Description: Flooring: Wood
- Level: First
- Dimensions: 18.00 x 14.00
Entry foyer
- Description: Flooring: Ceramic Tile
- Level: First
Kitchen
- Description: Flooring: Wood
- Level: First
- Dimensions: 23.00 x 17.00
Laundry
- Level: First
Living room
- Description: Flooring: Wood
- Level: First
- Dimensions: 18.00 x 16.00
Media room
- Description: Flooring: Wood
- Features: Fireplace
- Level: First
- Dimensions: 24.00 x 19.00
Office
- Level: Lower
- Dimensions: 15.00 x 9.00
Recreation
- Features: Fireplace
- Level: Lower
- Dimensions: 24.00 x 21.00
Heating
- Forced Air, Fireplace(s), Gas
Cooling
- Central Air
Appliances
- Included: Dishwasher, Microwave, Range, Refrigerator
Features
- Basement: Finished,Walk-Out Access
- Number of fireplaces: 2
- Fireplace features: Gas
Interior area
- Total structure area: 6,424
- Total interior livable area: 6,424 sqft
- Finished area above ground: 3,924
- Finished area below ground: 2,500
Property
Parking
- Total spaces: 3
- Parking features: Attached, Direct Access, Electricity, Garage, Garage Door Opener, Paved
- Attached garage spaces: 3
Features
- Levels: Two,One
- Stories: 1
- Patio & porch: Deck, Patio
- Has view: Yes
- View description: Trees/Woods
Lot
- Size: 1.15 Acres
- Features: Wooded
Details
- Parcel number: 4801649
Construction
Type & style
- Home type: SingleFamily
- Architectural style: Ranch
- Property subtype: Single Family Residence
Materials
- Other, Stucco
- Roof: Asphalt,Fiberglass
Condition
- Year built: 1995
Utilities & green energy
- Sewer: Public Sewer
- Water: Public
Community & HOA
Community
- Subdivision: Glencairn Forest Ph I
HOA
- Has HOA: Yes
- Services included: Common Area Maintenance, Insurance, Other, Reserve Fund
- HOA fee: $1,275 annually
- HOA name: Glencairn Hoa
Location
- Region: Richfield
Financial & listing details
- Price per square foot: $160/sqft
- Tax assessed value: $792,350
- Annual tax amount: $15,180
- Date on market: 10/3/2025
- Cumulative days on market: 10 days
Price history
| Date | Event | Price |
|---|---|---|
| 10/22/2025 | Sold | $1,030,000-6.4%$160/sqft |
Source:  MLS Now #5161559 Report a problem MLS Now #5161559 Report a problem | ||
| 10/13/2025 | Pending sale | $1,100,000$171/sqft |
Source: MLS Now #5161559 Report a problem | ||
| 10/3/2025 | Listed for sale | $1,100,000+41.9%$171/sqft |
Source: MLS Now #5161559 Report a problem | ||
| 11/23/2020 | Sold | $775,000-4.2%$121/sqft |
Source:  MLS Now #4116675 Report a problem MLS Now #4116675 Report a problem | ||
| 9/4/2020 | Pending sale | $809,000$126/sqft |
Source: Howard Hanna - Brecksville #4116675 Report a problem | ||
| 6/19/2020 | Price change | $809,000-4.7%$126/sqft |
Source: Howard Hanna - Brecksville #4116675 Report a problem | ||
| 5/8/2020 | Price change | $849,000-4.5%$132/sqft |
Source: Howard Hanna - Brecksville #4116675 Report a problem | ||
| 3/13/2020 | Price change | $889,000-5.4%$138/sqft |
Source: Howard Hanna - Brecksville #4116675 Report a problem | ||
| 9/17/2019 | Price change | $939,900-5.1%$146/sqft |
Source: Howard Hanna - Brecksville #4116675 Report a problem | ||
| 7/20/2019 | Listed for sale | $989,900+38.4%$154/sqft |
Source: Howard Hanna #4116675 Report a problem | ||
| 6/1/2015 | Sold | $715,000-5.8%$111/sqft |
Source: Public Record Report a problem | ||
| 4/30/2015 | Price change | $759,000-3.8%$118/sqft |
Source: Keller Williams - KW Chervenic Realty #3704409 Report a problem | ||
| 3/27/2015 | Pending sale | $789,000$123/sqft |
Source: Chervenic Realty Inc #3605420 Report a problem | ||
| 4/4/2014 | Listed for sale | $789,000+5.9%$123/sqft |
Source: Chervenic Realty Inc #3605420 Report a problem | ||
| 1/10/2003 | Sold | $745,000$116/sqft |
Source: Public Record Report a problem | ||
Public tax history
| Year | Property taxes | Tax assessment |
|---|---|---|
| 2025 | $15,215 +0.2% | $277,320 |
| 2024 | $15,180 +5.4% | $277,320 |
| 2023 | $14,399 -0.2% | $277,320 +15% |
| 2022 | $14,421 +3% | $241,206 |
| 2021 | $14,001 | $241,206 +3.6% |
| 2020 | -- | $232,824 +1.3% |
| 2019 | $14,174 +1% | $229,762 0% |
| 2018 | $14,039 +6.3% | $229,770 +0.2% |
| 2017 | $13,210 | $229,220 +7.3% |
| 2016 | $13,210 | $213,720 |
| 2015 | $13,210 +0.9% | $213,720 |
| 2014 | $13,091 +9.2% | $213,720 +2.8% |
| 2013 | $11,992 -0.3% | $208,000 |
| 2012 | $12,031 +6% | $208,000 +0% |
| 2011 | $11,353 -0.5% | $207,992 -12.5% |
| 2010 | $11,415 | $237,829 |
| 2009 | -- | $237,829 |
| 2008 | $11,384 +2.1% | $237,829 -0.5% |
| 2007 | $11,154 +0.7% | $239,015 |
| 2006 | $11,082 +4.1% | $239,015 |
| 2005 | $10,648 | $239,015 +3.8% |
| 2004 | -- | $230,255 |
| 2003 | $10,974 +5.1% | $230,255 |
| 2002 | $10,443 +43.8% | $230,255 +58.6% |
| 2001 | $7,263 +8.2% | $145,184 |
| 2000 | $6,713 | $145,184 |
Find assessor info on the county website
Neighborhood: 44286
Nearby homes
- $1,042,7003 bd4 ba6.2k sqft3381 Turnbury Dr, Richfield, OH 44286Off Market
- $885,0005 bd5 ba5k sqft3546 Robert Burns Dr, Richfield, OH 44286Sold
- $1,320,7005 bd7 ba7.7k sqft3563 Robert Burns Dr, Richfield, OH 44286Off Market
- $1,750,0005 bd7 ba9.6k sqft3581 Robert Burns Dr, Richfield, OH 44286Sold
- $1,118,8006 bd6 ba4.3k sqft3363 Turnbury Dr, Richfield, OH 44286Off Market
- $934,7004 bd4 ba4.5k sqft3528 Robert Burns Dr, Richfield, OH 44286Off Market
- $1,059,9004 bd4 ba4.3k sqft3439 Skye Ridge Dr, Richfield, OH 44286Off Market
- $1,765,0005 bd6 ba6.6k sqft3600 Robert Burns Dr, Richfield, OH 44286Off Market
Nearby schools
GreatSchools rating
- NAHillcrest Elementary SchoolGrades: PK-2Distance: 1.4 mi
- 8/10Revere Middle SchoolGrades: 5-8Distance: 1.8 mi
- 9/10Revere High SchoolGrades: 9-12Distance: 1.6 mi
Schools provided by the listing agent
- District: Revere LSD - 7712
Source: MLS Now. This data may not be complete. We recommend contacting the local school district to confirm school assignments for this home.
Get a cash offer in 3 minutes
Find out how much your home could sell for in as little as 3 minutes with a no-obligation cash offer.
Estimated market value
$1,060,300
Get a cash offer in 3 minutes
Find out how much your home could sell for in as little as 3 minutes with a no-obligation cash offer.
Estimated market value
$1,060,300
- Ohio
- Summit County
- Richfield
- 44286
- 3399 Turnbury Dr
Nearby cities
Nearby zip codes
Other Richfield Topics
