Welcome to a luxurious lifestyle in this expansive 6-bedroom, 6.5-bath home, tailored for multigenerational living and nestled within the prestigious Glencairn Forest Reserve. This modern transitional residence exudes sophistication, merging tranquil outdoor living with state-of-the-art amenities. This home boasts dual primary suites each with custom walk-in closets and spa-like bathrooms with digitally shower controls, providing serene retreats for relaxation. The culinary enthusiast will enjoy the home's two kitchens. The main level kitchen is adorned with high-end appliances and sleek Cambria quartz countertops. A second full kitchen in the walkout basement enhances the home’s entertainment potential. Entertainment is redefined in this residence with a state-of-the-art home theater featuring a surround sound system and seating for 12. The outdoor space is a true oasis and features a 48-foot lap pool and spa, creating a perfect setting for relaxation. The large fire pit and the gazebo with a full outdoor kitchen provide splendid venues for gatherings, all set against a backdrop of mature landscaping with a koi pond and waterfall and a fully fenced yard. For wine enthusiasts, the temperature-controlled wine room can store over 160 bottles. Practical elements of the home include two laundry rooms, ample storage spaces, and a four-car garage equipped with two EV chargers. Smart home technology integrates seamlessly throughout, offering full automation from climate control to security, all manageable via an app. Peace of mind is further enhanced by a newer roof and comprehensive security systems pre-wiring. Located just minutes from shopping, dining, and entertainment, this home strikes the perfect balance between convenience and exclusivity. This property is more than just a house; it's your forever home, where every detail is meticulously crafted for ultimate comfort and style. Contact us today for a private showing and experience luxury and comfort at every turn.
Closed
$1,750,000
3581 Robert Burns Dr, Richfield, OH 44286
5beds
9,600sqft
Single Family Residence
Built in 1995
1.26 Acres Lot
$1,806,900 Zestimate®
$182/sqft
$6,108 Estimated rent
Home value
$1,806,900
$1.68M - $1.95M
$6,108/mo
Zestimate® history
Owner options
List your home for rent
$6,108/mo
Rent Zestimate®
Find your next renter with Zillow Rental Manager. Plus, with online applications, you can quickly screen prospective tenants – for free.
$6,108/mo
Rent Zestimate®
Refinance and save
$12,820/mo
Est. payment
Refinancing to a lower rate could help reduce your monthly payments and save thousands over the life of the loan.
$12,820/mo
Est. payment
Explore your selling options
Work with a Zillow partner agent
Leverage their expertise and Zillow's premium Showcase listings to get your home seen by more buyers.
Get startedList with your own agent
Get your home in front of millions of buyers by listing it on Zillow.
Learn how to do itSell it yourself
Take full control of how buyers see your home on Zillow by listing For Sale by Owner (FSBO).
List your homeWhat's special
Zillow last checked:
Listing updated:
Listed by:
David B Ayers 216-415-7080cleveland@theagencyre.com,
The Agency Cleveland Northcoast,
Nick Zawitz 440-567-7068,
The Agency Cleveland Northcoast
Bought with:
Debbie L Ferrante, 2010000047
RE/MAX Edge Realty
Source: MLS Now,MLS#: 5040068 Originating MLS: Akron Cleveland Association of REALTORS
Originating MLS: Akron Cleveland Association of REALTORSFacts & features
Interior
Bedrooms & bathrooms
- Bedrooms: 5
- Bathrooms: 7
- Full bathrooms: 6
- 1/2 bathrooms: 1
- Main level bathrooms: 2
- Main level bedrooms: 1
Primary bedroom
- Description: Flooring: Wood
- Features: Fireplace, Window Treatments
- Level: First
- Dimensions: 28.00 x 13.00
Bedroom
- Description: Flooring: Wood
- Features: Fireplace, Window Treatments
- Level: Second
- Dimensions: 22.00 x 19.00
Bedroom
- Description: Flooring: Wood
- Features: Window Treatments
- Level: Second
- Dimensions: 17.00 x 13.00
Bedroom
- Description: Flooring: Wood
- Features: Window Treatments
- Level: Second
- Dimensions: 18.00 x 16.00
Bedroom
- Description: Flooring: Luxury Vinyl Tile
- Features: Window Treatments
- Level: Lower
- Dimensions: 15.00 x 9.00
Primary bathroom
- Description: Flooring: Marble
- Features: Window Treatments
- Level: First
- Dimensions: 14.00 x 13.00
Other
- Description: Flooring: Wood
- Features: Window Treatments
- Level: Second
- Dimensions: 17.00 x 13.00
Bonus room
- Description: Flooring: Luxury Vinyl Tile
- Level: Second
- Dimensions: 23.00 x 19.00
Dining room
- Description: Flooring: Marble
- Features: Window Treatments
- Level: First
- Dimensions: 17.00 x 13.00
Eat in kitchen
- Description: Flooring: Wood
- Features: Window Treatments
- Level: First
- Dimensions: 25.00 x 21.00
Great room
- Description: Flooring: Marble
- Features: Fireplace, Window Treatments
- Level: First
- Dimensions: 25.00 x 19.00
Laundry
- Level: First
- Dimensions: 13.00 x 8.00
Media room
- Level: Lower
- Dimensions: 27.00 x 15.00
Office
- Description: Flooring: Marble
- Features: Window Treatments
- Level: First
- Dimensions: 13.00 x 12.00
Other
- Description: Flooring: Luxury Vinyl Tile
- Level: Lower
- Dimensions: 17.00 x 14.00
Other
- Description: Flooring: Luxury Vinyl Tile
- Level: Lower
- Dimensions: 12.00 x 9.00
Recreation
- Description: Flooring: Luxury Vinyl Tile
- Level: Lower
- Dimensions: 47.00 x 40.00
Heating
- Forced Air, Gas
Cooling
- Central Air
Features
- Basement: Full,Finished,Walk-Out Access
- Number of fireplaces: 6
Interior area
- Total structure area: 9,600
- Total interior livable area: 9,600 sqft
- Finished area above ground: 6,600
- Finished area below ground: 3,000
Property
Parking
- Total spaces: 4
- Parking features: Attached, Drain, Electricity, Garage, Garage Door Opener, Other, Paved
- Attached garage spaces: 4
Features
- Levels: Three Or More,Two
- Stories: 2
- Patio & porch: Patio
- Has private pool: Yes
- Pool features: In Ground
- Fencing: Full
Lot
- Size: 1.26 Acres
- Dimensions: 250 x 230
- Features: Cul-De-Sac
Details
- Parcel number: 4801668
- Special conditions: Standard
Construction
Type & style
- Home type: SingleFamily
- Architectural style: Colonial
- Property subtype: Single Family Residence
Materials
- Brick
- Roof: Asphalt,Fiberglass
Condition
- Year built: 1995
Utilities & green energy
- Sewer: Public Sewer
- Water: Public
Community & HOA
Community
- Features: Other, Playground, Tennis Court(s)
- Subdivision: Glencairn Forest
HOA
- Has HOA: Yes
- Services included: Insurance, Other, Recreation Facilities
- HOA fee: $1,275 annually
- HOA name: Glencairn Forest Hoa
Location
- Region: Richfield
Financial & listing details
- Price per square foot: $182/sqft
- Tax assessed value: $1,180,340
- Annual tax amount: $21,343
- Date on market: 5/23/2024
- Cumulative days on market: 86 days
Price history
| Date | Event | Price |
|---|---|---|
| 8/27/2024 | Sold | $1,750,000-16.7%$182/sqft |
Source:  MLS Now #5040068 Report a problem MLS Now #5040068 Report a problem | ||
| 8/15/2024 | Pending sale | $2,100,000$219/sqft |
Source: MLS Now #5040068 Report a problem | ||
| 8/12/2024 | Listing removed | -- |
Source: MLS Now #5040068 Report a problem | ||
| 8/8/2024 | Listed for sale | $2,100,000$219/sqft |
Source: MLS Now #5040068 Report a problem | ||
| 7/13/2024 | Contingent | $2,100,000$219/sqft |
Source: MLS Now #5040068 Report a problem | ||
| 5/23/2024 | Listed for sale | $2,100,000+20900%$219/sqft |
Source: MLS Now #5040068 Report a problem | ||
| 4/10/2023 | Sold | $10,000-99.5%$1/sqft |
Source: Agent Provided Report a problem | ||
| 11/11/2022 | Price change | $1,895,000-5%$197/sqft |
Source: MLS Now #4404084 Report a problem | ||
| 9/19/2022 | Price change | $1,995,000-9.3%$208/sqft |
Source: MLS Now #4404084 Report a problem | ||
| 8/26/2022 | Listed for sale | $2,200,000+73.1%$229/sqft |
Source: MLS Now #4404084 Report a problem | ||
| 3/22/2021 | Sold | $1,271,000+1917.5%$132/sqft |
Source: Public Record Report a problem | ||
| 5/10/2017 | Sold | $63,000-90.9%$7/sqft |
Source: MLS Now #3805254 Report a problem | ||
| 3/7/2017 | Pending sale | $689,000$72/sqft |
Source: Howard Hanna - Hudson #3805254 Report a problem | ||
| 2/13/2017 | Price change | $689,000-1.4%$72/sqft |
Source: Howard Hanna - Hudson #3805254 Report a problem | ||
| 2/1/2017 | Price change | $699,000-4.2%$73/sqft |
Source: Howard Hanna - Hudson #3805254 Report a problem | ||
| 5/9/2016 | Price change | $729,900-8.8%$76/sqft |
Source: Howard Hanna - Hudson #3805254 Report a problem | ||
| 5/6/2016 | Listed for sale | $799,900+11.3%$83/sqft |
Source: Howard Hanna - Hudson #3805254 Report a problem | ||
| 11/6/1996 | Sold | $719,000$75/sqft |
Source: Public Record Report a problem | ||
Public tax history
| Year | Property taxes | Tax assessment |
|---|---|---|
| 2025 | $22,509 +0.2% | $413,120 |
| 2024 | $22,456 +5.2% | $413,120 |
| 2023 | $21,344 -0.8% | $413,120 +14.3% |
| 2022 | $21,511 +8% | $361,558 +8.7% |
| 2021 | $19,919 | $332,641 +13.5% |
| 2020 | -- | $293,136 +260.9% |
| 2019 | $5,236 +0.9% | $81,228 0% |
| 2018 | $5,188 -68.8% | $81,230 |
| 2017 | $16,607 | $81,230 -69.9% |
| 2016 | $16,607 | $269,600 |
| 2015 | $16,607 +0.9% | $269,600 |
| 2014 | $16,456 +9.5% | $269,600 +3.1% |
| 2013 | $15,026 -0.3% | $261,600 |
| 2012 | $15,075 +5.6% | $261,600 +0% |
| 2011 | $14,279 +3.6% | $261,594 -8.9% |
| 2010 | $13,788 | $287,281 |
| 2009 | -- | $287,281 |
| 2008 | $13,750 +2% | $287,281 -0.5% |
| 2007 | $13,474 +0.7% | $288,726 |
| 2006 | $13,386 +4.1% | $288,726 |
| 2005 | $12,862 | $288,726 +4% |
| 2004 | -- | $277,606 |
| 2003 | $13,193 +5.1% | $277,606 |
| 2002 | $12,553 +23.5% | $277,606 +35.3% |
| 2001 | $10,166 +8.3% | $205,198 |
| 2000 | $9,389 | $205,198 |
Find assessor info on the county website
Neighborhood: 44286
Nearby homes
- $1,139,5003 bd3 ba3.6k sqft3580 Highland Cir, Richfield, OH 44286Off Market
- $1,041,4004 bd3 ba4.5k sqft3599 Macdonald Cir, Richfield, OH 44286Off Market
- $1,323,3005 bd7 ba7.7k sqft3563 Robert Burns Dr, Richfield, OH 44286Off Market
- $1,525,0005 bd7 ba9.5k sqft3454 Skye Ridge Dr, Richfield, OH 44286Sold
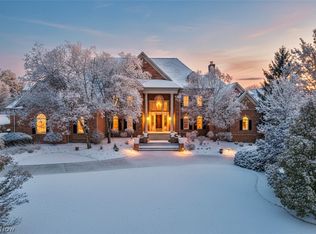
- $1,748,4005 bd6 ba6.6k sqft3600 Robert Burns Dr, Richfield, OH 44286Off Market
- $1,030,0004 bd4 ba6.4k sqft3399 Turnbury Dr, Richfield, OH 44286Sold
- $1,073,6004 bd3 ba4.3k sqft3590 Highland Cir, Richfield, OH 44286Off Market
- $--0.91 AcresHighland Cir, Richfield, OH 44286Off Market
Nearby schools
GreatSchools rating
- NAHillcrest Elementary SchoolGrades: PK-2Distance: 1.5 mi
- 8/10Revere Middle SchoolGrades: 5-8Distance: 1.8 mi
- 9/10Revere High SchoolGrades: 9-12Distance: 1.6 mi
Schools provided by the listing agent
- District: Revere LSD - 7712
Source: MLS Now. This data may not be complete. We recommend contacting the local school district to confirm school assignments for this home.
Get a cash offer in 3 minutes
Find out how much your home could sell for in as little as 3 minutes with a no-obligation cash offer.
Estimated market value
$1,806,900
Get a cash offer in 3 minutes
Find out how much your home could sell for in as little as 3 minutes with a no-obligation cash offer.
Estimated market value
$1,806,900
- Ohio
- Summit County
- Richfield
- 44286
- 3581 Robert Burns Dr
Nearby cities
Nearby zip codes
Other Richfield Topics
