Skip main navigation
Off market
  • $391,600

    33991 Sandwood Dr, Westland, MI 48185

    3beds
    2,308sqft
    Single Family Residence
    Built in 1991
    8,276 Square Feet Lot
    $391,600 Zestimate®
    $170/sqft
    $2,815 Estimated rent

    Home value

    $391,600

    $372,000 - $411,000

    $2,815/mo

    Zestimate® history
    Loading
    Loading...

    Owner options

    List your home for rent

    $2,815/mo

    Rent Zestimate®

    Find your next renter with Zillow Rental Manager. Plus, with online applications, you can quickly screen prospective tenants – for free.

    Learn more

    $2,815/mo

    Rent Zestimate®

    Refinance and save

    $2,822/mo

    Est. payment

    Refinancing to a lower rate could help reduce your monthly payments and save thousands over the life of the loan.

    See today's rates

    $2,822/mo

    Est. payment

    Explore your selling options

    Work with a Zillow partner agent

    Leverage their expertise and Zillow's premium Showcase listings to get your home seen by more buyers.

    Get started

    List with your own agent

    Get your home in front of millions of buyers by listing it on Zillow.

    Learn how to do it

    Sell it yourself

    Take full control of how buyers see your home on Zillow by listing For Sale by Owner (FSBO).

    List your home

    What's special

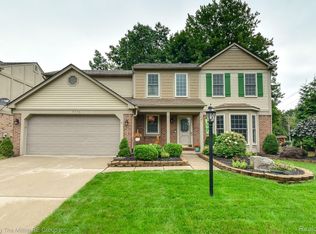
    LIVONIA SCHOOLS! Welcome home to this super clean, Millwood Village colonial with desirable Livonia schools. Enter the dramatic 2-story foyer through the sharp, new (2021) Craftsman style front door with electric keypad lock. Beautiful hardwood floors flow throughout the first floor, w/ exception of the family room, which sports brand new carpet. Home is light & bright with newer windows (2017). Beautiful bay windows stylishly accentuate the living room & dining rooms & mirror each other across the adjoining space. The remodeled white kitchen boasts plenty of counter space and a large island w/room for barstool seating & pendant lights. Door-wall to paver brick patio. The bright kitchen opens to the spacious family room with dramatic, soaring, 2-story contemporary ceilings & is anchored by the brick wall natural fireplace w/custom mantle, hidden tv connect & mounting bracket, and accented by window-scaping with transom windows! Look up and glimpse the loft above. Rounding out he main floor is a powder room w/ vessel sink, conveniently located by the front door and the best perk...FIRST FLOOR LAUNDRY w/ utility sink and cabinet storage--washer & dryer are included! At the top of the second floor stairs, you are greeted with a cozy loft that overlooks the family room below. The huge master bedroom with vaulted ceilings, boasts an en-suite corner double sink vanity area and a separate shower/bath room. Be sure to check out the generous walk in closet! This thoughtfully designed floorplan separates the master bedroom from the additional 2nd floor bedrooms, found down the hall, past the loft. Two additional bedrooms share a full bath. The front room is highlighted by another bay window upgrade. The finished waterproofed (2017) basement with new luxury vinyl plank floors (2022) makes a great gym or could be interpreted and an additional family/rec room/game room--or whatever YOU need the space to be. Additional updates include new gutters (2022), New A/C (2021),New H2O heater (2018), roof (2015), & furnace (2015)

    This property is not currently displayed as for sale or rent on Zillow. This may be different from what's on other websites or public sources.

    Zillow last checked:

    Listing updated:

    Listed by:

    Kristyn St Clair 734-776-0983,

    EXP Realty - Northville

    Bought with:

    Angela French, 6501410007

    KW Showcase Realty

    Source: Realcomp II,MLS#: 20221032605MLS Logo

    Facts & features

    Interior

    Bedrooms & bathrooms
    • Bedrooms: 3
    • Bathrooms: 3
    • Full bathrooms: 2
    • 1/2 bathrooms: 1
    Heating
    • Forced Air, Natural Gas
    Cooling
    • Ceiling Fans, Central Air
    Appliances
    • Included: Dishwasher, Disposal, Dryer, Free Standing Gas Range, Free Standing Refrigerator, Microwave, Washer
    • Laundry: Gas Dryer Hookup, Laundry Room, Washer Hookup
    Features
    • High Speed Internet
    • Windows: Energy Star Qualified Windows
    • Basement: Finished,Partial
    • Has fireplace: Yes
    • Fireplace features: Family Room, Wood Burning
    Interior area
    • Total interior livable area: 2,308 sqft
    • Finished area above ground: 1,908
    • Finished area below ground: 400

    Property

    Parking
    • Total spaces: 2
    • Parking features: Two Car Garage, Attached, Direct Access, Driveway, Electricityin Garage, Garage Faces Front, Garage Door Opener
    • Garage spaces: 2
    Features
    • Levels: Two
    • Stories: 2
    • Entry location: GroundLevel
    • Patio & porch: Covered, Patio, Porch
    • Exterior features: Lighting
    • Pool features: None
    • Fencing: Fencingnot Allowed,Fencing Requiredwith Pool
    Lot
    • Size: 8,276 Square Feet
    • Dimensions: 74.00 x 109.00
    Details
    • Parcel number: 56016070045000
    • Special conditions: Short Sale No,Standard

    Construction

    Type & style
    • Home type: SingleFamily
    • Architectural style: Colonial
    • Property subtype: Single Family Residence
    Materials
    • Brick, Wood Siding
    • Foundation: Basement, Poured, Sump Pump
    • Roof: Asphalt
    Condition
    • Platted Sub
    • New construction: No
    • Year built: 1991
    • Major remodel year: 2012

    Utilities & green energy

    • Electric: Circuit Breakers
    • Sewer: Public Sewer
    • Water: Public

    Community & HOA

    Community
    • Subdivision: MILLWOOD VILLAGE
    HOA
    • Has HOA: Yes
    • HOA fee: $100 quarterly
    Location
    • Region: Westland

    Financial & listing details

    • Price per square foot: $170/sqft
    • Tax assessed value: $112,789
    • Annual tax amount: $5,514
    • Date on market: 8/18/2022
    • Cumulative days on market: 4 days
    • Listing agreement: Exclusive Right To Sell
    • Listing terms: Cash,Conventional,FHA,Va Loan
    • Exclusions: Exclusion(s) Do Not Exist

    Price history

    DateEventPrice
    9/9/2022Sold$350,000+9.4%$152/sqft
    Source: Realcomp II #20221032605 Report a problem
    8/22/2022Pending sale$320,000$139/sqft
    Source: Realcomp II #20221032605 Report a problem
    8/19/2022Listed for sale$320,000$139/sqft
    Source: Realcomp II #20221032605 Report a problem

    Public tax history

    Tax history is unavailable.

    Neighborhood: 48185

    Nearby schools

    GreatSchools rating
    Get a cash offer in 3 minutes
    Find out how much your home could sell for in as little as 3 minutes with a no-obligation cash offer.
    Estimated market value
    $391,600
    Get a cash offer in 3 minutes
    Find out how much your home could sell for in as little as 3 minutes with a no-obligation cash offer.
    Estimated market value
    $391,600