Skip main navigation
Off market
  • $366,200

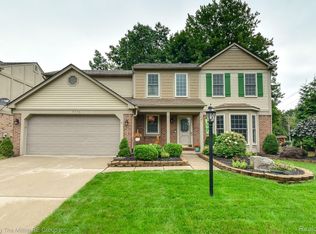
    7857 Millwood Dr, Westland, MI 48185

    3beds
    1,882sqft
    Single Family Residence
    Built in 1991
    0.33 Acres Lot
    $366,200 Zestimate®
    $195/sqft
    $2,524 Estimated rent

    Home value

    $366,200

    $337,000 - $395,000

    $2,524/mo

    Zestimate® history
    Loading
    Loading...

    Owner options

    List your home for rent

    $2,524/mo

    Rent Zestimate®

    Find your next renter with Zillow Rental Manager. Plus, with online applications, you can quickly screen prospective tenants – for free.

    Learn more

    $2,524/mo

    Rent Zestimate®

    Refinance and save

    $2,989/mo

    Est. payment

    Refinancing to a lower rate could help reduce your monthly payments and save thousands over the life of the loan.

    See today's rates

    $2,989/mo

    Est. payment

    Explore your selling options

    Work with a Zillow partner agent

    Leverage their expertise and Zillow's premium Showcase listings to get your home seen by more buyers.

    Get started

    List with your own agent

    Get your home in front of millions of buyers by listing it on Zillow.

    Learn how to do it

    Sell it yourself

    Take full control of how buyers see your home on Zillow by listing For Sale by Owner (FSBO).

    List your home

    What's special

    Beautiful colonial w/Livonia schools! 2 story foyer w/beautiful front door & wood grain laminate flooring. Living room features bow window, neutral carpeting & opens to formal dr. Kitchen w/stainless steel sink, built in microwave, dw, pantry, dining area w/doorwall to deck, wood grain laminate flooring & appl. included. Lovely family room w/cathedral ceiling, corner gas fp, ceiling fan, neutral carpet & floor to ceiling windows for plenty of natural light. Main floor powder room features Amish made vanity, granite counter & custom ceramic floor. Upper level w/a large loft area to be used as office, craft room, library etc. Huge master bedroom w/en- suite bath. Floor to ceiling windows, wic, cathedral ceiling w/fan. Updated Mbath w/heated ceramic floor, separate shower & commode area, custom, Amish made vanity w/double sink, granite counter & wall-wall mirror. Also:6 panel doors, vinyl windows w/lifetime warranty,new in 2021:HWT, Hi-eff furnace, electric panel & sump. A beautiful home!

    This property is not currently displayed as for sale or rent on Zillow. This may be different from what's on other websites or public sources.

    Zillow last checked:

    Listing updated:

    Listed by:

    Christine M Peterson 734-728-8000,

    Century 21 Dynamic Realty

    Bought with:

    Lauriel Pardo, 6501360173

    RE/MAX Classic

    Source: Realcomp II,MLS#: 2220017622MLS Logo

    Facts & features

    Interior

    Bedrooms & bathrooms
    • Bedrooms: 3
    • Bathrooms: 3
    • Full bathrooms: 2
    • 1/2 bathrooms: 1
    Heating
    • Forced Air, Natural Gas
    Cooling
    • Ceiling Fans, Central Air
    Appliances
    • Included: Dishwasher, Disposal, Dryer, Free Standing Gas Range, Free Standing Refrigerator, Humidifier, Microwave, Washer
    Features
    • High Speed Internet, Programmable Thermostat
    • Flooring: Carpet, Ceramic Tile, Laminate
    • Basement: Unfinished
    • Has fireplace: Yes
    • Fireplace features: Family Room, Gas
    Interior area
    • Total interior livable area: 1,882 sqft
    • Finished area above ground: 1,882

    Property

    Parking
    • Total spaces: 2
    • Parking features: Two Car Garage, Attached, Electricityin Garage, Garage Door Opener
    • Garage spaces: 2
    Features
    • Levels: Two
    • Stories: 2
    • Entry location: GroundLevel
    • Patio & porch: Covered, Deck, Porch
    • Exterior features: Chimney Caps, Lighting
    • Pool features: None
    Lot
    • Size: 0.33 Acres
    • Dimensions: 133.00 x 109.50
    Details
    • Parcel number: 56016070006000
    • Special conditions: Short Sale No,Standard
    • Other equipment: Air Purifier

    Construction

    Type & style
    • Home type: SingleFamily
    • Architectural style: Colonial
    • Property subtype: Single Family Residence
    Materials
    • Aluminum Siding, Brick
    • Foundation: Basement, Poured, Sump Pump
    • Roof: Asphalt
    Condition
    • Site Condo
    • Year built: 1991

    Utilities & green energy

    • Sewer: Public Sewer
    • Water: Public
    • Utilities for property: Cable Available

    Community & HOA

    Community
    • Subdivision: MILLWOOD VILLAGE
    HOA
    • Has HOA: Yes
    • Services included: Snow Removal
    • HOA fee: $400 annually
    Location
    • Region: Westland

    Financial & listing details

    • Price per square foot: $195/sqft
    • Tax assessed value: $86,814
    • Annual tax amount: $4,247
    • Date on market: 3/16/2022
    • Cumulative days on market: 14 days
    • Listing agreement: Exclusive Right To Sell
    • Listing terms: Cash,Conventional

    Price history

    DateEventPrice
    4/11/2022Sold$330,000+6.5%$175/sqft
    Source: Realcomp II #2220017622 Report a problem
    3/30/2022Pending sale$310,000$165/sqft
    Source: Realcomp II #2220017622 Report a problem
    3/16/2022Listed for sale$310,000$165/sqft
    Source: Realcomp II #2220017622 Report a problem

    Public tax history

    Tax history is unavailable.

    Neighborhood: 48185

    Nearby schools

    GreatSchools rating
    Get a cash offer in 3 minutes
    Find out how much your home could sell for in as little as 3 minutes with a no-obligation cash offer.
    Estimated market value
    $366,200
    Get a cash offer in 3 minutes
    Find out how much your home could sell for in as little as 3 minutes with a no-obligation cash offer.
    Estimated market value
    $366,200