Dream acreage just outside the city immediately South of Kill Creek Park and adjacent to the paved walking trail into the Park!! Stunning two-story with finished basement galore on 13.28 wooded acres that back to Kill Creek. A covered front porch with hanging porch swing to enjoy the woods and your morning coffee. Step inside this custom craftsman-style home with 10’ ceilings, and office and formal dining rooms both with gorgeous built-ins. Massive kitchen with marble island, Wolf range, pot filler, cabinets extended to ceiling, and the most gorgeous view. Great room with wood burning fireplace, built-ins, coffered ceiling, and oversized sliding glass door to the backyard oasis. Entertainer's paradise with screened-in porch with wood burning fireplace that opens to saltwater pool with auto-cover and cabana!! The covered cabana has a built-in fridge, storage cabinets, and granite bar. Back patio with impressive travertine tile decking. Half bath right off the cabana in garage so guests don’t have to walk through the house to use the bathroom. Master suite with marble walk-in oversized shower, claw foot tub, and built-ins. Secondary bedrooms upstairs with private baths and walk-ins. Hardwoods throughout main level and bedroom level (tile in secondary baths). Finished basement with exercise room, guest room, rec room, and another laundry room. Watch the big game in rec room with high end bar with stone wall and granite wet bar. Three car garage, Starlink internet, extensive outdoor lighting and landscaping, and a full irrigation system. Go explore the acreage using existing four-wheeler trails down to the creek and check out all the wildlife. Award winning De Soto Schools. This is truly a diamond!!! Call today to see!!
Sold
Price Unknown
33993 W 127th St, Olathe, KS 66061
4beds
4,350sqft
Single Family Residence
Built in ----
13.28 Acres Lot
$1,343,200 Zestimate®
$--/sqft
$6,388 Estimated rent
Home value
$1,343,200
$1.26M - $1.44M
$6,388/mo
Zestimate® history
Owner options
List your home for rent
$6,388/mo
Rent Zestimate®
Find your next renter with Zillow Rental Manager. Plus, with online applications, you can quickly screen prospective tenants – for free.
$6,388/mo
Rent Zestimate®
Refinance and save
Refinancing to a lower rate could help reduce your monthly payments and save thousands over the life of the loan.
Explore your selling options
Work with a Zillow partner agent
Leverage their expertise and Zillow's premium Showcase listings to get your home seen by more buyers.
Get startedList with your own agent
Get your home in front of millions of buyers by listing it on Zillow.
Learn how to do itSell it yourself
Take full control of how buyers see your home on Zillow by listing For Sale by Owner (FSBO).
List your homeWhat's special
Zillow last checked:
Listing updated:
Listed by:
Katie Willis 913-486-0336,
RE/MAX LEGACY
Bought with:
Molly Rector, SP00231905
Platinum Realty LLC
Source: Heartland MLS as distributed by MLS GRID,MLS#: 2499891
Facts & features
Interior
Bedrooms & bathrooms
- Bedrooms: 4
- Bathrooms: 6
- Full bathrooms: 4
- 1/2 bathrooms: 2
Dining room
- Description: Breakfast Area,Formal
Heating
- Heat Pump, Zoned
Cooling
- Electric, Zoned
Appliances
- Included: Exhaust Fan, Built-In Oven
- Laundry: Multiple Locations, Sink
Features
- Custom Cabinets, Kitchen Island, Painted Cabinets, Pantry, Wet Bar
- Flooring: Wood
- Windows: Thermal Windows
- Basement: Egress Window(s),Finished
- Number of fireplaces: 3
- Fireplace features: Great Room, Master Bedroom
Interior area
- Total structure area: 4,350
- Total interior livable area: 4,350 sqft
- Finished area above ground: 3,060
- Finished area below ground: 1,290
Property
Parking
- Total spaces: 3
- Parking features: Attached, Garage Faces Side
- Attached garage spaces: 3
Features
- Patio & porch: Screened
- Has private pool: Yes
- Pool features: In Ground
- Waterfront features: Stream(s)
Lot
- Size: 13.28 Acres
- Features: Acreage
Details
- Additional structures: Other
- Parcel number: 3F2213281003
Construction
Type & style
- Home type: SingleFamily
- Architectural style: Craftsman,Traditional
- Property subtype: Single Family Residence
Materials
- Stucco
- Roof: Composition
Utilities & green energy
- Sewer: Septic Tank
- Water: Public
Community & HOA
Community
- Subdivision: Olathe
HOA
- Has HOA: No
Location
- Region: Olathe
Financial & listing details
- Tax assessed value: $1,198,700
- Annual tax amount: $12,205
- Date on market: 7/25/2024
- Listing terms: Cash,Conventional
- Ownership: Private
- Road surface type: Gravel
Price history
| Date | Event | Price |
|---|---|---|
| 12/4/2024 | Sold | -- |
Source:  Heartland MLS as distributed by MLS GRID #2499891 Report a problem Heartland MLS as distributed by MLS GRID #2499891 Report a problem | ||
| 10/24/2024 | Pending sale | $1,350,000$310/sqft |
Source: Heartland MLS as distributed by MLS GRID #2499891 Report a problem | ||
| 9/27/2024 | Price change | $1,350,000-3.6%$310/sqft |
Source: Heartland MLS as distributed by MLS GRID #2499891 Report a problem | ||
| 9/10/2024 | Price change | $1,400,000-6.7%$322/sqft |
Source: Heartland MLS as distributed by MLS GRID #2499891 Report a problem | ||
| 7/25/2024 | Listed for sale | $1,500,000$345/sqft |
Source: Heartland MLS as distributed by MLS GRID #2499891 Report a problem | ||
| 5/1/2014 | Sold | -- |
Source: Heartland MLS as distributed by MLS GRID #1826221 Report a problem | ||
Public tax history
| Year | Property taxes | Tax assessment |
|---|---|---|
| 2025 | $15,891 +12.2% | $137,851 +11.7% |
| 2024 | $14,166 +16.1% | $123,418 +15.4% |
| 2023 | $12,205 +12.4% | $106,984 +13.2% |
| 2022 | $10,857 | $94,472 +12.7% |
| 2021 | -- | $83,812 +0.1% |
| 2020 | $9,892 | $83,720 +5.9% |
| 2019 | -- | $79,074 -1.2% |
| 2018 | -- | $80,063 +2.7% |
| 2017 | $9,800 | $77,982 +237% |
| 2016 | $9,800 +224.3% | $23,142 |
| 2015 | $3,022 +8.3% | $23,142 -5% |
| 2013 | $2,790 -2.8% | $24,360 +10.1% |
| 2012 | $2,870 +1.6% | $22,124 +2.2% |
| 2010 | $2,824 +10.7% | $21,646 |
| 2009 | $2,550 +1.1% | $21,646 |
| 2008 | $2,522 +1.2% | $21,646 |
| 2007 | $2,492 +11% | $21,646 +9.5% |
| 2006 | $2,245 | $19,764 +29.9% |
| 2005 | -- | $15,216 |
Find assessor info on the county website
Neighborhood: 66061
Nearby homes
- $388,5002 bd2 ba888 sqft12700 Spoon Creek Rd, Olathe, KS 66061Off Market
- $1,064,3003 bd3 ba3.7k sqft12825 Spoon Creek Rd, Olathe, KS 66061Off Market
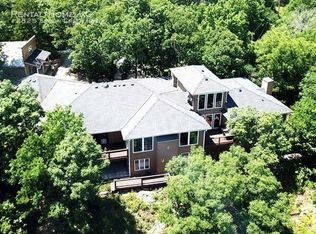
- $536,8004 bd3 ba3k sqft33865 W 127th St, Olathe, KS 66061Off Market
- $613,8002 bd4 ba3.4k sqft33930 W 127th St, Olathe, KS 66061Off Market
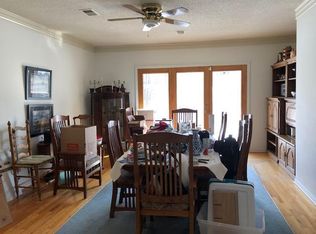
- $874,5004 bd3 ba3.3k sqft12875 Spoon Creek Rd, Olathe, KS 66061Off Market
- $--4 bd4 ba3.5k sqft34050 W 127th St, Olathe, KS 66061Sold
- $1,354,7004 bd5 ba5.3k sqft12999 S Spoon Creek Rd, Olathe, KS 66061Off Market
- $602,2002 bd1 ba962 sqft12910 Spoon Creek Rd, Olathe, KS 66061Off Market
Nearby schools
GreatSchools rating
- 6/10Starside Elementary SchoolGrades: PK-5Distance: 4.7 mi
- 8/10Lexington Trails Middle SchoolGrades: 6-8Distance: 4.9 mi
- 9/10De Soto High SchoolGrades: 9-12Distance: 4.7 mi
Schools provided by the listing agent
- Elementary: Starside
- Middle: Lexington Trails
- High: De Soto
Source: Heartland MLS as distributed by MLS GRID. This data may not be complete. We recommend contacting the local school district to confirm school assignments for this home.
Get a cash offer in 3 minutes
Find out how much your home could sell for in as little as 3 minutes with a no-obligation cash offer.
Estimated market value
$1,343,200
Get a cash offer in 3 minutes
Find out how much your home could sell for in as little as 3 minutes with a no-obligation cash offer.
Estimated market value
$1,343,200
- Kansas
- Johnson County
- Olathe
- 66061
- 33993 W 127th St
Nearby cities
Nearby neighborhoods
Nearby zip codes
Other Olathe Topics
