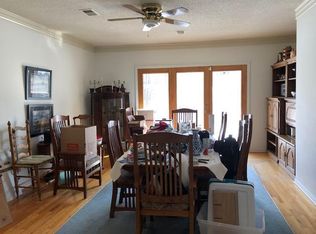

Custom-built home situated on nearly 25 acres of picturesque land. This extraordinary property is enveloped on three sides by the serene beauty of Kill Creek Park, offering an unparalleled level of privacy and natural splendor. This one-of-a-kind residence was meticulously designed, inspired by a stunning home featured in Better Homes & Gardens. The main floor hosts the luxurious master suite and door that opens onto a rear deck with captivating views of the backyard & the inviting inground pool. The heart of this home, the living room, boasts A-framed soaring ceilings adorned with beautifully trimmed wood shelves & a cozy potbelly stove. Andersen windows grace the home, allowing natural light to flood in. Entertain family & friends effortlessly in the open-concept kitchen, featuring a generously sized breakfast/dining area & a hearth space with a charming fireplace & built-in storage. Hardwood flooring seamlessly flows throughout this space. The upper floor presents a separate suite with two bedrooms, a loft/play area, & a full bath. The lower level is an entertainer's dream, complete with a wet bar, a spacious recreation room, a fourth bedroom, and full bath. Outside, bask in the sun or host memorable family gatherings around the exquisite saltwater pool. This cherished home has been built and lovingly maintained by the same family for over 31 years, making it a true gem. For equestrian enthusiasts, this property is a dream come true. It features a substantial 50'x28' barn w/ an attached 31'x15' lean-to-shed for loafing, as well as a smaller loafing shed in the dry lot. The property offers a range of fenced areas, including 2 acres of pasture, a corral, and a dry lot. Additionally, there are 7 acres of Brome hay, a spacious back clearing (affectionately known as the “Picnic Area”) w/ a fire pit. Horse trails are thoughtfully incorporated into the property, & multiple access points provide opportunities for horse riding adventures in the adjacent Kill Creek Park.
Sold
Price Unknown
34050 W 127th St, Olathe, KS 66061
4beds
3,539sqft
Single Family Residence
Built in ----
24.75 Acres Lot
$1,117,400 Zestimate®
$--/sqft
$5,007 Estimated rent
Home value
$1,117,400
$1.04M - $1.21M
$5,007/mo
Zestimate® history
Owner options
List your home for rent
$5,007/mo
Rent Zestimate®
Find your next renter with Zillow Rental Manager. Plus, with online applications, you can quickly screen prospective tenants – for free.
$5,007/mo
Rent Zestimate®
Refinance and save
Refinancing to a lower rate could help reduce your monthly payments and save thousands over the life of the loan.
Explore your selling options
Work with a Zillow partner agent
Leverage their expertise and Zillow's premium Showcase listings to get your home seen by more buyers.
Get startedList with your own agent
Get your home in front of millions of buyers by listing it on Zillow.
Learn how to do itSell it yourself
Take full control of how buyers see your home on Zillow by listing For Sale by Owner (FSBO).
List your homeWhat's special
Luxurious master suiteCharming fireplaceWet barCozy potbelly stoveCaptivating viewsSpacious back clearingSmaller loafing shed
Zillow last checked:
Listing updated:
Listed by:
Vince Walk 913-238-2587,
RE/MAX Realty Suburban Inc,
Logan Walk 913-206-2030,
RE/MAX Realty Suburban Inc
Bought with:
Marian Coast, BR00032860
BHG Kansas City Homes
Source: Heartland MLS as distributed by MLS GRID,MLS#: 2460184
Facts & features
Interior
Bedrooms & bathrooms
- Bedrooms: 4
- Bathrooms: 4
- Full bathrooms: 3
- 1/2 bathrooms: 1
Primary bedroom
- Features: Carpet, Ceiling Fan(s), Walk-In Closet(s)
- Level: Main
- Area: 228 Square Feet
Bedroom 2
- Features: Carpet, Ceiling Fan(s)
- Level: Upper
- Area: 132 Square Feet
- Dimensions: 12 x 11
Bedroom 3
- Features: Carpet, Ceiling Fan(s), Walk-In Closet(s)
- Level: Upper
- Area: 143 Square Feet
- Dimensions: 13 x 11
Bedroom 4
- Features: Ceramic Tiles
- Level: Lower
- Area: 296 Square Feet
Primary bathroom
- Features: Ceiling Fan(s), Ceramic Tiles, Double Vanity, Separate Shower And Tub
- Level: Main
- Area: 120 Square Feet
- Dimensions: 12 x 10
Bathroom 2
- Features: Ceramic Tiles, Shower Over Tub
- Level: Upper
- Area: 55 Square Feet
- Dimensions: 11 x 5
Bathroom 3
- Features: Ceramic Tiles, Shower Only
- Level: Lower
- Area: 84 Square Feet
- Dimensions: 6 x 14
Breakfast room
- Features: Wood Floor
- Level: Main
- Area: 216 Square Feet
- Dimensions: 12 x 18
Half bath
- Features: Ceramic Tiles
- Level: Main
- Area: 24 Square Feet
- Dimensions: 8 x 3
Hearth room
- Features: Built-in Features, Fireplace, Wood Floor
- Level: Main
- Area: 168 Square Meters
- Dimensions: 12 x 14
Kitchen
- Features: Granite Counters, Pantry, Wood Floor
- Level: Main
- Area: 195 Square Feet
- Dimensions: 13 x 15
Laundry
- Level: Main
- Area: 130 Square Feet
- Dimensions: 13 x 10
Living room
- Features: Carpet, Ceiling Fan(s)
- Level: Main
- Area: 340 Square Meters
- Dimensions: 17 x 20
Loft
- Features: Carpet, Ceiling Fan(s)
- Level: Upper
- Area: 145 Square Feet
Recreation room
- Features: Carpet, Ceramic Tiles, Wet Bar
- Area: 434.21 Square Feet
Heating
- Electric
Cooling
- Electric
Appliances
- Included: Dishwasher, Disposal, Freezer, Humidifier, Microwave, Refrigerator, Built-In Electric Oven, Stainless Steel Appliance(s), Trash Compactor, Water Softener
- Laundry: Laundry Room, Main Level
Features
- Ceiling Fan(s), Pantry, Stained Cabinets, Vaulted Ceiling(s), Walk-In Closet(s), Wet Bar
- Flooring: Carpet, Tile, Wood
- Doors: Storm Door(s)
- Windows: Window Coverings, Thermal Windows
- Basement: Basement BR,Concrete,Finished,Walk-Out Access
- Number of fireplaces: 1
- Fireplace features: Electric, Hearth Room, Fireplace Screen
Interior area
- Total structure area: 3,539
- Total interior livable area: 3,539 sqft
- Finished area above ground: 2,331
- Finished area below ground: 1,208
Property
Parking
- Total spaces: 2
- Parking features: Attached, Garage Door Opener, Garage Faces Front
- Attached garage spaces: 2
Features
- Patio & porch: Deck, Patio, Porch
- Exterior features: Fire Pit
- Has private pool: Yes
- Pool features: In Ground
- Fencing: Metal,Wood
- Waterfront features: Spring(s)
Lot
- Size: 24.75 Acres
- Features: Acreage, Wooded
Details
- Additional structures: Barn(s), Corral(s), Outbuilding, Shed(s)
- Parcel number: 3F2213212008
- Horses can be raised: Yes
- Horse amenities: Boarding Facilities
Construction
Type & style
- Home type: SingleFamily
- Architectural style: Traditional
- Property subtype: Single Family Residence
Materials
- Brick Trim, Wood Siding
- Roof: Composition
Utilities & green energy
- Sewer: Septic Tank
- Water: Rural
Community & HOA
Community
- Subdivision: Other
HOA
- Has HOA: No
Location
- Region: Olathe
Financial & listing details
- Tax assessed value: $455,480
- Annual tax amount: $4,936
- Date on market: 11/2/2023
- Listing terms: Cash,Conventional
- Ownership: Private
Price history
| Date | Event | Price |
|---|---|---|
| 5/23/2024 | Sold | -- |
Source:  Heartland MLS as distributed by MLS GRID #2460184 Report a problem Heartland MLS as distributed by MLS GRID #2460184 Report a problem | ||
| 4/23/2024 | Pending sale | $1,000,000$283/sqft |
Source: Heartland MLS as distributed by MLS GRID #2460184 Report a problem | ||
| 4/19/2024 | Price change | $1,000,000-13%$283/sqft |
Source: Heartland MLS as distributed by MLS GRID #2460184 Report a problem | ||
| 3/2/2024 | Price change | $1,150,000-6.5%$325/sqft |
Source: Heartland MLS as distributed by MLS GRID #2460184 Report a problem | ||
| 2/9/2024 | Price change | $1,230,000-5.4%$348/sqft |
Source: Heartland MLS as distributed by MLS GRID #2460184 Report a problem | ||
| 11/2/2023 | Listed for sale | $1,300,000$367/sqft |
Source: Heartland MLS as distributed by MLS GRID #2460184 Report a problem | ||
Public tax history
| Year | Property taxes | Tax assessment |
|---|---|---|
| 2025 | $6,150 +1.1% | $54,259 +0.8% |
| 2024 | $6,084 +13.2% | $53,850 +13.2% |
| 2023 | $5,372 +8.9% | $47,563 +9.6% |
| 2022 | $4,935 | $43,378 +15.2% |
| 2021 | -- | $37,655 +9% |
| 2020 | $4,055 | $34,546 -1.4% |
| 2019 | -- | $35,032 -2.6% |
| 2018 | -- | $35,979 +2% |
| 2017 | $4,409 | $35,287 +11.1% |
| 2016 | $4,409 +10.2% | $31,766 +2.5% |
| 2015 | $4,000 +5% | $30,983 +0.2% |
| 2013 | $3,810 -0.4% | $30,909 +4.2% |
| 2012 | $3,825 +869% | $29,658 +805.6% |
| 2010 | $395 -89.4% | $3,275 -89.8% |
| 2009 | $3,729 -3% | $32,038 -4.1% |
| 2008 | $3,846 -0.5% | $33,405 -1.7% |
| 2007 | $3,864 +1.8% | $33,969 +0.4% |
| 2006 | $3,797 | $33,832 +6% |
| 2005 | -- | $31,903 |
Find assessor info on the county website
Neighborhood: 66061
Nearby homes
- $613,8002 bd4 ba3.4k sqft33930 W 127th St, Olathe, KS 66061Off Market
- $536,8004 bd3 ba3k sqft33865 W 127th St, Olathe, KS 66061Off Market
- $--4 bd6 ba4.3k sqft33993 W 127th St, Olathe, KS 66061Sold
- $388,5002 bd2 ba888 sqft12700 Spoon Creek Rd, Olathe, KS 66061Off Market
- $1,064,3003 bd3 ba3.7k sqft12825 Spoon Creek Rd, Olathe, KS 66061Off Market
- $1,000,3004 bd4 ba3.7k sqft12604 Oak Valley Dr, Olathe, KS 66061Off Market
- $--2.3 AcresLOT 20 Frontier Rd, Olathe, KS 66061Sold
- $1,795,9006 bd6 ba5.4k sqft12599 Oak Valley Dr, Olathe, KS 66061Off Market
Nearby schools
GreatSchools rating
- 6/10Starside Elementary SchoolGrades: PK-5Distance: 4.4 mi
- 8/10Lexington Trails Middle SchoolGrades: 6-8Distance: 4.6 mi
- 9/10De Soto High SchoolGrades: 9-12Distance: 4.5 mi
Schools provided by the listing agent
- Elementary: Starside
- Middle: Lexington Trails
- High: De Soto
Source: Heartland MLS as distributed by MLS GRID. This data may not be complete. We recommend contacting the local school district to confirm school assignments for this home.
Get a cash offer in 3 minutes
Find out how much your home could sell for in as little as 3 minutes with a no-obligation cash offer.
Estimated market value
$1,117,400
Get a cash offer in 3 minutes
Find out how much your home could sell for in as little as 3 minutes with a no-obligation cash offer.
Estimated market value
$1,117,400
- Kansas
- Johnson County
- De Soto
- 66061
- 34050 W 127th St
Nearby cities
Nearby zip codes
Other De Soto Topics
