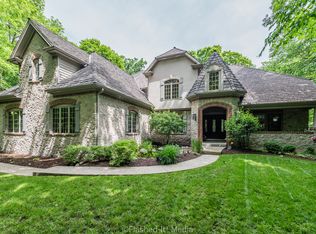
Welcome to Brewster Creek Circle! This magnificent neighborhood has one way in and one way out, a one mile circumference. This beautiful custom brick home is nearly 5000 sq ft with a full basement sitting on nearly 2 acres. Just painted a beautiful neutral light gray. This spacious home boasts 5 bedrooms and 4 full baths. The layout of the home is extremely functional and well planned. There is a lovely living room/den area with French doors as you enter the home with a fireplace and so much space. On the other side of the entrance is a formal dining room. The kitchen has dark oak wood with granite countertops along with stainless steel appliances. Open concept with adjoining family room and soaring vaulted ceilings and a wet bar. A stone fireplace is a focal point of this fantastic room. Floor to ceiling windows throughout the home to see the natural beauty of the surroundings. A three season room is attached with French doors connecting with the kitchen, family room and opens to the patio outdoors. A spacious room which could be used as a bedroom on the 1st floor or a den, play room or whatever you would need it for. A full bathroom is right there so the possibilities are endless. The primary suite is huge with a sitting area and fireplace and attached primary luxury bath. Huge walk in closets attached. Four other large bedrooms are upstairs with walk in closets. A full basement with a full bath. The neighborhood street have been newly paved less than a year ago. This magnificent neighborhood has been equipped with the Flock Safety System providing added security for an otherwise super safe community. THe area is just a couple of miles from St Charles and Randall Road for shopping, restaurants, etc. Home is being sold as is. A MUST SEE!
Closed
Street View
$711,000
33W415 Brewster Creek Cir, Wayne, IL 60184
5beds
4,895sqft
Single Family Residence
Built in 1991
1.91 Acres Lot
$743,900 Zestimate®
$145/sqft
$5,693 Estimated rent
Home value
$743,900
$670,000 - $826,000
$5,693/mo
Zestimate® history
Owner options
List your home for rent
$5,693/mo
Rent Zestimate®
Find your next renter with Zillow Rental Manager. Plus, with online applications, you can quickly screen prospective tenants – for free.
$5,693/mo
Rent Zestimate®
Refinance and save
$4,980/mo
Est. payment
Refinancing to a lower rate could help reduce your monthly payments and save thousands over the life of the loan.
$4,980/mo
Est. payment
Explore your selling options
Work with a Zillow partner agent
Leverage their expertise and Zillow's premium Showcase listings to get your home seen by more buyers.
Get startedList with your own agent
Get your home in front of millions of buyers by listing it on Zillow.
Learn how to do itSell it yourself
Take full control of how buyers see your home on Zillow by listing For Sale by Owner (FSBO).
List your homeWhat's special
Custom brick homeStone fireplaceFloor to ceiling windowsThree season roomOpen conceptWet barFrench doors
Zillow last checked:
Listing updated:
Listed by:
Tina Felice 630-886-5200,
Baird & Warner Fox Valley - Geneva
Bought with:
Non Member
NON MEMBER
Source: MRED as distributed by MLS GRID,MLS#: 12297909
Facts & features
Interior
Bedrooms & bathrooms
- Bedrooms: 5
- Bathrooms: 4
- Full bathrooms: 4
Rooms
- Room types: Bedroom 5, Game Room, Foyer, Sun Room, Recreation Room
Primary bedroom
- Features: Flooring (Carpet), Window Treatments (All), Bathroom (Full)
- Level: Second
- Area: 440 Square Feet
- Dimensions: 22X20
Bedroom 2
- Features: Flooring (Carpet), Window Treatments (All)
- Level: Main
- Area: 360 Square Feet
- Dimensions: 20X18
Bedroom 3
- Features: Flooring (Carpet), Window Treatments (All)
- Level: Second
- Area: 266 Square Feet
- Dimensions: 19X14
Bedroom 4
- Features: Flooring (Carpet), Window Treatments (All)
- Level: Second
- Area: 324 Square Feet
- Dimensions: 18X18
Bedroom 5
- Features: Flooring (Carpet), Window Treatments (All)
- Level: Second
- Area: 156 Square Feet
- Dimensions: 13X12
Dining room
- Features: Flooring (Hardwood), Window Treatments (All)
- Level: Main
- Area: 196 Square Feet
- Dimensions: 14X14
Family room
- Features: Flooring (Carpet), Window Treatments (All)
- Level: Main
- Area: 440 Square Feet
- Dimensions: 22X20
Foyer
- Features: Flooring (Hardwood)
- Level: Main
- Area: 100 Square Feet
- Dimensions: 10X10
Game room
- Features: Flooring (Ceramic Tile)
- Level: Basement
- Area: 550 Square Feet
- Dimensions: 25X22
Kitchen
- Features: Kitchen (Eating Area-Table Space, Island, Pantry-Closet), Flooring (Hardwood), Window Treatments (All)
- Level: Main
- Area: 375 Square Feet
- Dimensions: 25X15
Laundry
- Features: Flooring (Ceramic Tile), Window Treatments (All)
- Level: Main
- Area: 104 Square Feet
- Dimensions: 13X8
Living room
- Features: Flooring (Carpet), Window Treatments (All)
- Level: Main
- Area: 414 Square Feet
- Dimensions: 23X18
Other
- Features: Flooring (Ceramic Tile)
- Level: Basement
- Area: 1064 Square Feet
- Dimensions: 38X28
Sun room
- Features: Flooring (Hardwood)
- Level: Main
- Area: 195 Square Feet
- Dimensions: 15X13
Heating
- Natural Gas, Forced Air
Cooling
- Central Air, Zoned
Appliances
- Included: Range, Dishwasher, Refrigerator, Stainless Steel Appliance(s), Water Softener
- Laundry: Main Level
Features
- Cathedral Ceiling(s), 1st Floor Bedroom, 1st Floor Full Bath
- Flooring: Hardwood
- Windows: Screens, Skylight(s)
- Basement: Finished,Full
- Number of fireplaces: 4
- Fireplace features: Gas Log, Family Room, Living Room, Master Bedroom, Other
Interior area
- Total structure area: 0
- Total interior livable area: 4,895 sqft
Property
Parking
- Total spaces: 3
- Parking features: Garage Door Opener, On Site, Garage Owned, Attached, Garage
- Attached garage spaces: 3
- Has uncovered spaces: Yes
Accessibility
- Accessibility features: No Disability Access
Features
- Stories: 2
- Patio & porch: Patio
Lot
- Size: 1.91 Acres
- Dimensions: 200X400
- Features: Wooded
Details
- Parcel number: 0912251013
- Special conditions: None
Construction
Type & style
- Home type: SingleFamily
- Architectural style: Colonial
- Property subtype: Single Family Residence
Materials
- Brick
- Foundation: Concrete Perimeter
Condition
- New construction: No
- Year built: 1991
Details
- Builder model: 2 STORY
Utilities & green energy
- Electric: Circuit Breakers, 200+ Amp Service
- Sewer: Septic Tank
- Water: Well
Community & HOA
Community
- Features: Street Paved
- Subdivision: Brewster Creek
HOA
- Has HOA: Yes
- Services included: Other
- HOA fee: $700 annually
Location
- Region: Wayne
Financial & listing details
- Price per square foot: $145/sqft
- Tax assessed value: $802,494
- Annual tax amount: $19,402
- Date on market: 4/12/2025
- Listing terms: Conventional
- Ownership: Fee Simple
Price history
| Date | Event | Price |
|---|---|---|
| 5/23/2025 | Sold | $711,000-4.6%$145/sqft |
Source:  MRED as distributed by MLS GRID #12297909 Report a problem MRED as distributed by MLS GRID #12297909 Report a problem | ||
| 4/17/2025 | Contingent | $745,000$152/sqft |
Source: MRED as distributed by MLS GRID #12297909 Report a problem | ||
| 4/12/2025 | Listed for sale | $745,000-5.7%$152/sqft |
Source: MRED as distributed by MLS GRID #12297909 Report a problem | ||
| 2/12/2025 | Listing removed | $789,900$161/sqft |
Source: MRED as distributed by MLS GRID #12212070 Report a problem | ||
| 11/21/2024 | Listed for sale | $789,900+6%$161/sqft |
Source: MRED as distributed by MLS GRID #12212070 Report a problem | ||
| 11/29/2022 | Sold | $745,000+3%$152/sqft |
Source: Public Record Report a problem | ||
| 10/20/2022 | Listing removed | -- |
Source: BHHS broker feed Report a problem | ||
| 10/17/2022 | Contingent | $723,000$148/sqft |
Source: MRED as distributed by MLS GRID #11476395 Report a problem | ||
| 9/29/2022 | Price change | $723,000-0.3%$148/sqft |
Source: MRED as distributed by MLS GRID #11476395 Report a problem | ||
| 9/29/2022 | Price change | $4,900-24.6%$1/sqft |
Source: BHHS broker feed #11476404 Report a problem | ||
| 7/29/2022 | Listed for rent | $6,500$1/sqft |
Source: BHHS broker feed #11476404 Report a problem | ||
| 7/28/2022 | Price change | $725,000-5.2%$148/sqft |
Source: MRED as distributed by MLS GRID #11476395 Report a problem | ||
| 7/21/2022 | Price change | $765,000-1.3%$156/sqft |
Source: MRED as distributed by MLS GRID #11411317 Report a problem | ||
| 5/20/2022 | Listed for sale | $775,000-3.1%$158/sqft |
Source: MRED as distributed by MLS GRID #11411317 Report a problem | ||
| 5/20/2022 | Listing removed | -- |
Source: MRED as distributed by MLS GRID #11395467 Report a problem | ||
| 5/11/2022 | Listed for sale | $799,900+6.7%$163/sqft |
Source: MRED as distributed by MLS GRID #11395467 Report a problem | ||
| 5/5/2022 | Listing removed | -- |
Source: Owner Report a problem | ||
| 5/3/2022 | Pending sale | $750,000$153/sqft |
Source: Owner Report a problem | ||
| 4/14/2022 | Price change | $750,000-4.5%$153/sqft |
Source: Owner Report a problem | ||
| 4/5/2022 | Price change | $785,000-0.1%$160/sqft |
Source: Owner Report a problem | ||
| 3/28/2022 | Price change | $785,500-3%$160/sqft |
Source: Owner Report a problem | ||
| 3/27/2022 | Listed for sale | $810,000$165/sqft |
Source: Owner Report a problem | ||
| 3/19/2022 | Listing removed | -- |
Source: Owner Report a problem | ||
| 3/8/2022 | Listed for sale | $810,000+16.5%$165/sqft |
Source: Owner Report a problem | ||
| 7/31/2021 | Listing removed | -- |
Source: Owner Report a problem | ||
| 7/9/2021 | Price change | $695,500-2.7%$142/sqft |
Source: Owner Report a problem | ||
| 6/25/2021 | Listed for sale | $715,000$146/sqft |
Source: Owner Report a problem | ||
Public tax history
| Year | Property taxes | Tax assessment |
|---|---|---|
| 2024 | $20,419 +5.2% | $267,498 +11.7% |
| 2023 | $19,402 +7.1% | $239,415 +7.5% |
| 2022 | $18,118 +5.7% | $222,757 +4.9% |
| 2021 | $17,139 -0.8% | $212,331 +0.3% |
| 2020 | $17,278 +0.7% | $211,649 +2% |
| 2019 | $17,151 +0.6% | $207,459 +4.4% |
| 2018 | $17,044 -14.6% | $198,706 -11.7% |
| 2017 | $19,960 -4.4% | $225,050 +3.6% |
| 2016 | $20,883 | $217,146 -0.7% |
| 2015 | -- | $218,778 +17.8% |
| 2014 | -- | $185,660 -1.9% |
| 2013 | -- | $189,188 -7.7% |
| 2012 | -- | $205,009 -2.3% |
| 2011 | -- | $209,930 -12.4% |
| 2010 | -- | $239,599 -2.6% |
| 2009 | -- | $246,102 -3% |
| 2008 | -- | $253,810 +3.3% |
| 2007 | -- | $245,653 +1.4% |
| 2006 | -- | $242,219 +2.2% |
| 2005 | -- | $236,923 +9% |
| 2004 | -- | $217,452 +7.4% |
| 2003 | -- | $202,458 +3.8% |
| 2002 | -- | $194,981 +9.2% |
| 2001 | -- | $178,481 +2.6% |
| 2000 | -- | $173,947 |
Find assessor info on the county website
Neighborhood: 60184
Nearby homes
- $756,5003 bd3 ba3.2k sqft33W371 Brewster Creek Cir, Wayne, IL 60184Off Market
- $875,8004 bd4 ba3.2k sqft33W461 Brewster Creek Cir, Wayne, IL 60184Off Market
- $900,6004 bd1 ba4k sqft33W404 Brewster Creek Cir, Wayne, IL 60184Off Market
- $1,017,8004 bd5 ba5.9k sqft33W440 Brewster Creek Cir, Wayne, IL 60184Off Market
- $1,175,0005 bd5 ba5k sqft33W480 Ashley Ln, Wayne, IL 60184Off Market
- $1,130,3005 bd5 ba3.9k sqft33W372 Ashley Ln, Wayne, IL 60184Off Market
- $751,6004 bd2 ba3.1k sqft33W364 Brewster Creek Cir, Wayne, IL 60184Off Market
- $742,0005 bd3 ba2.7k sqft33W472 Brewster Creek Cir, Wayne, IL 60184Sold
Nearby schools
GreatSchools rating
- 8/10Wayne Elementary SchoolGrades: K-6Distance: 1.8 mi
- 7/10Kenyon Woods Middle SchoolGrades: 7-8Distance: 2.6 mi
- 4/10South Elgin High SchoolGrades: 9-12Distance: 2.4 mi
Schools provided by the listing agent
- Elementary: Wayne Elementary School
- Middle: Kenyon Woods Middle School
- High: South Elgin High School
- District: 46
Source: MRED as distributed by MLS GRID. This data may not be complete. We recommend contacting the local school district to confirm school assignments for this home.


Get pre-qualified for a loan
At Zillow Home Loans, we can pre-qualify you in as little as 5 minutes with no impact to your credit score.An equal housing lender. NMLS #10287.
- Illinois
- Kane County
- Wayne
- 60184
- 33W415 Brewster Creek Cir
Nearby cities
Nearby zip codes
Other Wayne Topics
